404 Glen Park Avenue
Yorkdale-Glen Park · Toronto, ON M6B 2E5
Listing brokerage: RE/MAX IMPERIAL REALTY INC.
Asking price
$1,499,000
Key facts
- DetachedProperty type
- 4Bedrooms
- 3Bathrooms
- 2 spacesParking
- 1,300 sq ftLiving space
- 25 ftLot frontage
- Nov 10, 2026Listed
- 0 daysOn market
- W14165722MLS® number
About this home
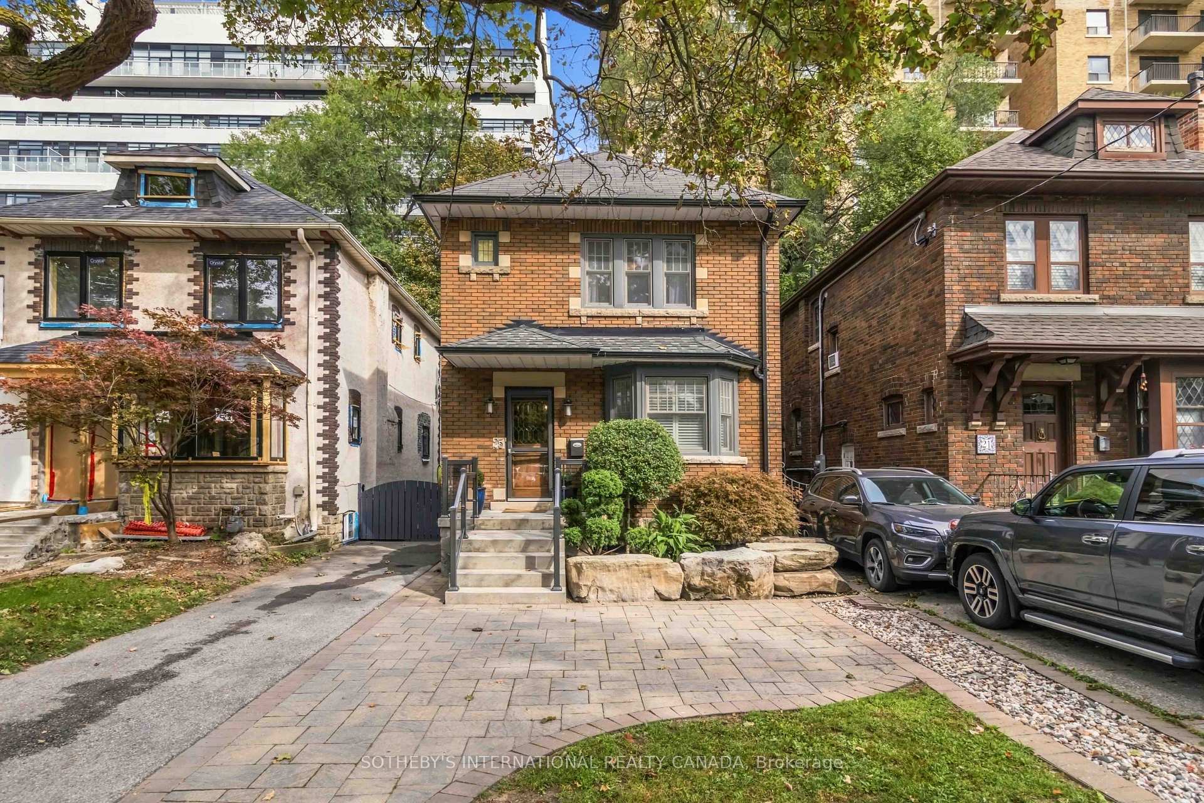
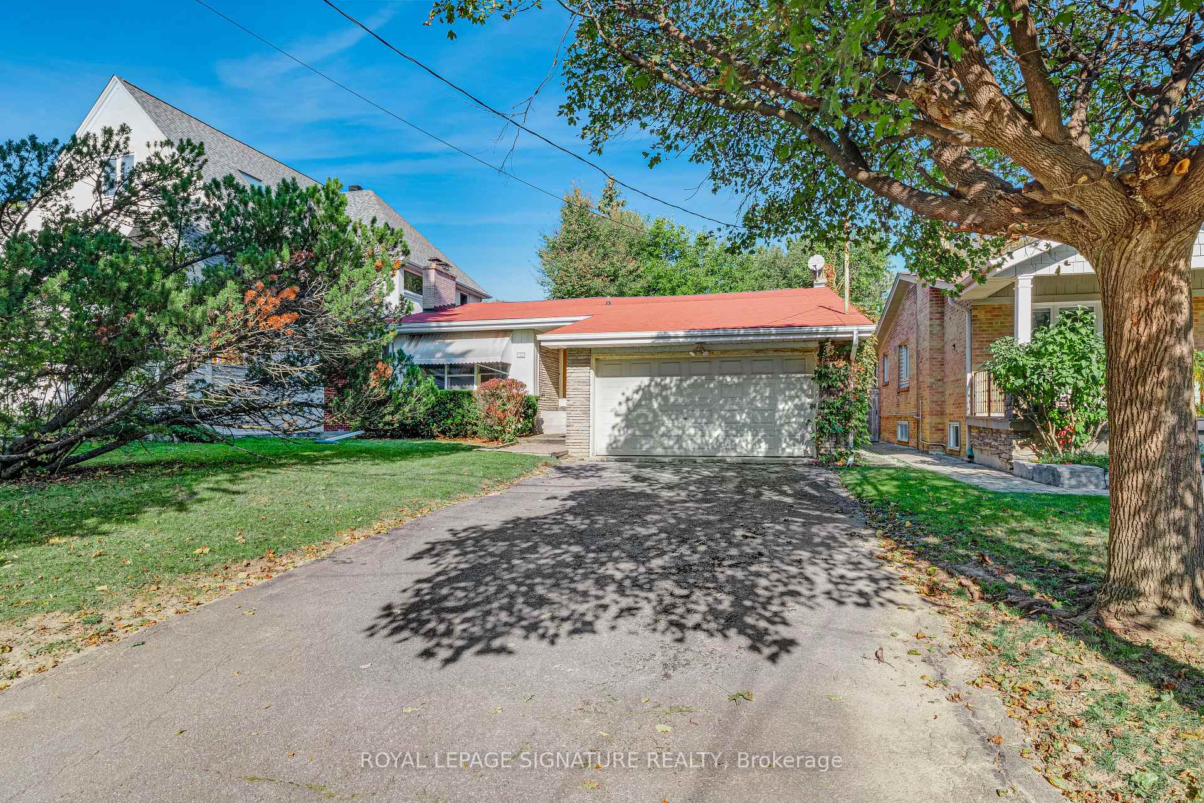
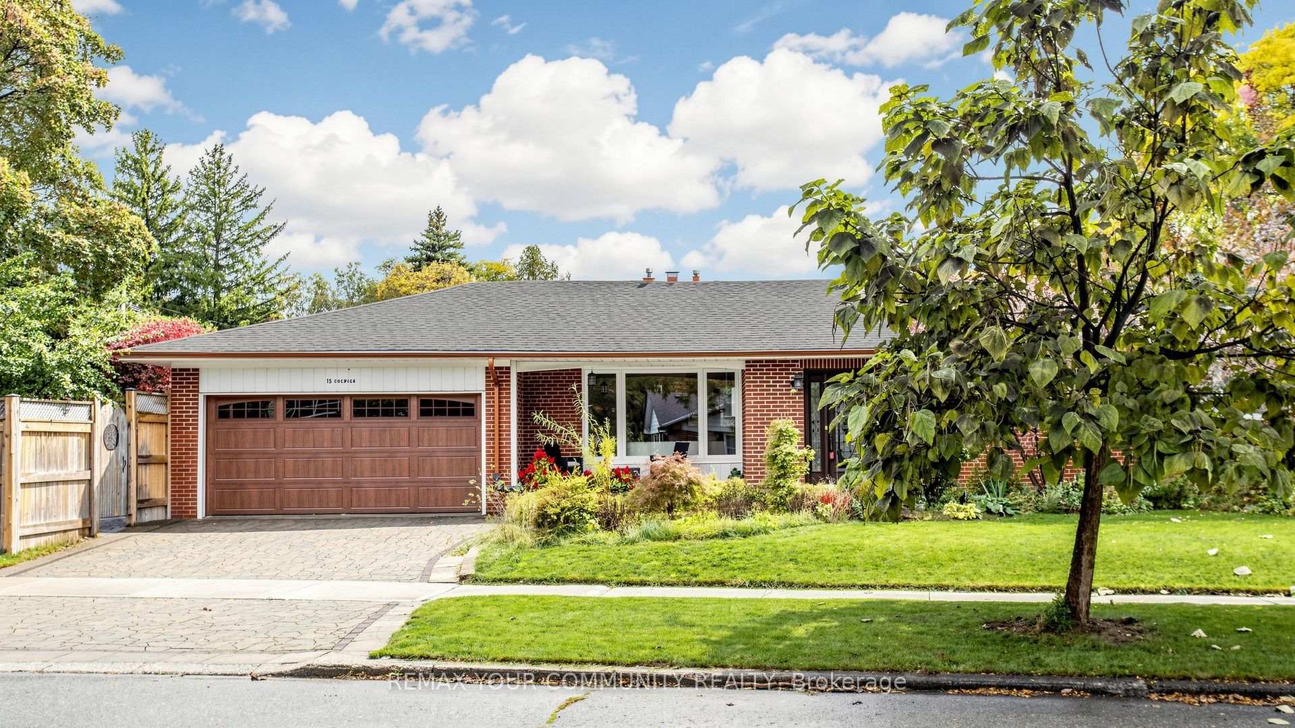
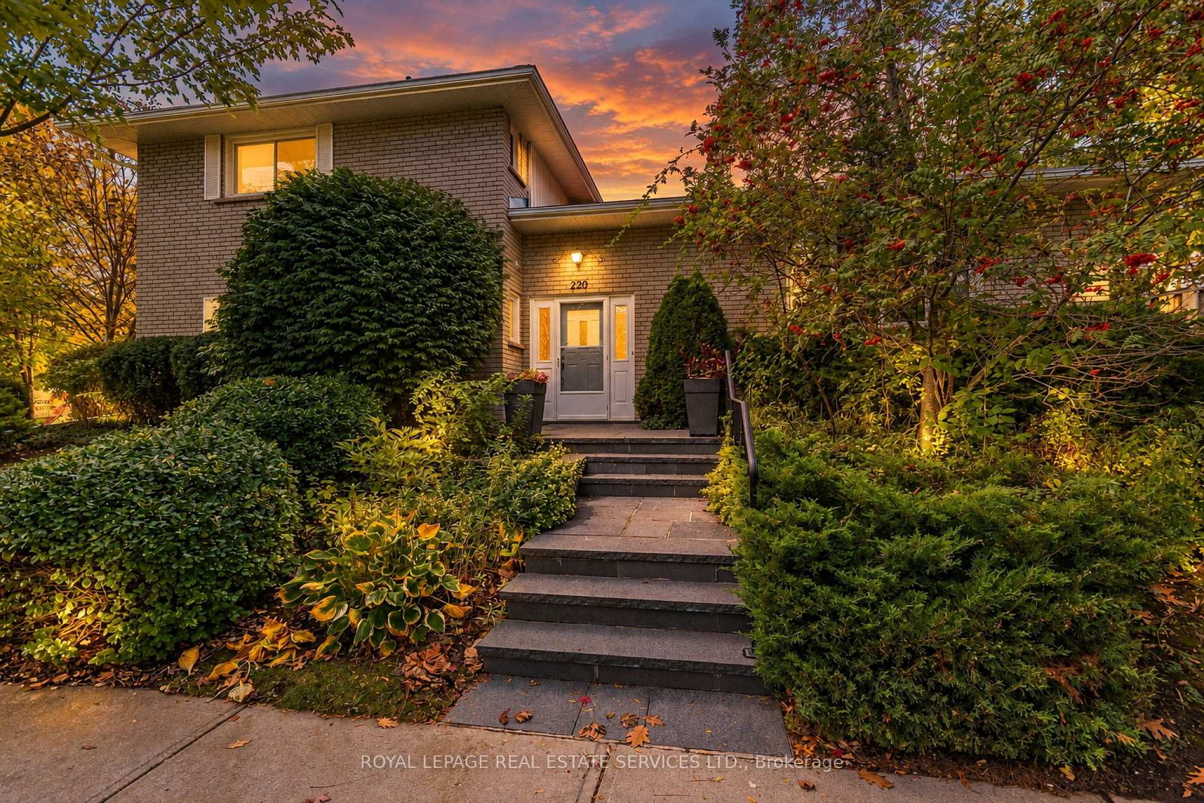
Welcome to a home that has been lovingly renovated, thoughtfully designed and truly enjoyed. This warm and inviting home was renovated in 2023, blending modern finishes with the character and comfort that make a house feel like home. The main floor features beautiful hardwood floors, large windows, pot lights, elegant 7" baseboards and a modern kitchen with stainless steel appliances, quartz countertops and a walk-out to the backyard. The second floor offers well-proportioned bedrooms and convenient stackable laundry. The finished basement is a standout feature - a fully permitted, legal second suite with its own separate entrance, full kitchen with stainless steel appliances and dishwasher, separate laundry and comfortable living space. Ideal for extended family, guests, a private workspace or as a mortgage helper with excellent rental potential. The backyard is a natural extension of the living space, with a spacious deck and multiple areas for dining, lounging and entertaining. The deck includes a gas line for a BBQ, making it an ideal setup for summer gatherings. Additional updates include windows (2020-2021), roof (2022), furnace & A/C (2019), 200 amp electrical panel and upgraded water service. The detached garage provides additional storage. Located in a highly sought-after neighbourhood close to Glencairn subway station, transit, highways, schools, parks, the Beltline Trail, restaurants, shopping and more. A turnkey home offering modern living, excellent outdoor space and the added flexibility of a fully legal secondary suite.
Price history
- Listed$1,499,000
Location
404 Glen Park Avenue, Toronto
Schools & transit
School locations and boards shown from open data. We do not publish rankings; any future scores will be sourced, dated and shown factually.
Nearby schools
- Fieldstone SchoolPrivate · K–12 · 403 m in a straight lineBoundary data unavailable for this board — we don't guess catchment lines.
- St Charles Catholic SchoolToronto CDSB · Elementary · 564 m in a straight lineBoundary data unavailable for this board — we don't guess catchment lines.
- Regina Mundi Catholic SchoolToronto CDSB · Elementary · 577 m in a straight lineBoundary data unavailable for this board — we don't guess catchment lines.
Nearby transit
Lines nearby: 14, 29, 329, 929
- Dufferin St at Glengrove AveTTC · 97 m in a straight line · about 1 min walk (estimate) · 29, 329
- Glencairn Ave at Dufferin StTTC · 126 m in a straight line · about 2 min walk (estimate) · 14, 29, 329, 929
- Glencairn Ave at Capitol AveTTC · 232 m in a straight line · about 3 min walk (estimate) · 14
Estimated commute
- Downtown Mississauga (Square One)~79 minestimate
- Downtown Toronto (Union Station)~40 minestimate
- Toronto Pearson Airport~59 minestimate
How is the commute estimated?
Estimate only. A coarse model from straight-line distance and an average transit speed — not a live routed trip. Actual times vary with schedules, transfers and traffic.
Sources
- Contains information licensed under the Open Government Licence – Ontario. Source: Ontario Ministry of Education.
- Contains information licensed under the Open Government Licence – Toronto.
MLS® #W14165722
Last updated Nov 10, 2026
MLS®, Multiple Listing Service®, and the associated logos are owned by The Canadian Real Estate Association (CREA)/the applicable board and identify the quality of services provided by real estate professionals who are members.
Listing data is provided under licence by the Toronto Regional Real Estate Board and is deemed reliable but not guaranteed accurate.