220 Edenbridge Drive
Edenbridge-Humber Valley · Toronto, ON M9A 3H1
Listing brokerage: ROYAL LEPAGE REAL ESTATE SERVICES LTD.
Asking price
$1,399,900
Key facts
- DetachedProperty type
- 3Bedrooms
- 3Bathrooms
- 4 spacesParking
- 1,750 sq ftLiving space
- 60.08 ftLot frontage
- Nov 9, 2026Listed on BroadBricks
- 1 dayDays on BroadBricks
- W14164882MLS® number
About this home
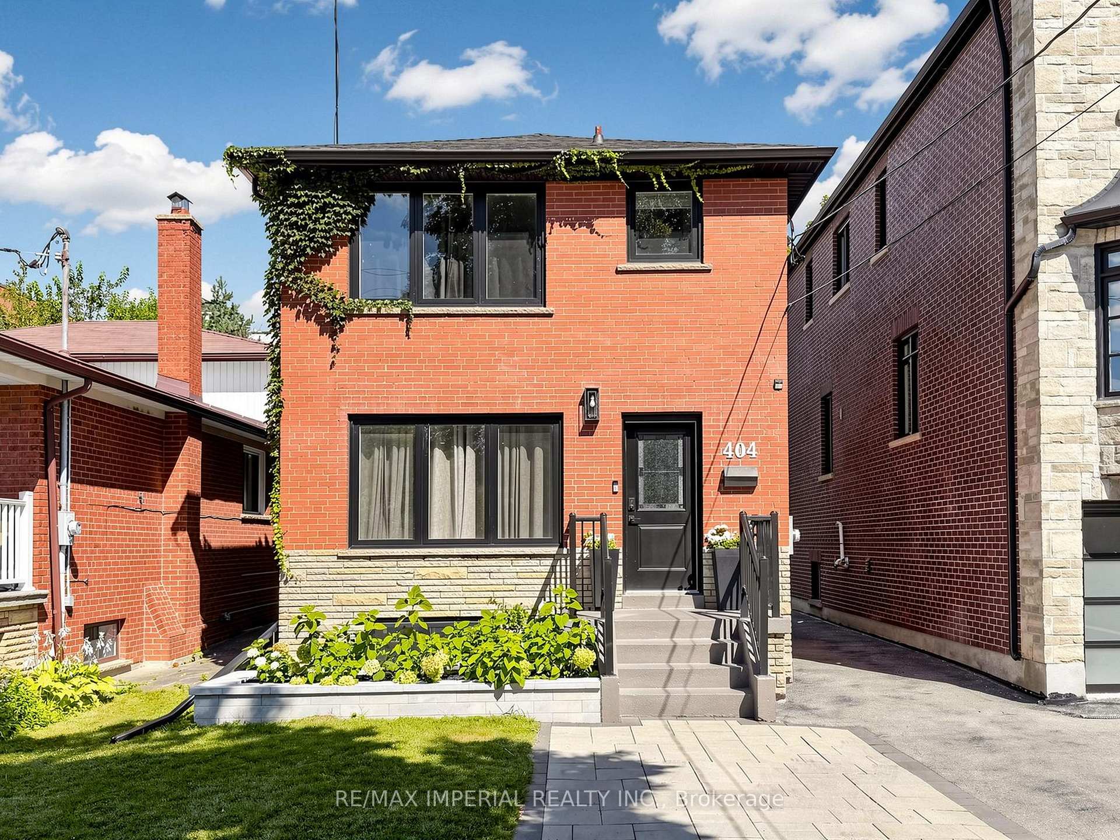
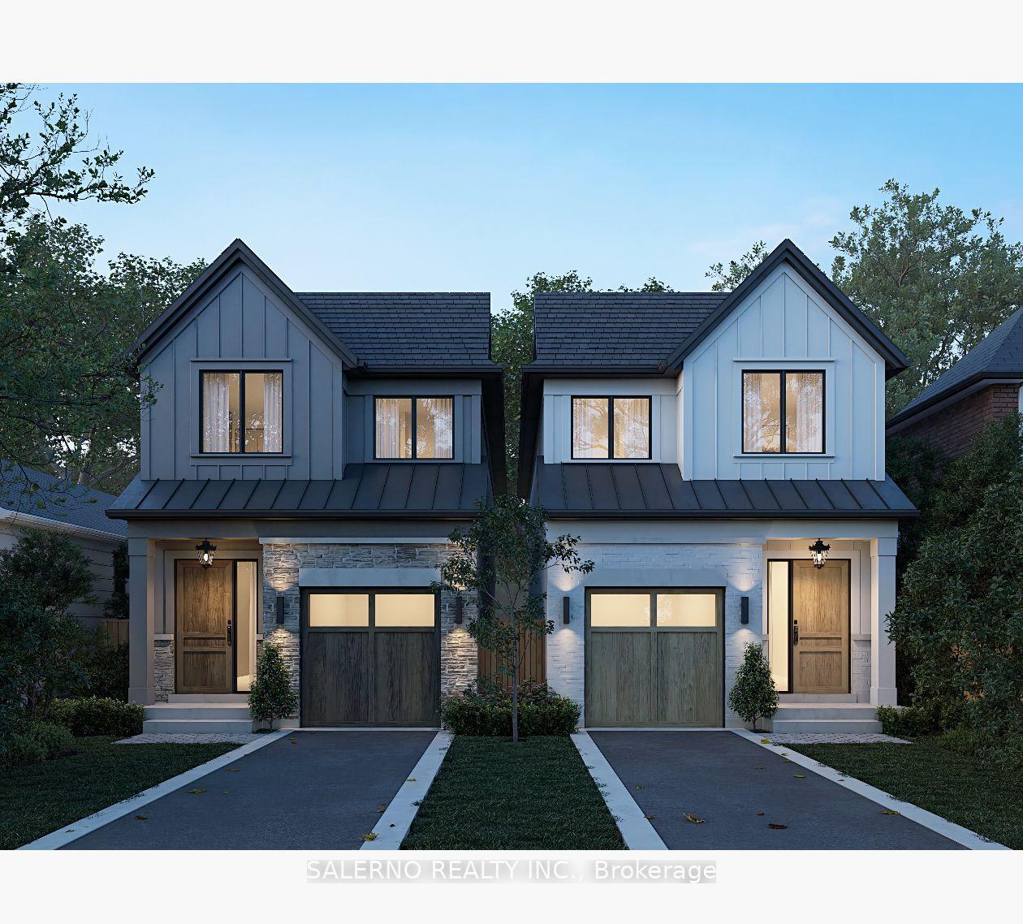
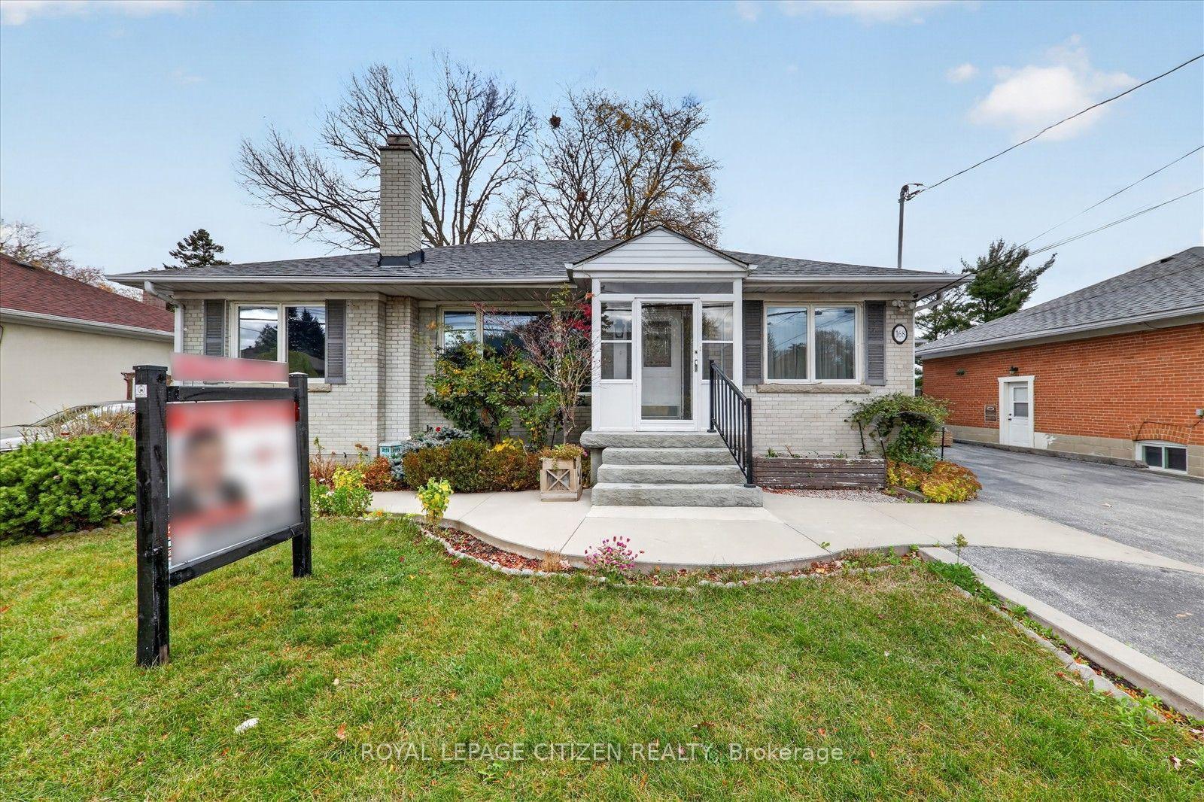
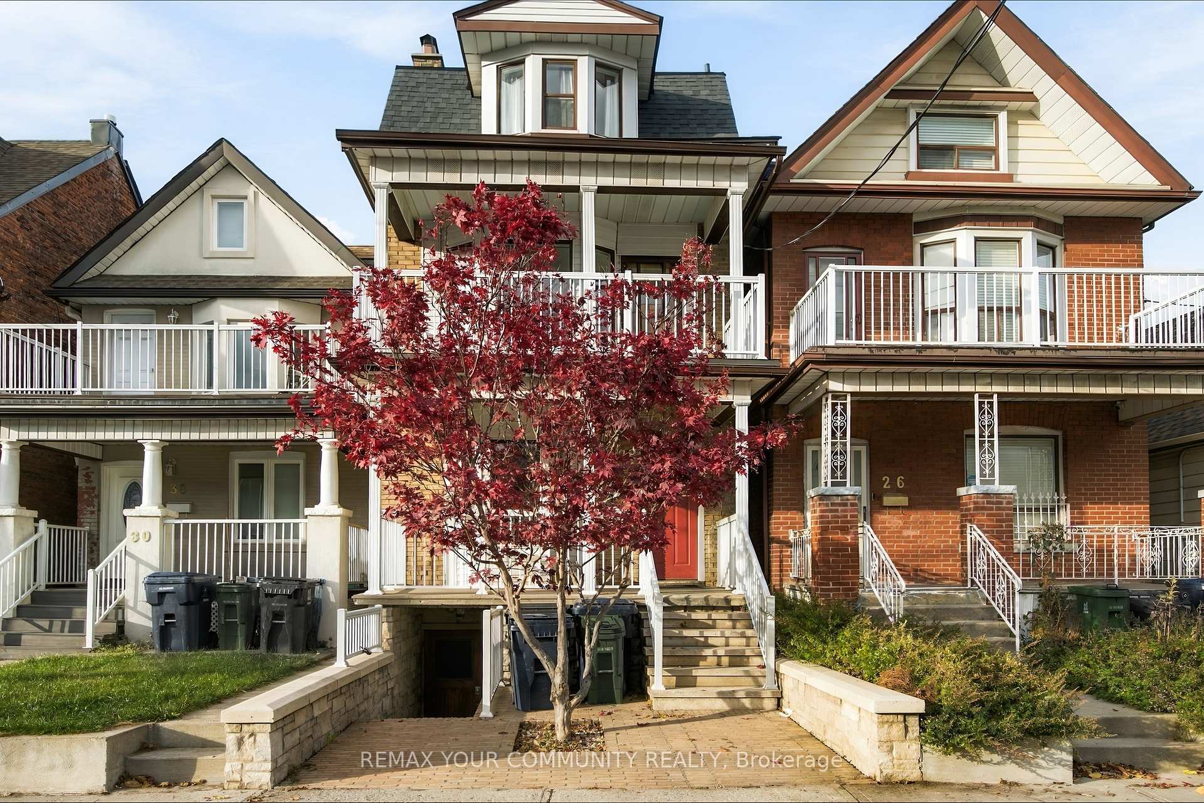
Charming, contemporary home in the sought-after Edenbridge-Humber Valley community. Situated on an expansive 5,866 sq. ft. corner lot, thiswell-maintained home features a spacious living area, oversized bay windows overlooking the front yard, a dining area with a walkout to a private deck, a sleek eat-in kitchen with ample cupboard space, an above-grade family room and a powder room that complete the main floor. The upper level features a primary bedroom with a walk-in closet and private 3-piece ensuite, two generously sized bedrooms with bright windows and ample closet space, and a shared 4-piece bathroom. The finished lower level offers an expansive recreation room with above-grade windows, a dedicated office space, a laundry room with a sink, a mechanical room, and additional storage. Additional highlights include a double-car garage and an oversized driveway accommodating up to four vehicles. Ideally located close to transit, top-rated schools, and everyday amenities, this home offers comfortable family living in a desirable neighbourhood.
Price history
- Listed on BroadBricks$1,399,900
Location
View on map220 Edenbridge Drive, Toronto
Schools & transit
School locations and boards shown from open data. We do not publish rankings; any future scores will be sourced, dated and shown factually.
Nearby schools
- Roselands Junior Public SchoolToronto DSB · Elementary · 1.1 km in a straight lineBoundary data unavailable for this board — we don't guess catchment lines.
- St Demetrius Catholic SchoolToronto CDSB · Elementary · 1.1 km in a straight lineBoundary data unavailable for this board — we don't guess catchment lines.
- York Humber High SchoolToronto DSB · Secondary · 1.3 km in a straight lineBoundary data unavailable for this board — we don't guess catchment lines.
Nearby transit
Lines nearby: 79, 405
- Scarlett Rd at Edenbridge Dr South SideTTC · 413 m in a straight line · about 5 min walk (estimate) · 79
- Scarlett Rd at East DrTTC · 461 m in a straight line · about 6 min walk (estimate) · 79
- 20/30 Fontenay CrtTTC · 563 m in a straight line · about 7 min walk (estimate) · 405
Estimated commute
- Downtown Mississauga (Square One)~58 minestimate
- Downtown Toronto (Union Station)~48 minestimate
- Toronto Pearson Airport~40 minestimate
How is the commute estimated?
Estimate only. A coarse model from straight-line distance and an average transit speed — not a live routed trip. Actual times vary with schedules, transfers and traffic.
Sources
- Contains information licensed under the Open Government Licence – Ontario. Source: Ontario Ministry of Education.
- Contains information licensed under the Open Government Licence – Toronto.
MLS® #W14164882
Last updated Nov 9, 2026
MLS®, Multiple Listing Service®, and the associated logos are owned by The Canadian Real Estate Association (CREA)/the applicable board and identify the quality of services provided by real estate professionals who are members.
Listing data is provided under licence by the Toronto Regional Real Estate Board and is deemed reliable but not guaranteed accurate.