17 Fallstar Crescent Basement
Fletcher's Meadow · Brampton, ON L7A 2J5
Listing brokerage: RE/MAX EXCELLENCE REAL ESTATE
Asking rent
$1,749 /mo
Key facts
- DetachedProperty type
- 1Bedrooms
- 1Bathrooms
- 1 spaceParking
- 1,750 sq ftLiving space
- 36.09 ftLot frontage
- Nov 8, 2026Listed
- 1 dayOn market
- W14161626MLS® number
About this home
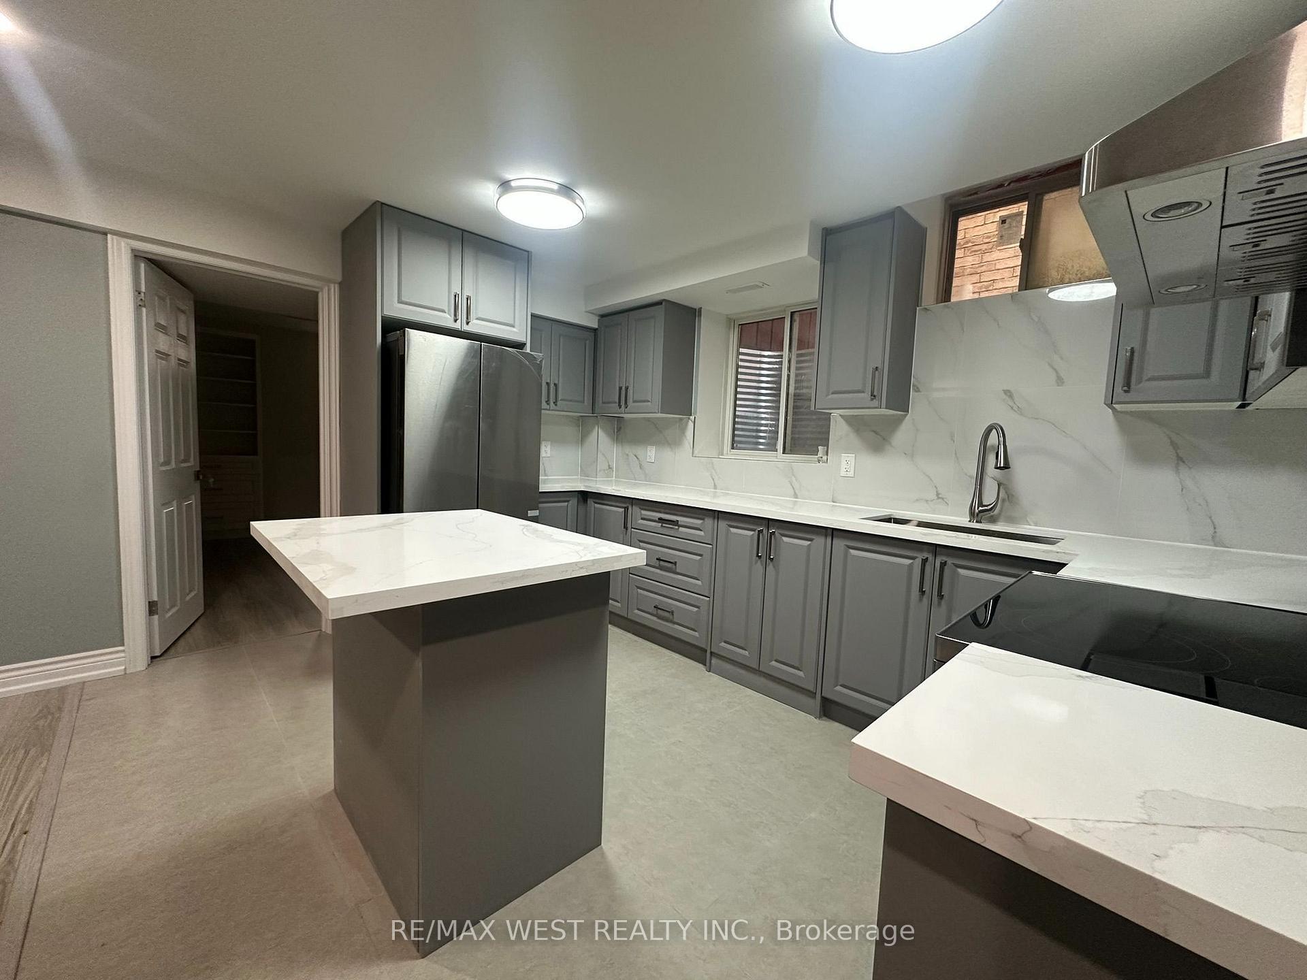
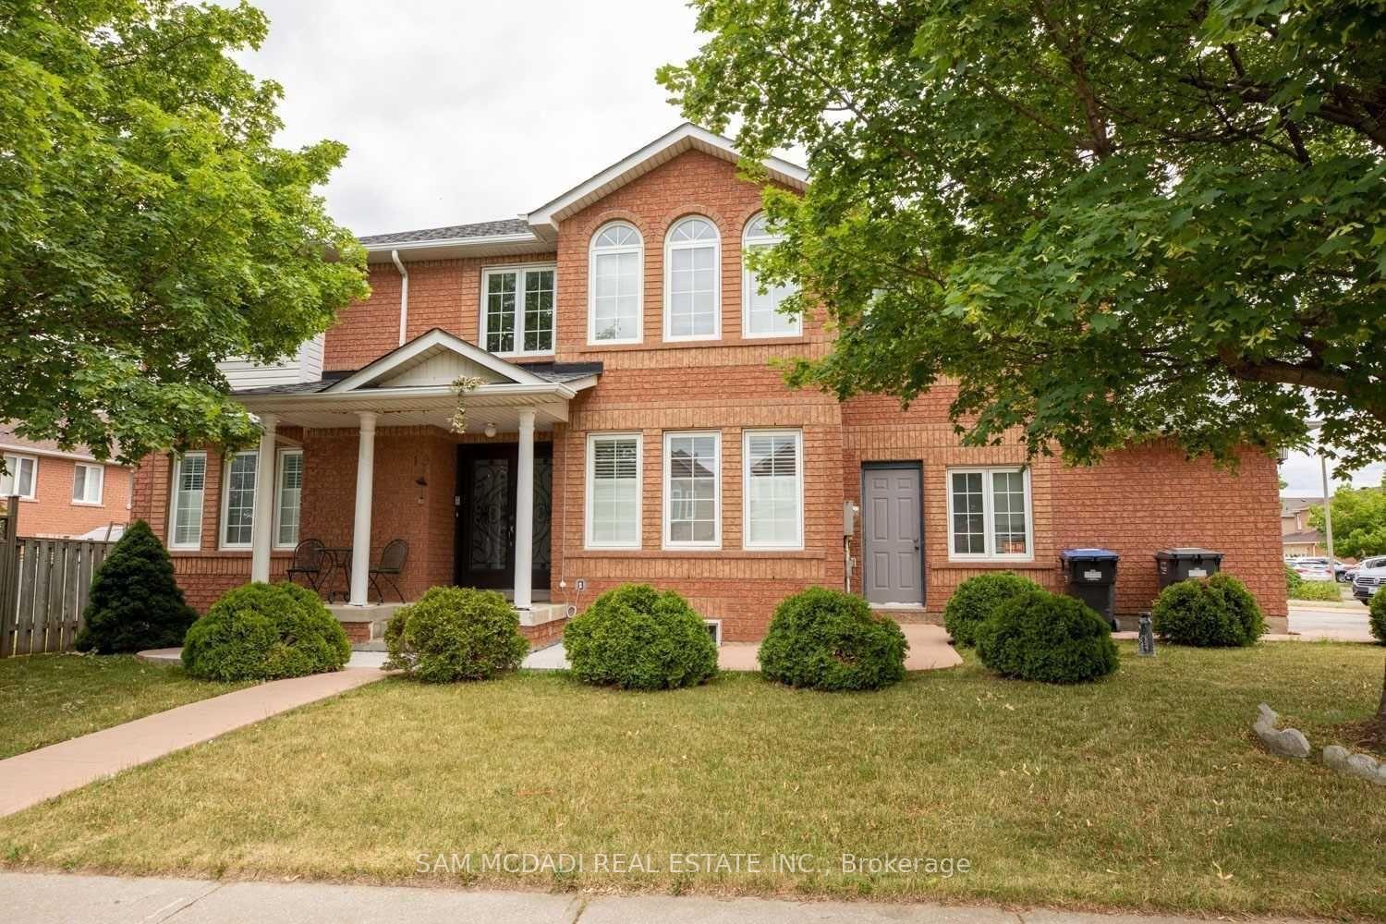
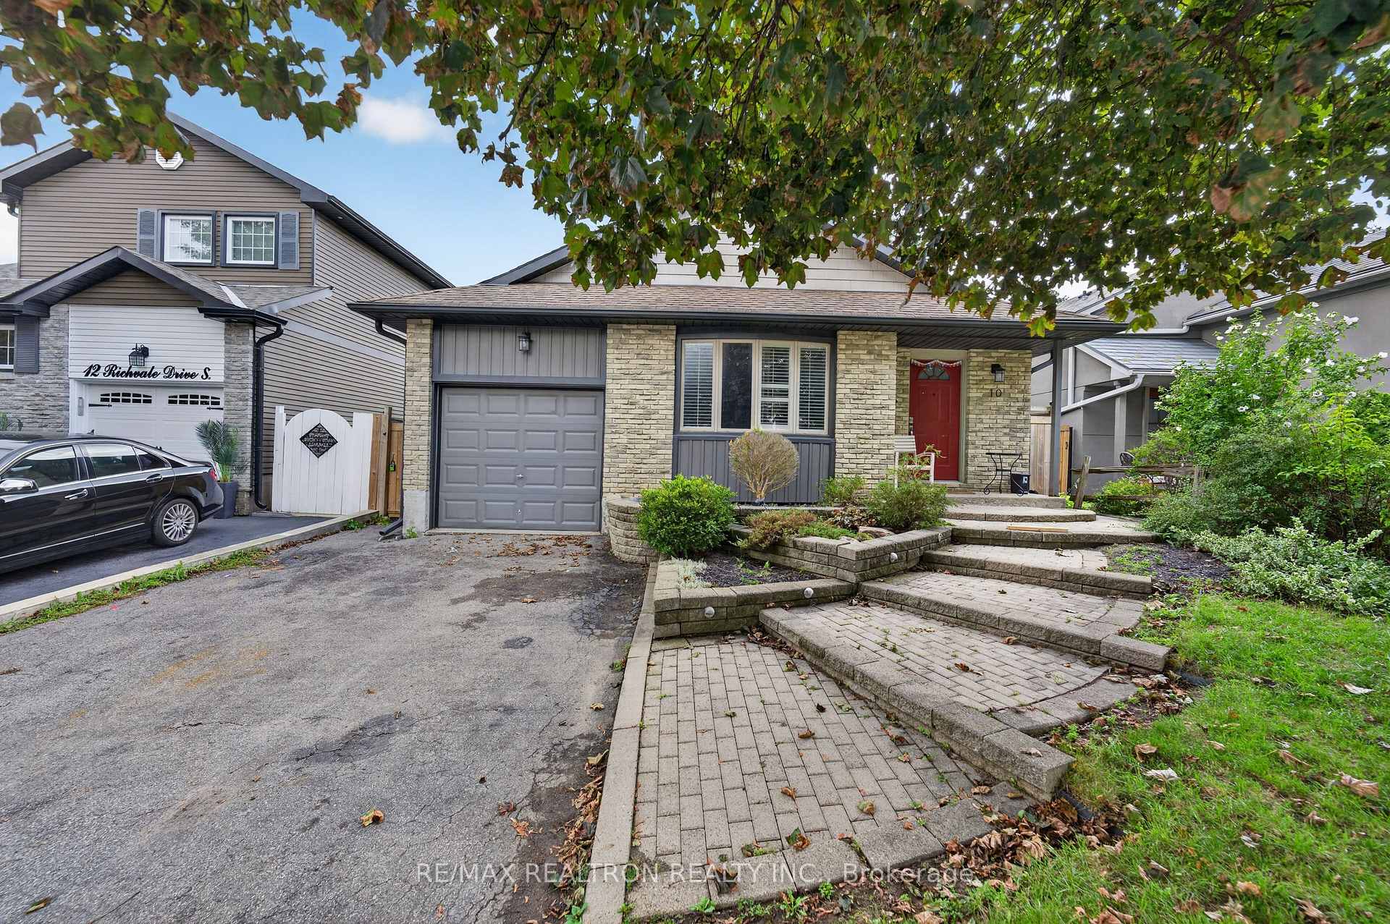
Welcome to 17 Fallstar Crescent, legal 2-bedroom, 1-bathroom basement apartment offering comfort, safety, and modern living in one of Brampton's most prime neighborhoods. Fully certified by the City of Brampton, this home features a private, well-lit side entrance that leads into a bright, open-concept layout designed with stylish flooring, and large egress windows that fill the living and dining areas with abundant natural light. The contemporary kitchen comes equipped with stainless steel appliances, clean quartz countertops, and ample cabinet storage. Both generous bedrooms offer great closet space and comfortable layouts, complemented by a pristine 3-piece bathroom with modern fixtures and the added convenience of private, in-suite laundry. Ideally situated on a quiet crescent, this property places you just minutes from top-rated local schools, parks, shopping plazas, and public transit, with effortless access to major commuting corridors including Highways 410, 407, and 401. This exceptional rental opportunity is available starting Jan 1st for AAA tenants, with an employment letter, recent pay stubs, full credit report, and references required. Tenant to pay 30% utilities
Price history
- Listed$1,749
Location
17 Fallstar Crescent Basement, Brampton
Schools & transit
School locations and boards shown from open data. We do not publish rankings; any future scores will be sourced, dated and shown factually.
Nearby schools
- Guardian Angels Catholic Elementary SchoolDufferin-Peel CDSB · Elementary · 395 m in a straight lineBoundary data unavailable for this board — we don't guess catchment lines.
- McCrimmon Middle SchoolPeel DSB · Elementary · 402 m in a straight lineBoundary data unavailable for this board — we don't guess catchment lines.
- St. Bonaventure Catholic Elementary SchoolDufferin-Peel CDSB · Elementary · 634 m in a straight lineBoundary data unavailable for this board — we don't guess catchment lines.
Nearby transit
Lines nearby: 4, 212
- Brisdale Dr opp Schooner DrBrampton Transit · 160 m in a straight line · about 2 min walk (estimate) · 4
- Brisdale Dr s/of Sandy Beach RdBrampton Transit · 208 m in a straight line · about 3 min walk (estimate) · 4, 212
- Brisdale Dr s/of Fairhill DrBrampton Transit · 213 m in a straight line · about 3 min walk (estimate) · 212
Estimated commute
- Downtown Mississauga (Square One)~72 minestimate
- Toronto Pearson Airport~64 minestimate
How is the commute estimated?
Estimate only. A coarse model from straight-line distance and an average transit speed — not a live routed trip. Actual times vary with schedules, transfers and traffic.
Sources
- Contains information licensed under the Open Government Licence – Ontario. Source: Ontario Ministry of Education.
- Transit data © City of Brampton (Brampton Transit), licensed under Creative Commons Attribution (CC BY).
MLS® #W14161626
Last updated Nov 9, 2026
MLS®, Multiple Listing Service®, and the associated logos are owned by The Canadian Real Estate Association (CREA)/the applicable board and identify the quality of services provided by real estate professionals who are members.
Listing data is provided under licence by the Toronto Regional Real Estate Board and is deemed reliable but not guaranteed accurate.