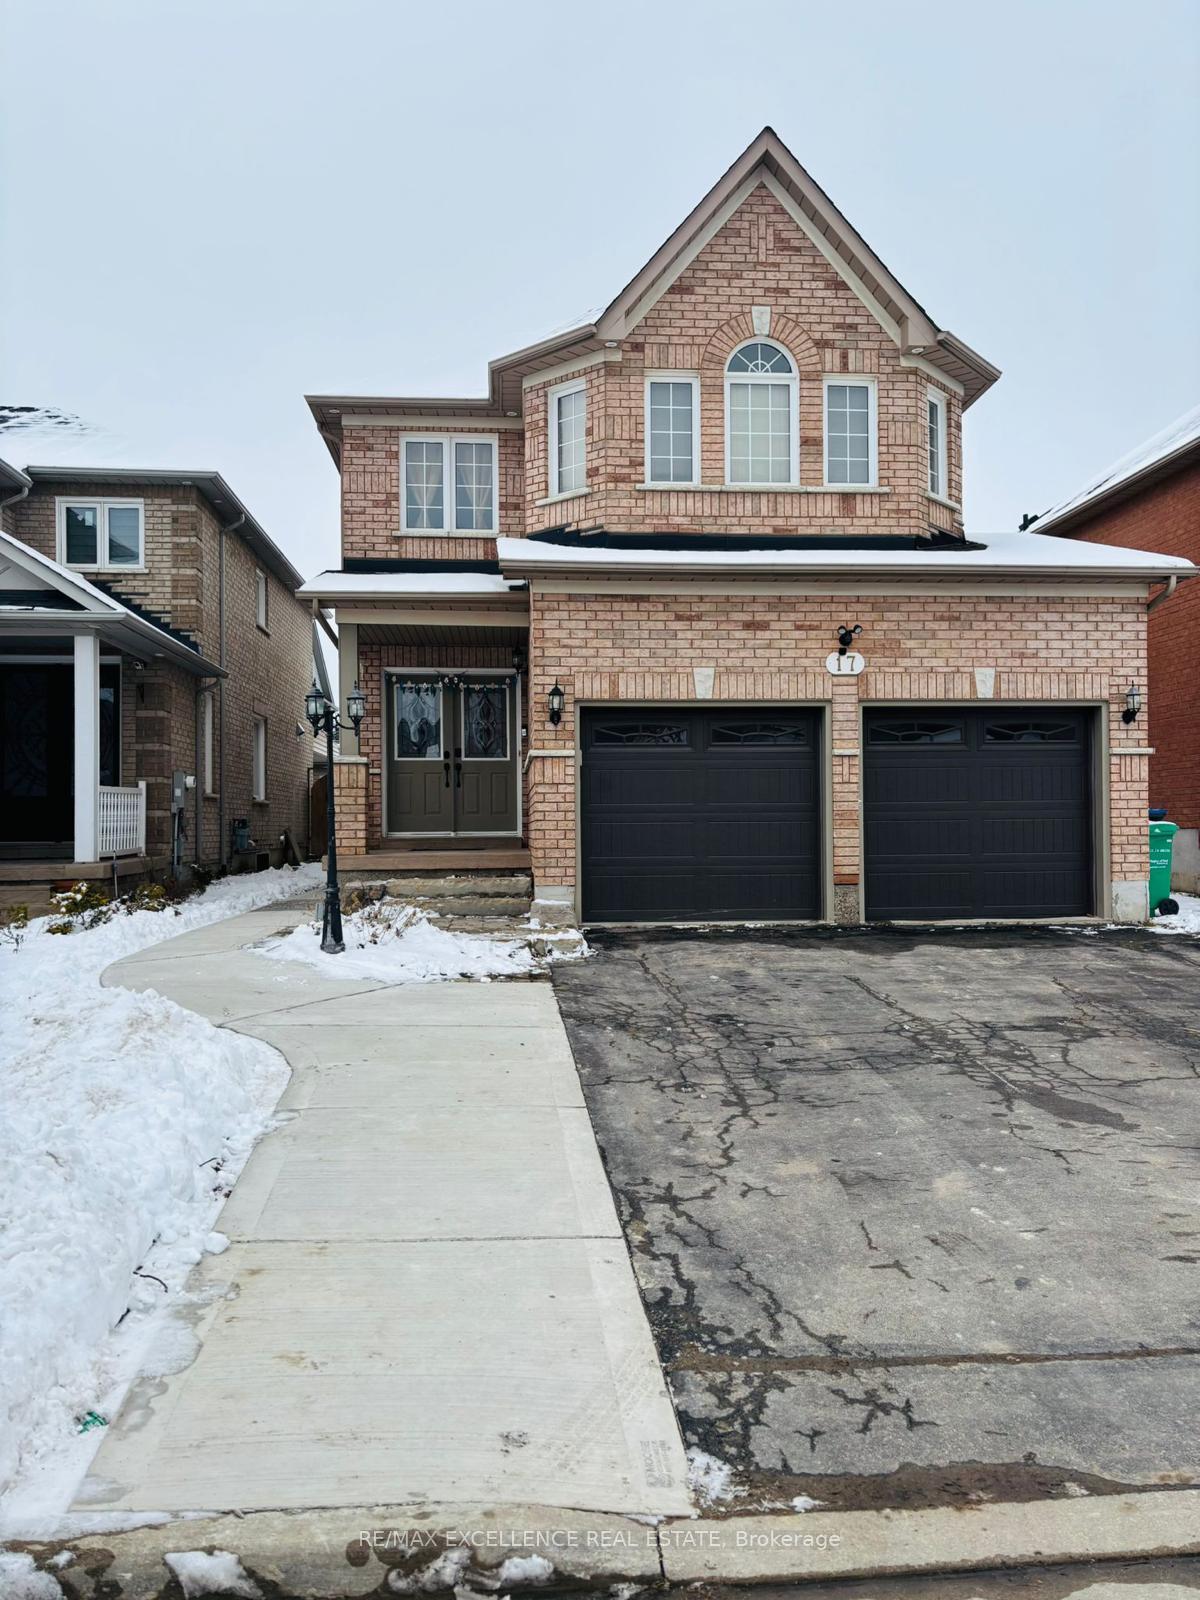
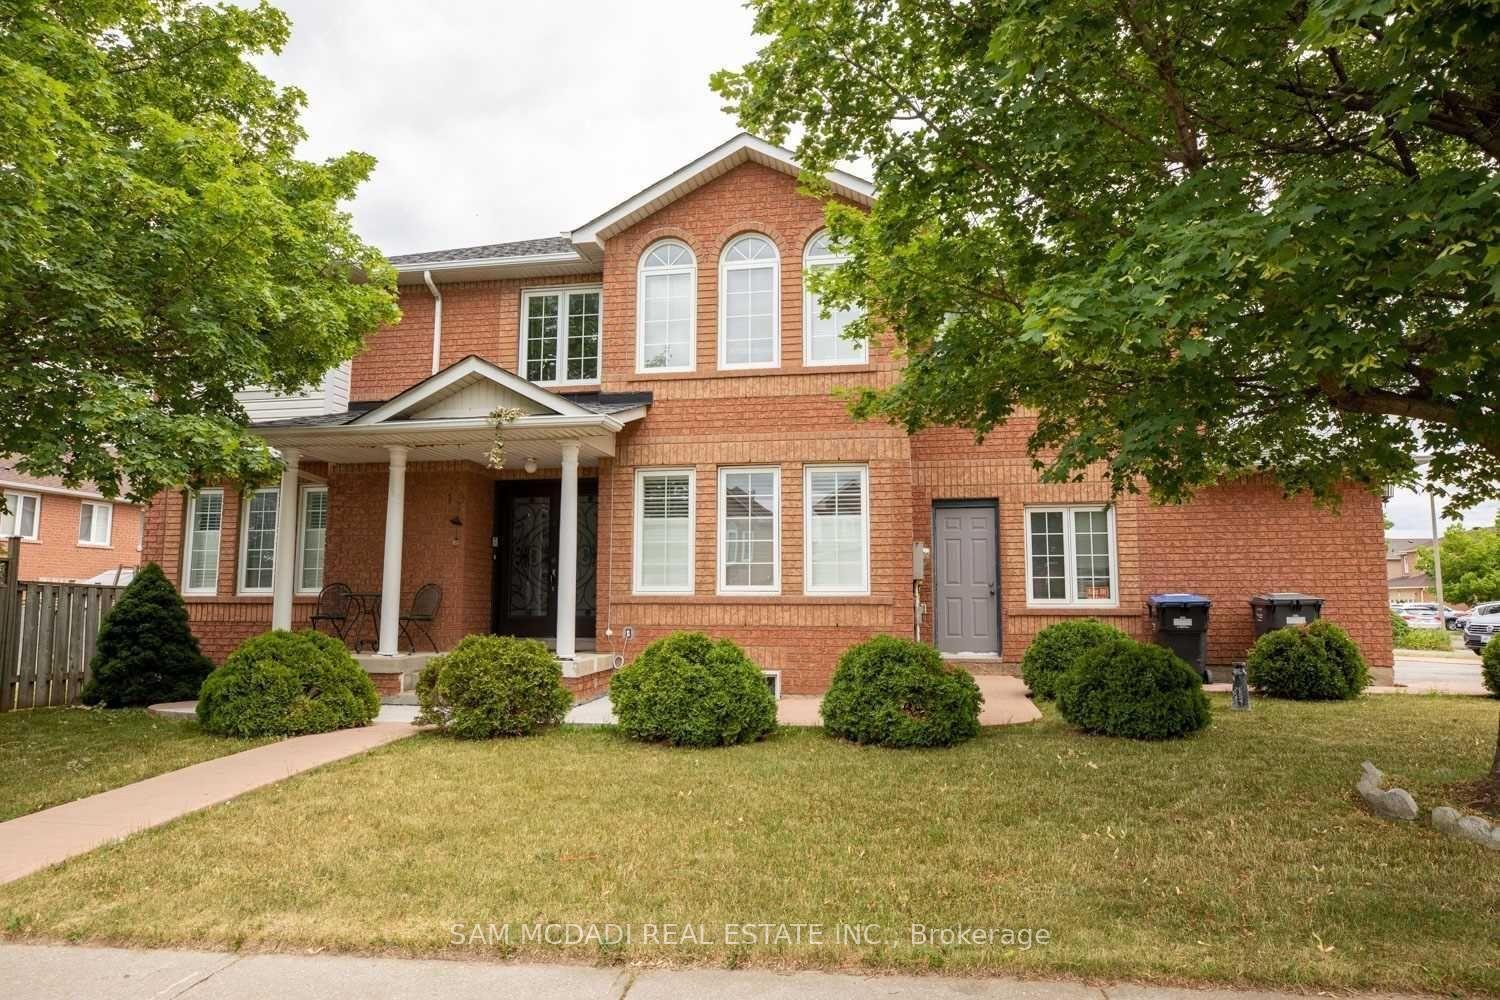
3 Falkland Road BSMT
Toronto Gore Rural Estate · Brampton, ON L6P 0A2
Listing brokerage: RE/MAX WEST REALTY INC.
Asking rent
$1,750 /mo
Key facts
- DetachedProperty type
- 2Bedrooms
- 1Bathrooms
- 1 spaceParking
- 2,750 sq ftLiving space
- 50 ftLot frontage
- Nov 8, 2026Listed
- 1 dayOn market
- W14161312MLS® number
About this home
A newly finished legal basement apartment with 2 bedrooms, 1 bathroom and its own separate entrance. The bright open concept layout has wide plank laminate floors and pot lights throughout. The kitchen: an island, quartz counters, a marble look backsplash, stainless steel appliances, a range hood and plenty of cabinet space. Both bedrooms are a good size and have mirrored closets. The modern bathroom has a glass walk in shower with a rain head, a linear drain, a quartz vanity and matte black fixtures. You also get private in suite laundry with a stacked washer and dryer. 1 parking space included. Tenant pays 30% of utilities. It's a quiet family neighbourhood within walking distance of an elementary school and a bus stop, and close to Michael Murphy Park with its splash pad, playground and soccer field. Quick access to Highway 427, Claireville Conservation Area and nearby shopping. Move in ready and perfect for a small family or professionals.
Price history
- Listed$1,750
Location
3 Falkland Road BSMT, Brampton
Schools & transit
School locations and boards shown from open data. We do not publish rankings; any future scores will be sourced, dated and shown factually.
Nearby schools
- Pte. Buckam Singh PS (Elementary)Peel DSB · Elementary · 174 m in a straight lineBoundary data unavailable for this board — we don't guess catchment lines.
- St Patrick SchoolDufferin-Peel CDSB · Elementary · 486 m in a straight lineBoundary data unavailable for this board — we don't guess catchment lines.
- Khalsa Montessori SchoolPrivate · Elementary · 523 m in a straight lineBoundary data unavailable for this board — we don't guess catchment lines.
Nearby transit
Lines nearby: 50
- E Squire Ellis Dr w/of Martin Byrne DrBrampton Transit · 100 m in a straight line · about 1 min walk (estimate) · 50
- Squire Ellis Dr btwn Quintette Cl & Belladonna CirBrampton Transit · 149 m in a straight line · about 2 min walk (estimate) · 50
- Squire Ellis Dr w/of Landview RdBrampton Transit · 247 m in a straight line · about 3 min walk (estimate) · 50
Estimated commute
- Downtown Mississauga (Square One)~98 minestimate
- Toronto Pearson Airport~69 minestimate
How is the commute estimated?
Estimate only. A coarse model from straight-line distance and an average transit speed — not a live routed trip. Actual times vary with schedules, transfers and traffic.
Sources
- Contains information licensed under the Open Government Licence – Ontario. Source: Ontario Ministry of Education.
- Transit data © City of Brampton (Brampton Transit), licensed under Creative Commons Attribution (CC BY).
MLS® #W14161312
Last updated Nov 8, 2026
MLS®, Multiple Listing Service®, and the associated logos are owned by The Canadian Real Estate Association (CREA)/the applicable board and identify the quality of services provided by real estate professionals who are members.
Listing data is provided under licence by the Toronto Regional Real Estate Board and is deemed reliable but not guaranteed accurate.