1185 Shadeland Drive
Erindale · Mississauga, ON L5C 1P2
Listing brokerage: RE/MAX REALTY ENTERPRISES INC.
Asking rent
$3,000 /mo
Key facts
- Semi detachedProperty type
- 4Bedrooms
- 2Bathrooms
- 2 spacesParking
- 1,300 sq ftLiving space
- Nov 7, 2026Listed
- 1 dayOn market
- W14160552MLS® number
About this home
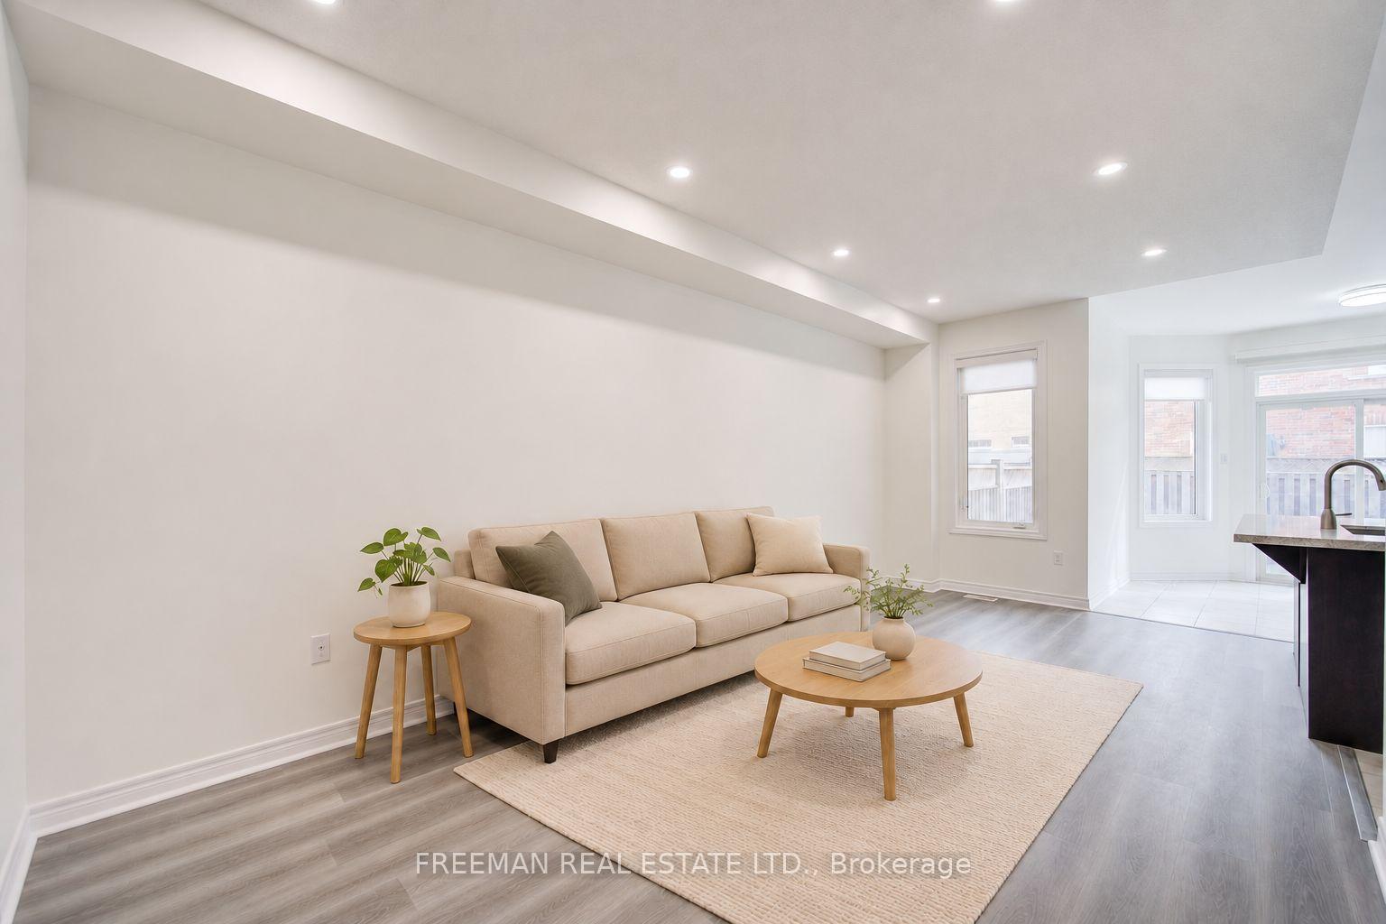
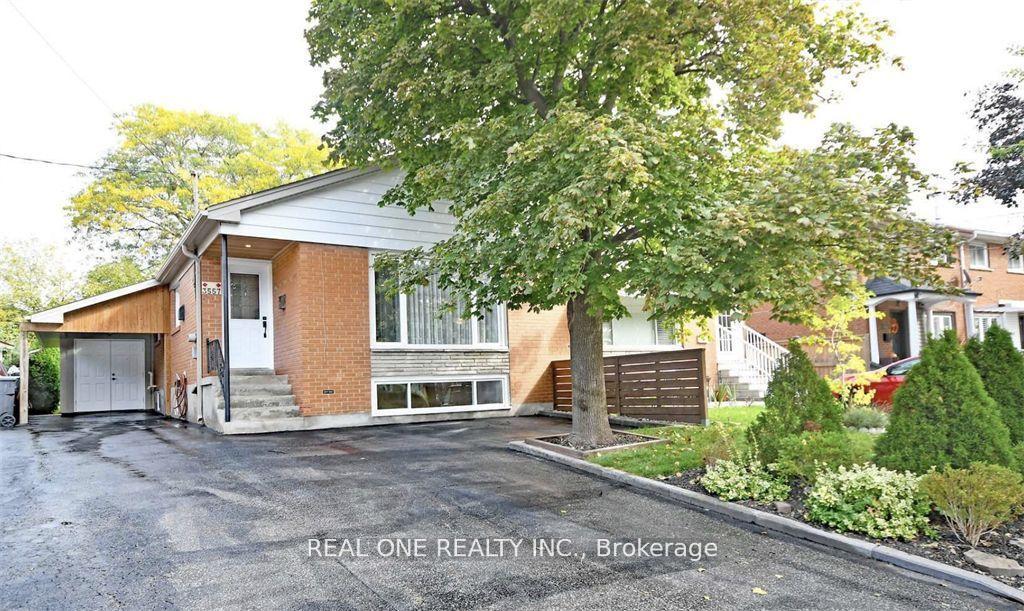
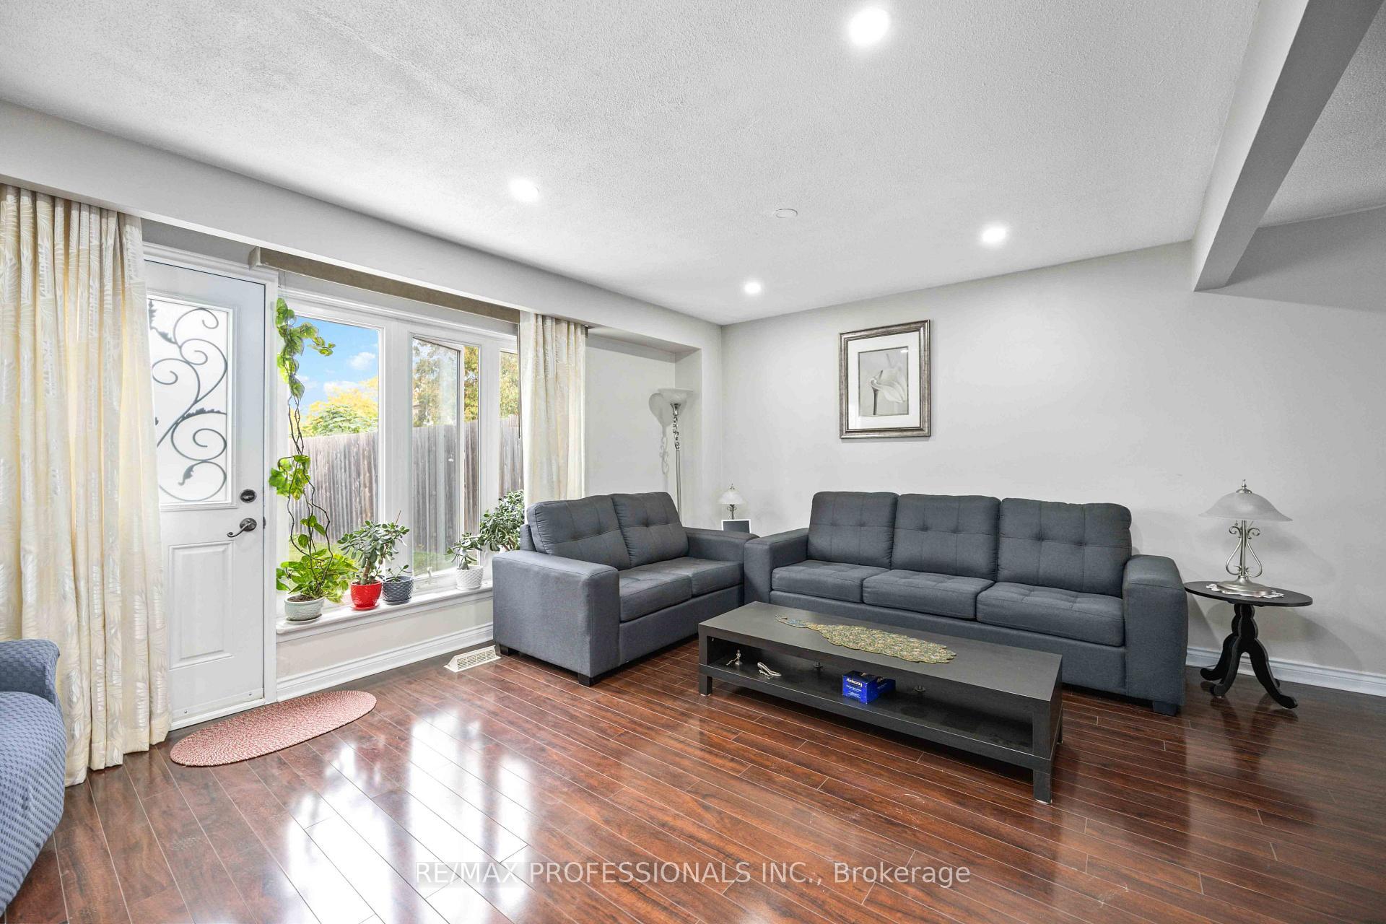
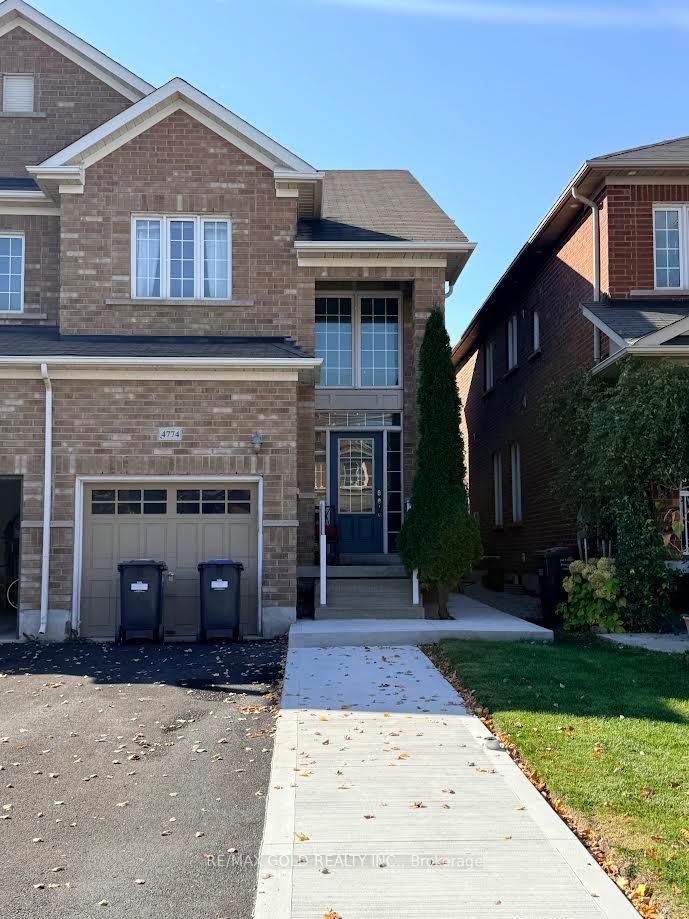
Rare opportunity to lease the entire home with no shared spaces! This fully renovated semi-detached backsplit sits on a quiet, family-friendly street in sought-after Erindale Woodlands. The bright living and dining area features new wide-plank flooring, pot lights, crown moulding and a large picture window. The brand new kitchen offers quartz countertops with a full-height quartz backsplash, a centre island with undermount sink and built-in dishwasher, two-tone shaker cabinetry and stainless steel appliances. Upstairs you will find 3 well-sized bedrooms and an updated 4-piece bathroom. The finished lower level has its own separate entrance and includes a fourth bedroom or home office with built-ins, a rec room with a decorative stone fireplace, a new 3-piece bathroom with a glass walk-in shower, and a laundry room. Central air, plus a built-in garage and private driveway for a total of 2 parking spaces. Carpet-free throughout. Steps to The Woodlands School, parks, library and transit. Minutes to Erindale GO, UTM, Erindale Park trails, the Credit River, Square One, Credit Valley Hospital, and Hwys 403 and QEW.
Price history
- Listed$3,000
Location
1185 Shadeland Drive, Mississauga
Schools & transit
School locations and boards shown from open data. We do not publish rankings; any future scores will be sourced, dated and shown factually.
Nearby schools
- Ellengale Public SchoolPeel DSB · Elementary · 250 m in a straight lineBoundary data unavailable for this board — we don't guess catchment lines.
- McCanny Secondary School (West Campus)Private · K–12 · 383 m in a straight lineBoundary data unavailable for this board — we don't guess catchment lines.
- St Gerard Separate SchoolDufferin-Peel CDSB · Elementary · 457 m in a straight lineBoundary data unavailable for this board — we don't guess catchment lines.
Nearby transit
Lines nearby: 6
- Mcbride Ave At Ellengale DrMiWay · 310 m in a straight line · about 4 min walk (estimate) · 6
- Mcbride Ave At Carillion AveMiWay · 321 m in a straight line · about 4 min walk (estimate) · 6
- Mcbride Ave At The Credit WoodlandsMiWay · 410 m in a straight line · about 5 min walk (estimate) · 6
Estimated commute
- Downtown Mississauga (Square One)~20 minestimate
- Downtown Toronto (Union Station)~93 minestimate
- Toronto Pearson Airport~54 minestimate
How is the commute estimated?
Estimate only. A coarse model from straight-line distance and an average transit speed — not a live routed trip. Actual times vary with schedules, transfers and traffic.
Sources
- Contains information licensed under the Open Government Licence – Ontario. Source: Ontario Ministry of Education.
- Contains data made available by the City of Mississauga under its open data Terms of Use.
MLS® #W14160552
Last updated Nov 7, 2026
MLS®, Multiple Listing Service®, and the associated logos are owned by The Canadian Real Estate Association (CREA)/the applicable board and identify the quality of services provided by real estate professionals who are members.
Listing data is provided under licence by the Toronto Regional Real Estate Board and is deemed reliable but not guaranteed accurate.