Address not displayed at seller's request
Hurontario · Mississauga, ON L5R
Listing brokerage: RE/MAX GOLD REALTY INC.
Asking rent
$3,100 /mo
Key facts
- Semi detachedProperty type
- 3Bedrooms
- 3Bathrooms
- 2 spacesParking
- 1,300 sq ftLiving space
- Nov 2, 2026Listed
- 6 daysOn market
- W14140240MLS® number
About this home
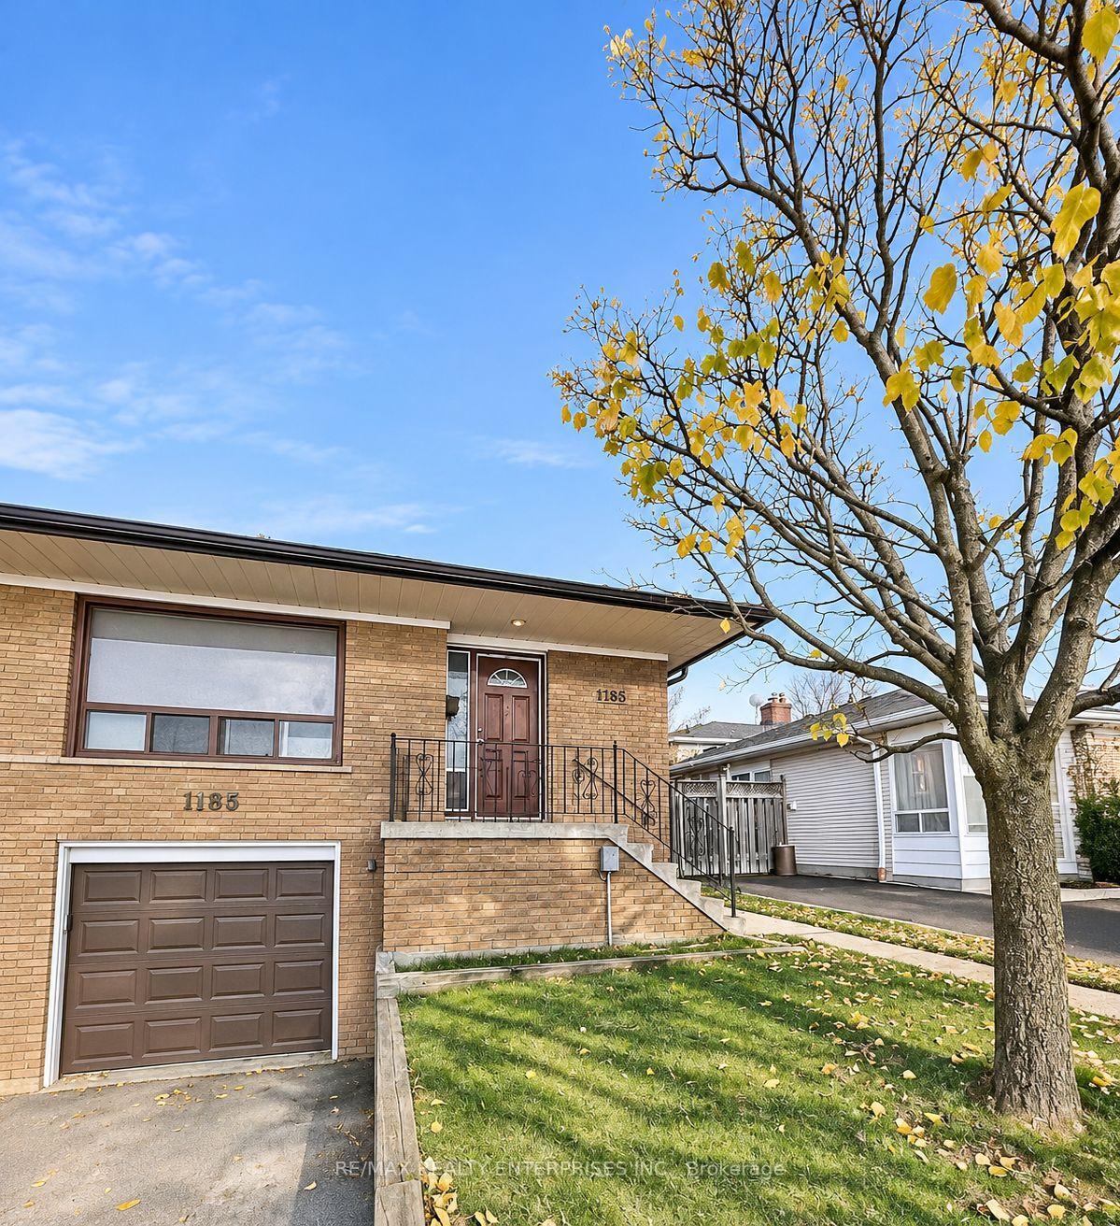
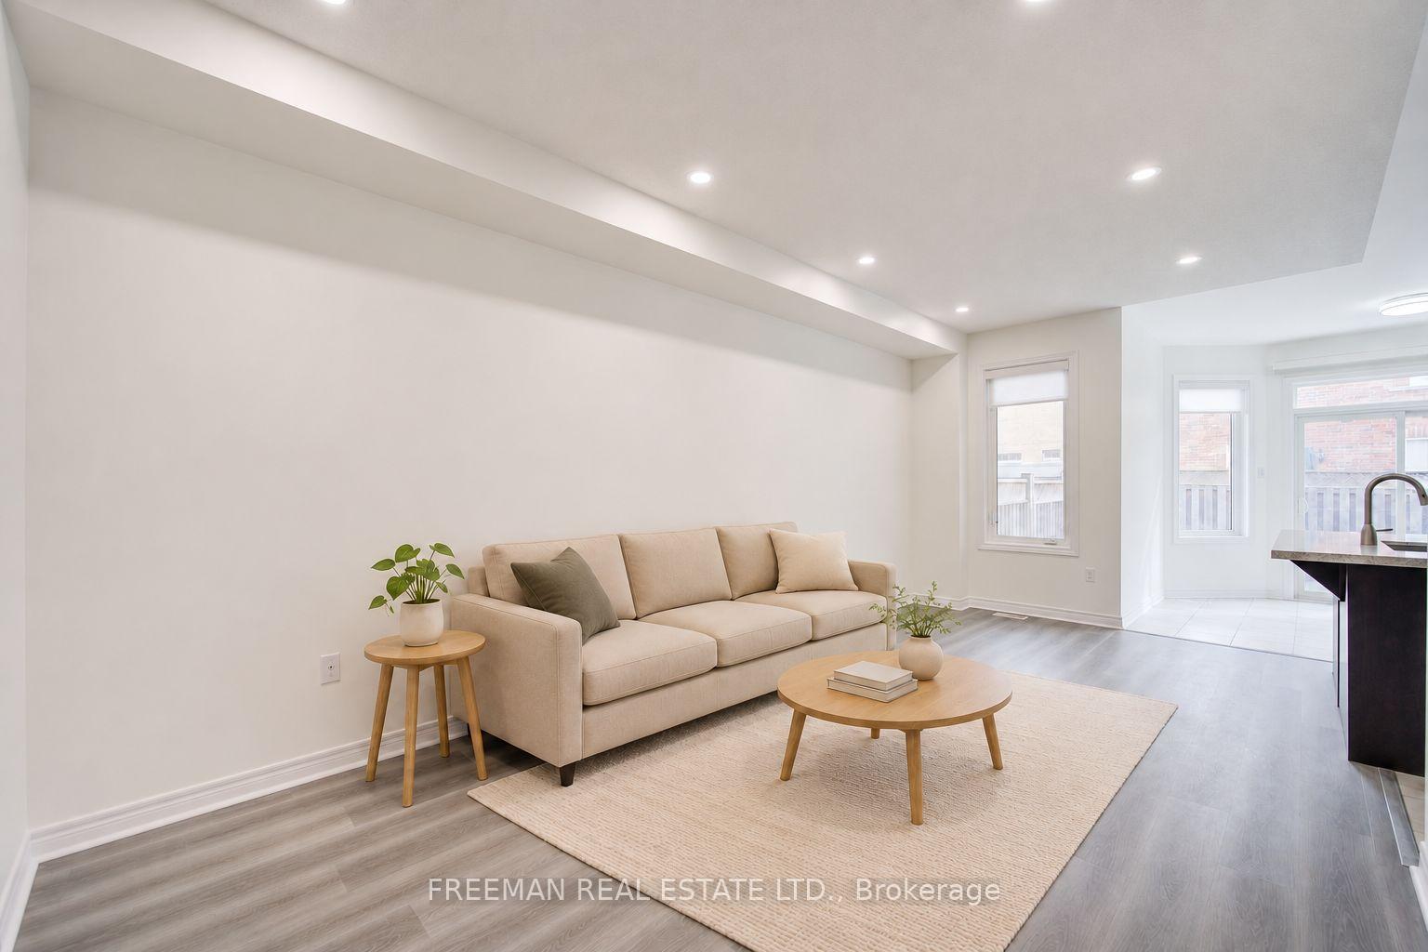
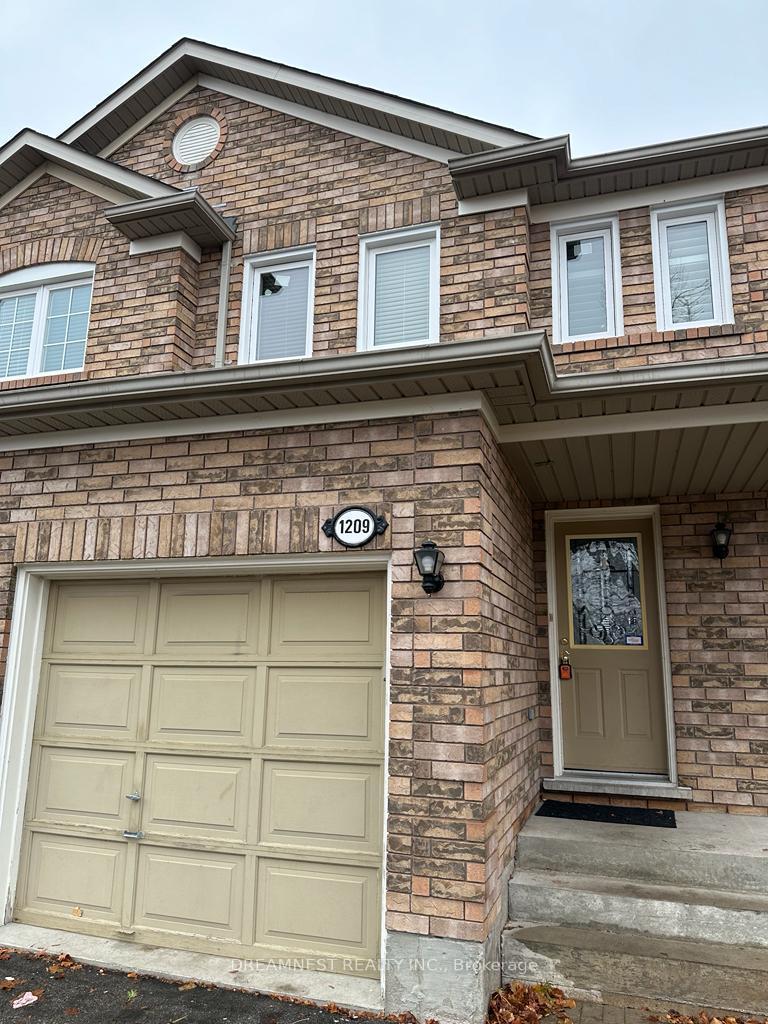
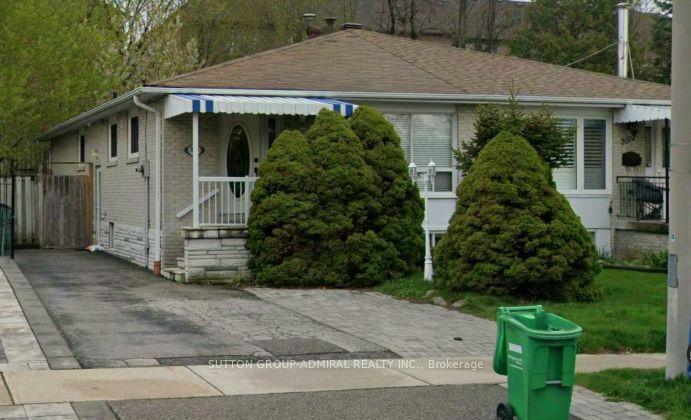
Welcome to this bright and spacious upper-level rental in a beautiful all-brick Semi-Detached home, perfectly situated in the heart of Mississauga. Featuring 3 Generous Bedrooms, 2.5 Bathrooms, a large Family Room, and an open concept Kitchen overlooking the Dining area, this home offers the ideal layout for Comfortable Family Living and Entertainment. Enjoy a walkout from the Kitchen to a fully fenced Backyard.The Primary Bedroom features a 4-piece Ensuite and a spacious Walk-In Closet, while 2 additional Bedrooms share another Full Bathroom. Parking includes a Built-In Garage and driveway space. Shared Laundry is located in the basement.Unbeatable Location just a short walk to Square One Shopping Centre, Celebration Square, Parks, Schools, Restaurants, and every day amenities. Public Transit is only steps away providing easy access throughout the City while major Highways are just minutes from the door steps. The upper-floor tenant pays 80% of the total household utility costs as well as 80% of the hot watertank rental charges. The remaining 20% is allocated to the basement unit which is occupied by one resident.
Price history
- Listed$3,100
Location
Address not displayed at seller's request, Mississauga
Approximate area — we could only place this home to its postal area, so we don't pin an exact spot.
Schools & transit
School locations and boards shown from open data. We do not publish rankings; any future scores will be sourced, dated and shown factually.
Nearby schools
- Avicenna International AcademyPrivate · K–12 · 270 m in a straight lineBoundary data unavailable for this board — we don't guess catchment lines.
- Everest Academy CentrePrivate · K–12 · 270 m in a straight lineBoundary data unavailable for this board — we don't guess catchment lines.
- Averroes AcademyPrivate · K–12 · 541 m in a straight lineBoundary data unavailable for this board — we don't guess catchment lines.
Nearby transit
Lines nearby: 43, 61
- Matheson Blvd At Mavis RdMiWay · 171 m in a straight line · about 2 min walk (estimate) · 43, 61
- Rodeo/VeniceMiWay · 176 m in a straight line · about 2 min walk (estimate)
- Matheson Blvd At Venice StMiWay · 189 m in a straight line · about 2 min walk (estimate) · 43
Estimated commute
- Downtown Mississauga (Square One)~23 minestimate
- Downtown Toronto (Union Station)~97 minestimate
- Toronto Pearson Airport~41 minestimate
How is the commute estimated?
Estimate only. A coarse model from straight-line distance and an average transit speed — not a live routed trip. Actual times vary with schedules, transfers and traffic.
Sources
- Contains information licensed under the Open Government Licence – Ontario. Source: Ontario Ministry of Education.
- Contains data made available by the City of Mississauga under its open data Terms of Use.
MLS® #W14140240
Last updated Nov 2, 2026
MLS®, Multiple Listing Service®, and the associated logos are owned by The Canadian Real Estate Association (CREA)/the applicable board and identify the quality of services provided by real estate professionals who are members.
Listing data is provided under licence by the Toronto Regional Real Estate Board and is deemed reliable but not guaranteed accurate.