5581 Wheatland Court
East Credit · Mississauga, ON L5V 2E4
Listing brokerage: Royal LePage Real Estate Associates
Asking price
$1,159,900
Key facts
- DetachedProperty type
- 4Bedrooms
- 2Bathrooms
- 5 spacesParking
- 1,300 sq ftLiving space
- 30.12 ftLot frontage
- Nov 7, 2026Listed
- 2 daysOn market
- W14159984MLS® number
About this home
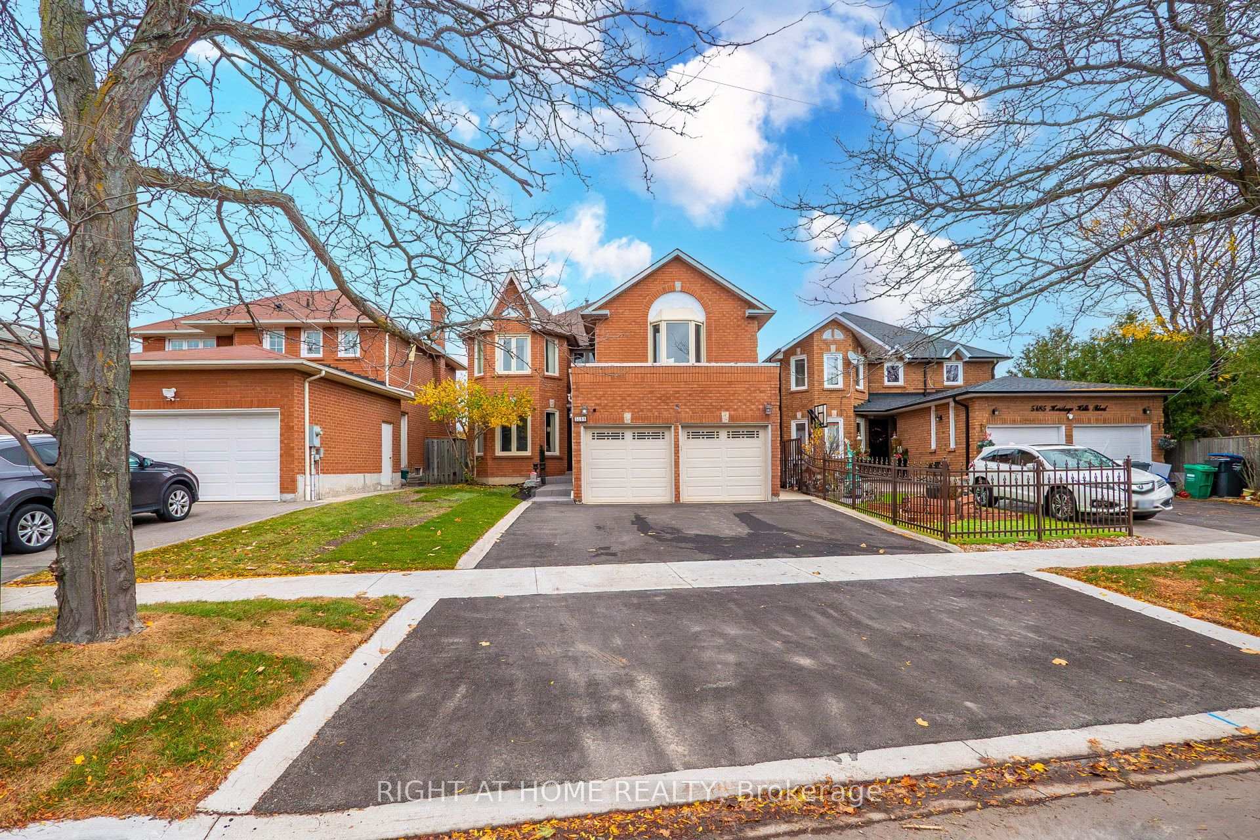
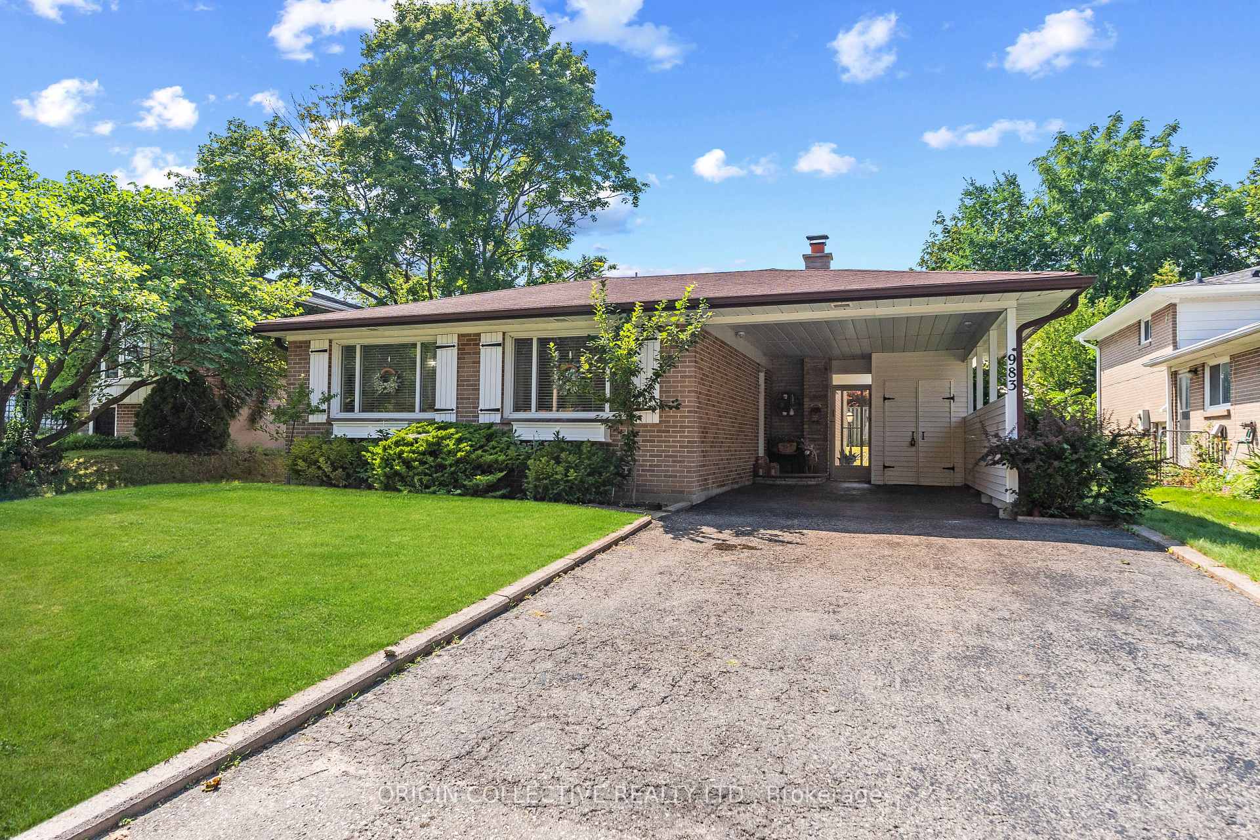
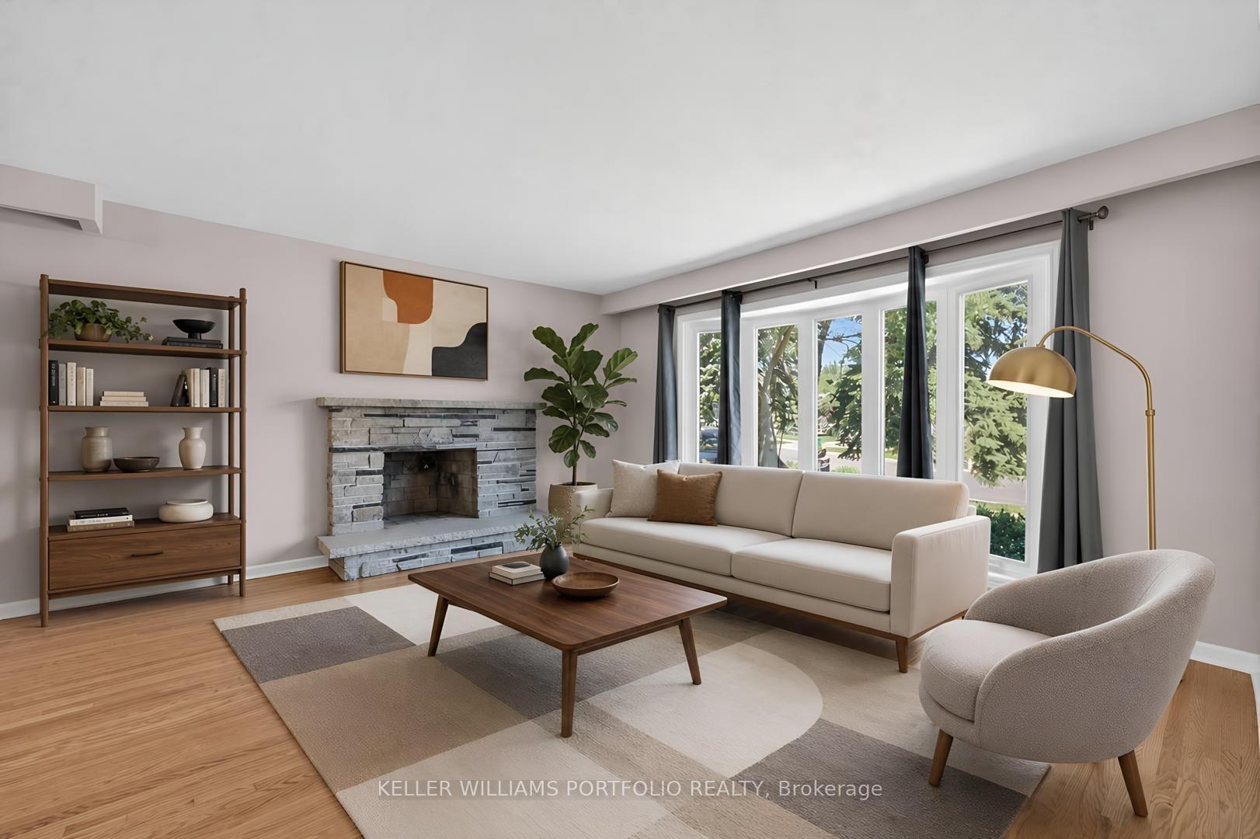
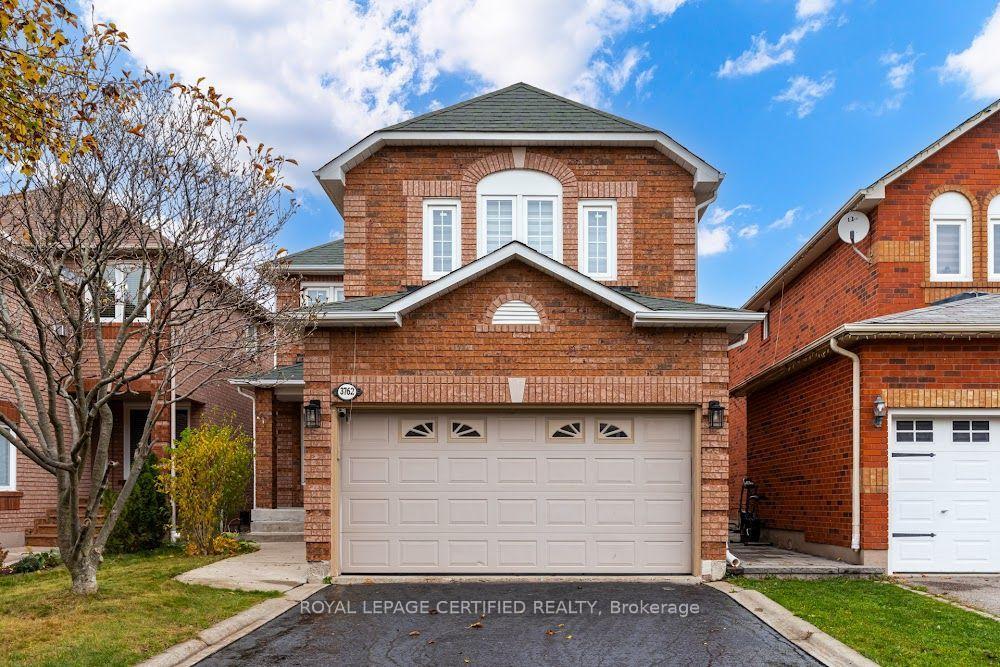
Nestled within a quiet cul-de-sac and on a huge pie-shaped lot, this warm and inviting 3+1 bedroom home has been lovingly maintained and updated by the same owners of nearly 30 years. The main floor of this raised bungalow offers a spacious & functional plan. Step inside to a bright & inviting layout designed for both family-living & entertaining. A formal living & dining are perfect for hosting gatherings, while the lower level separate family room provides a warm retreat for everyday relaxation. The kitchen features custom cabinetry, stainless-steel appliances, granite counters & spacious breakfast area. Large windows overlook the huge backyard oasis. Enjoy an expansive 2 level covered patio. Great for outdoor dining, or escape from those sun-filled summer days. Take in the beauty of this well manicured yard while floating in your large fiberglass in-ground saltwater pool. Completing the main level of this home is a large primary suite with double closets, 2 well-appointed additional bedrooms as well as a bright 4-piece bathroom. Adding to the convienence of this raised bungalow is direct access to the garage from the foyer, requiring only a few steps to either the main, or lower levels. Make your way down to the professionally finished lower level and spend some listening to some music in the private den, warm up by the natural gas fireplace in the family room, or retreat to your large fourth bedroom. A well-equipped laundry room w/ ample storage and exercize room which once housed a full kitchen completes this level. Located in the mature East Credit neighbourhood, this court is highly coveted as nearly a dozen homes still house their original owners! The area offers easy access to schools, highways, parks, walking trails, Credit Valley Hospital & shopping. Whether you're commuting or enjoying the nearby amenities, this location is second to none. Don't miss this opportunity to own a beautifully maintained home in one of Mississauga's premier neighbourhoods!
Price history
- Listed$1,159,900
Location
5581 Wheatland Court, Mississauga
Schools & transit
School locations and boards shown from open data. We do not publish rankings; any future scores will be sourced, dated and shown factually.
Nearby schools
- St Joseph Secondary SchoolDufferin-Peel CDSB · Secondary · 378 m in a straight lineBoundary data unavailable for this board — we don't guess catchment lines.
- St Raymond Elementary SchoolDufferin-Peel CDSB · Elementary · 440 m in a straight lineBoundary data unavailable for this board — we don't guess catchment lines.
- Whitehorn Public SchoolPeel DSB · Elementary · 557 m in a straight lineBoundary data unavailable for this board — we don't guess catchment lines.
Nearby transit
Lines nearby: 38, 306, 314
- Creditview Rd At Torrington DrMiWay · 386 m in a straight line · about 5 min walk (estimate) · 38, 314
- Creditview Rd At St Joseph Secondary SchoolMiWay · 396 m in a straight line · about 5 min walk (estimate) · 38, 306, 314
- Torrington/CreditviewMiWay · 400 m in a straight line · about 5 min walk (estimate)
Estimated commute
- Downtown Mississauga (Square One)~24 minestimate
- Downtown Toronto (Union Station)~101 minestimate
- Toronto Pearson Airport~48 minestimate
How is the commute estimated?
Estimate only. A coarse model from straight-line distance and an average transit speed — not a live routed trip. Actual times vary with schedules, transfers and traffic.
Sources
- Contains information licensed under the Open Government Licence – Ontario. Source: Ontario Ministry of Education.
- Contains data made available by the City of Mississauga under its open data Terms of Use.
MLS® #W14159984
Last updated Nov 7, 2026
MLS®, Multiple Listing Service®, and the associated logos are owned by The Canadian Real Estate Association (CREA)/the applicable board and identify the quality of services provided by real estate professionals who are members.
Listing data is provided under licence by the Toronto Regional Real Estate Board and is deemed reliable but not guaranteed accurate.