3762 Densbury Drive
Lisgar · Mississauga, ON L5N 6Z2
Listing brokerage: ROYAL LEPAGE CERTIFIED REALTY
Asking price
$1,129,000
Key facts
- DetachedProperty type
- 4Bedrooms
- 3Bathrooms
- 6 spacesParking
- 1,750 sq ftLiving space
- 32 ftLot frontage
- Nov 5, 2026Listed
- 4 daysOn market
- W14154874MLS® number
About this home
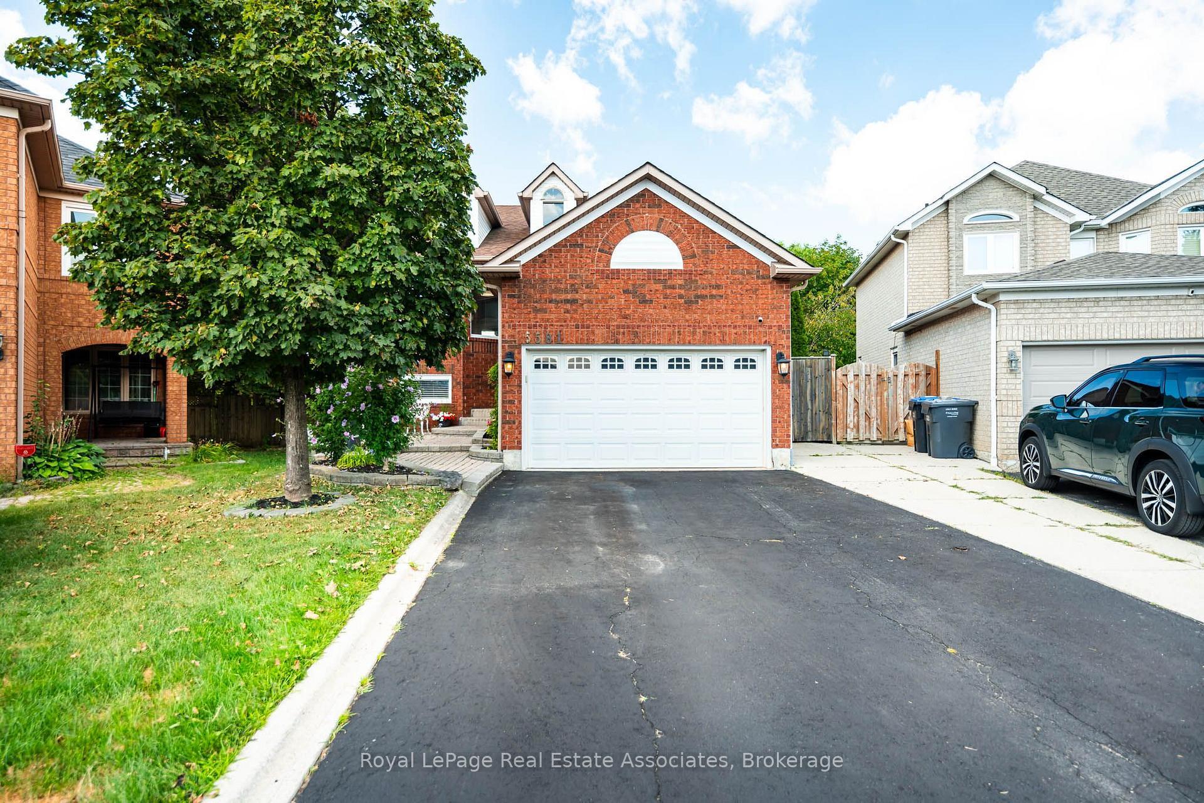
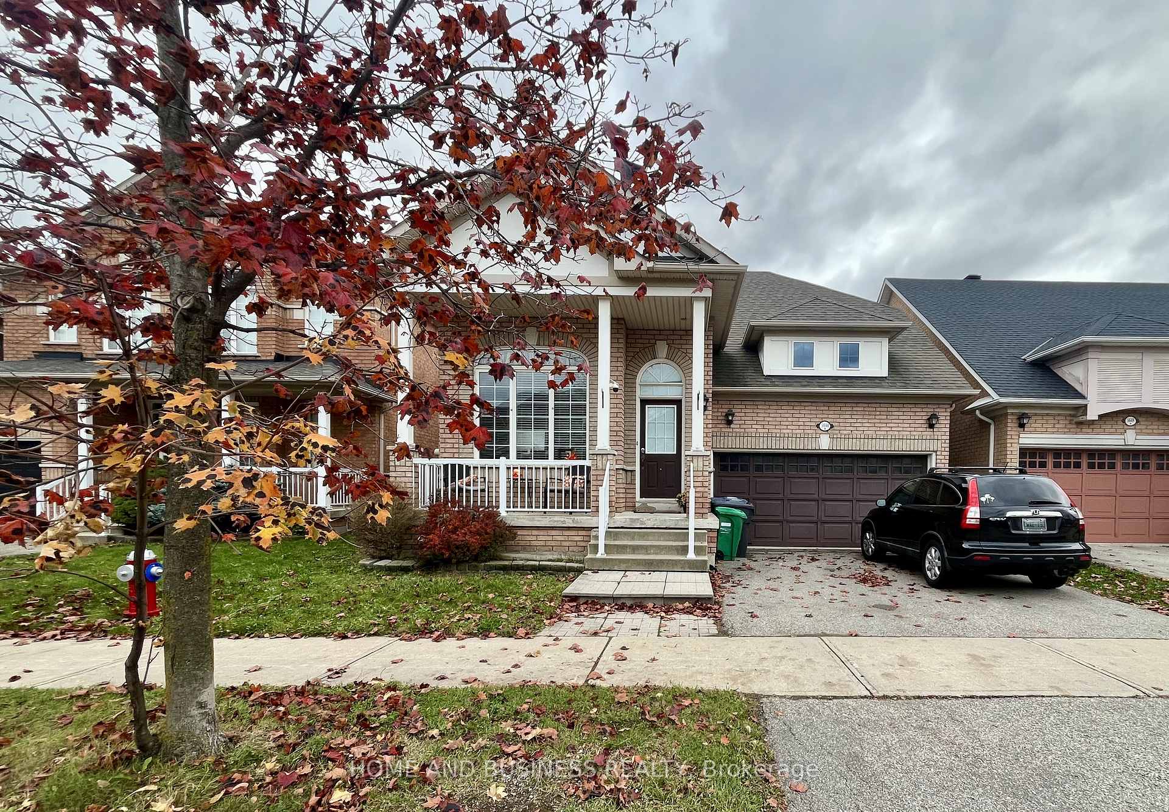
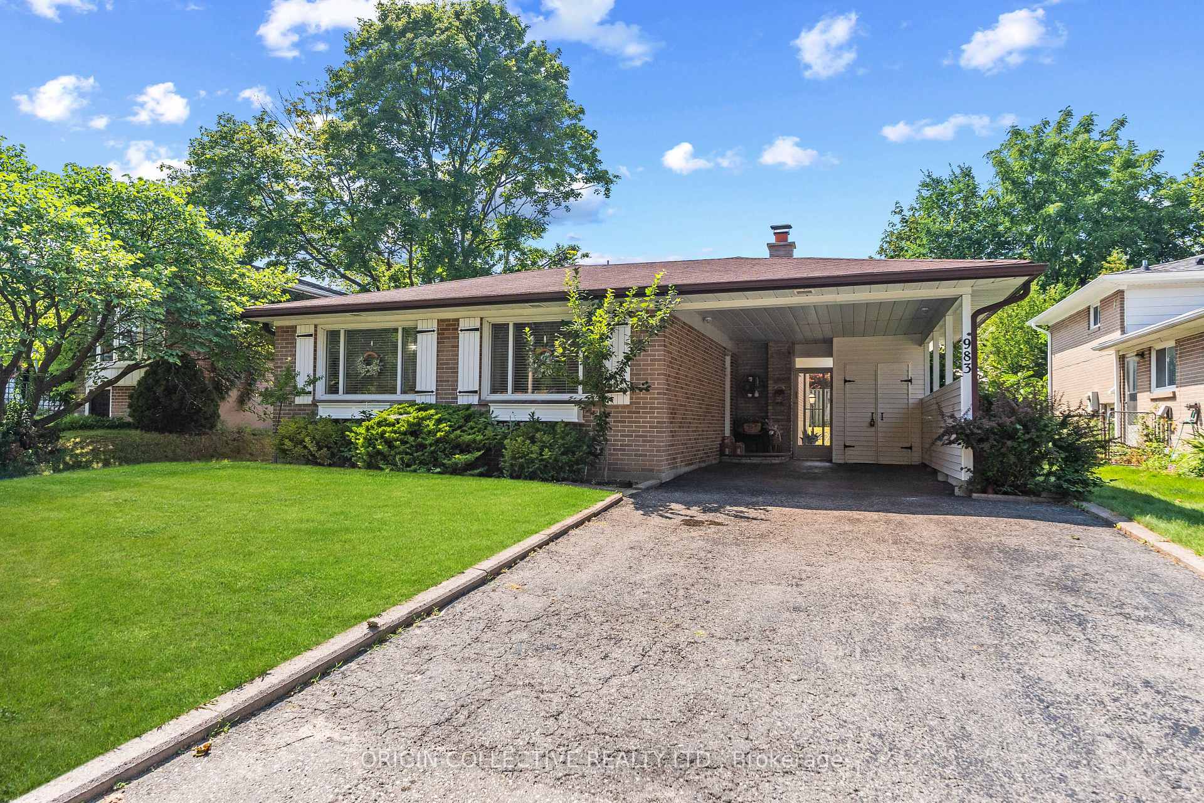
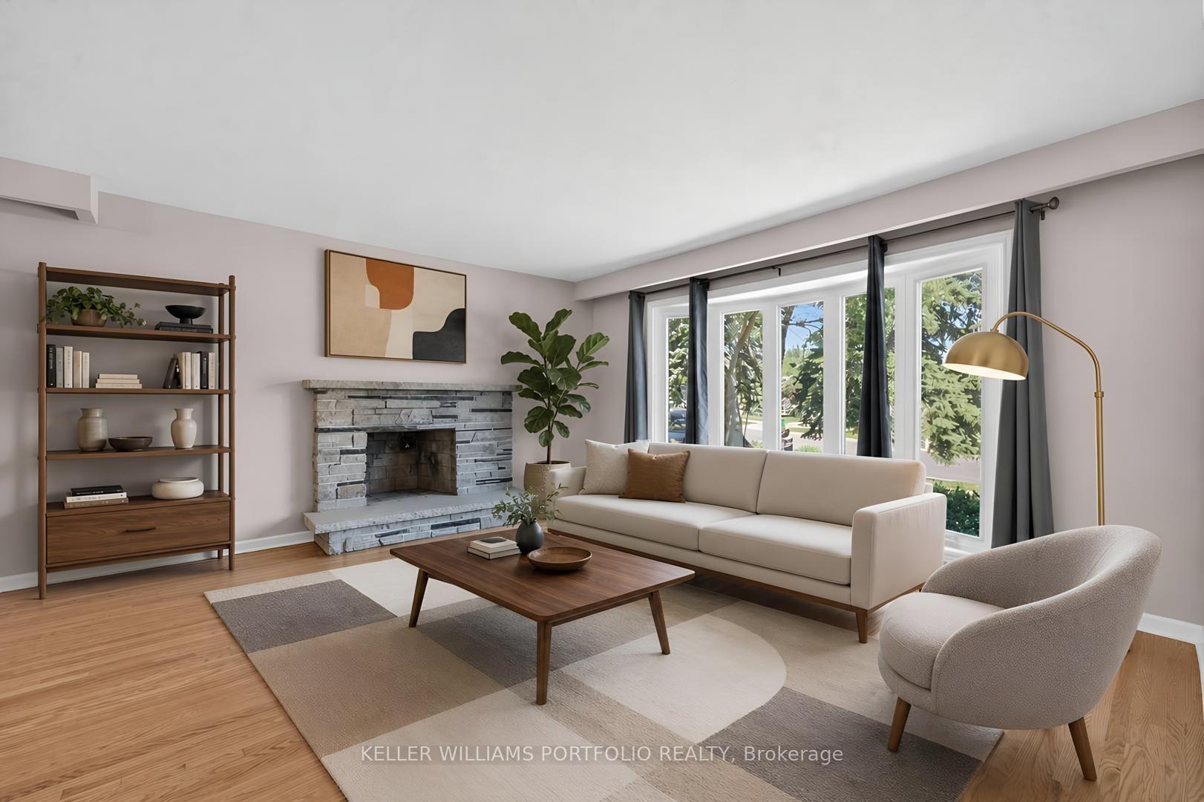
Your search ends here! Welcome to 3762 Densbury Drive, nestled in the highly sought-after Lisgar community of Mississauga! This beautifully upgraded, 3-bedroom detached home is the definition of TURN-KEY LIVING. Stylish, modern, and completely carpet-free, it's the perfect fit for first-time buyers, couples, or growing families looking for a home they can simply move into and enjoy. Step inside to an inviting open-concept living space that flows seamlessly into a show- stopping, fully renovated kitchen featuring sleek modern cabinetry, premium appliances, and elegant quartz countertops and backsplash. Upstairs, you'll be impressed by the stunning oak staircase with iron pickets, leading to three generously sized bedrooms. The spacious primary retreat features his and hers walk-in closets complete with custom organizers and a beautifully transformed ensuite that delivers a true luxury hotel experience. Need more room to entertain? The fully finished basement offers incredible versatility, complete with a dream-worthy wet bar - perfect for hosting friends, family gatherings, or enjoying a night in. Enjoy enhanced curb appeal with no sidewalk in front of the property, offering added privacy and an attractive streetscape. Take the party outdoors and relax under the gazebo and enjoy the beautifully finished backyard with brand-new interlock pavers - the perfect setting for summer evenings and weekend entertaining. Lisgar offers top-rated schools, beautiful parks, scenic trails, and convenient shopping such as Costco Business Center, with quick access to Highways 401 and 407 for an effortless commute. Homes like this don't come around often! Beautifully upgraded, exceptionally maintained, and truly move-in ready. Don't just admire it - make it YOURS!
Price history
- Listed$1,129,000
Location
3762 Densbury Drive, Mississauga
Schools & transit
School locations and boards shown from open data. We do not publish rankings; any future scores will be sourced, dated and shown factually.
Nearby schools
- St Albert of Jerusalem Elementary SchoolDufferin-Peel CDSB · Elementary · 451 m in a straight lineBoundary data unavailable for this board — we don't guess catchment lines.
- Kindree Public SchoolPeel DSB · Elementary · 732 m in a straight lineBoundary data unavailable for this board — we don't guess catchment lines.
- St Therese of the Child Jesus (Elementary) Separate SchoolDufferin-Peel CDSB · Elementary · 942 m in a straight lineBoundary data unavailable for this board — we don't guess catchment lines.
Nearby transit
Lines nearby: 21, 27, 43, 48, 90
- Derry Rd. W. @ Ninth LineGO Transit · 264 m in a straight line · about 3 min walk (estimate) · 21, 27, 43, 48
- Derry/Ninth LineMiWay · 277 m in a straight line · about 3 min walk (estimate)
- Rosehurst Dr At Laurenclaire DrMiWay · 301 m in a straight line · about 4 min walk (estimate) · 90
Estimated commute
- Downtown Mississauga (Square One)~50 minestimate
- Toronto Pearson Airport~69 minestimate
How is the commute estimated?
Estimate only. A coarse model from straight-line distance and an average transit speed — not a live routed trip. Actual times vary with schedules, transfers and traffic.
Sources
- Contains information licensed under the Open Government Licence – Ontario. Source: Ontario Ministry of Education.
- Data used in this product or service is provided with the permission of Metrolinx. Metrolinx makes no representations or warranties of any kind, express or implied, with respect to the Data and assumes no responsibility for the accuracy or currency of the data used in this product or service.
- Contains data made available by the City of Mississauga under its open data Terms of Use.
MLS® #W14154874
Last updated Nov 7, 2026
MLS®, Multiple Listing Service®, and the associated logos are owned by The Canadian Real Estate Association (CREA)/the applicable board and identify the quality of services provided by real estate professionals who are members.
Listing data is provided under licence by the Toronto Regional Real Estate Board and is deemed reliable but not guaranteed accurate.