1725 The Chase 20
Central Erin Mills · Mississauga, ON L5M 4N3
Listing brokerage: SAM MCDADI REAL ESTATE INC.
Asking price
$988,800
Key facts
- Condo THProperty type
- 2Bedrooms
- 4Bathrooms
- 4 spacesParking
- 1,700 sq ftLiving space
- Nov 6, 2026Listed
- 3 daysOn market
- W14159376MLS® number
About this home
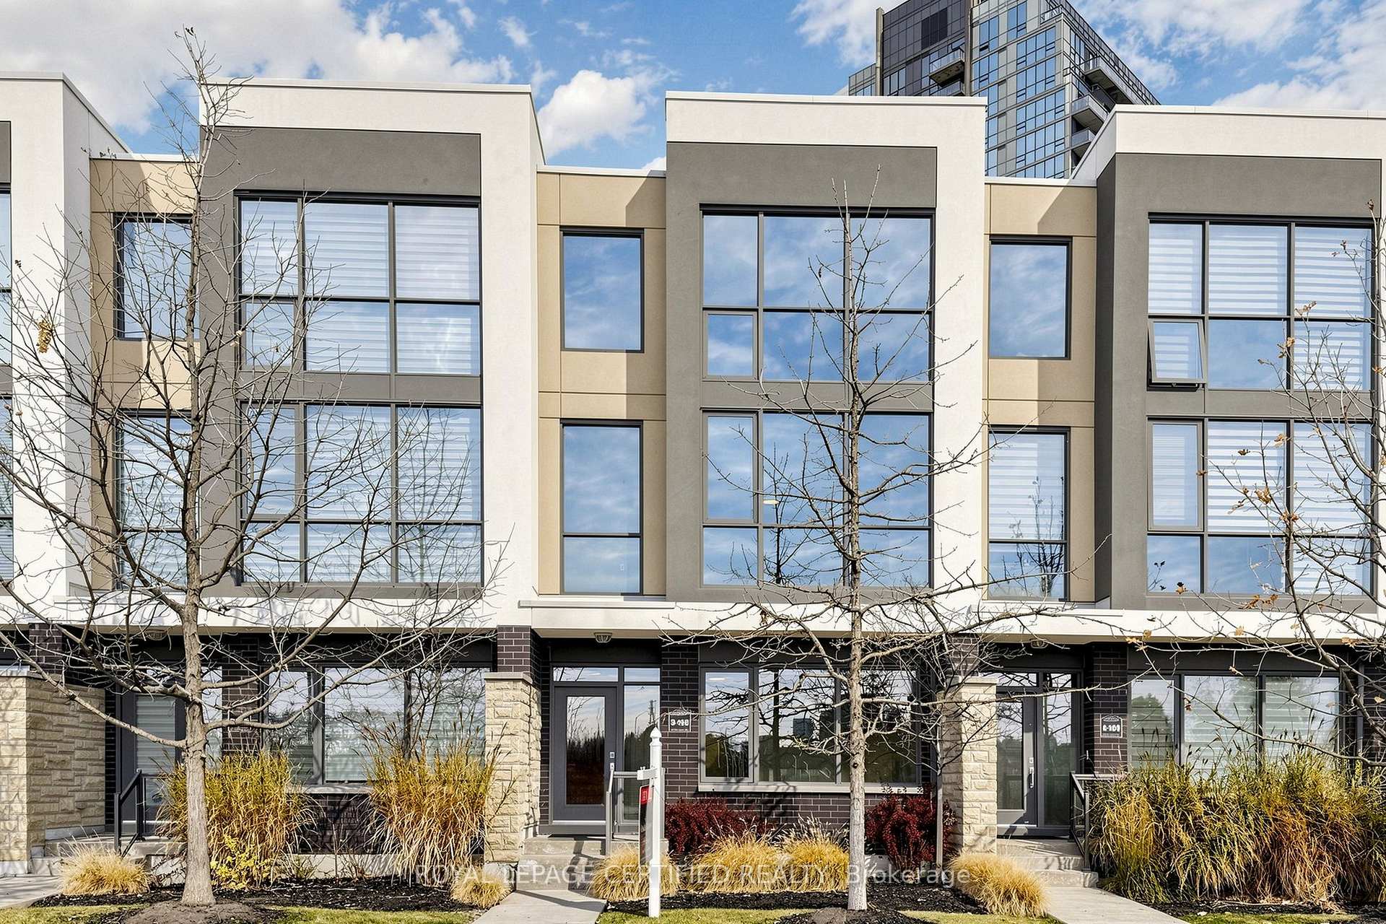
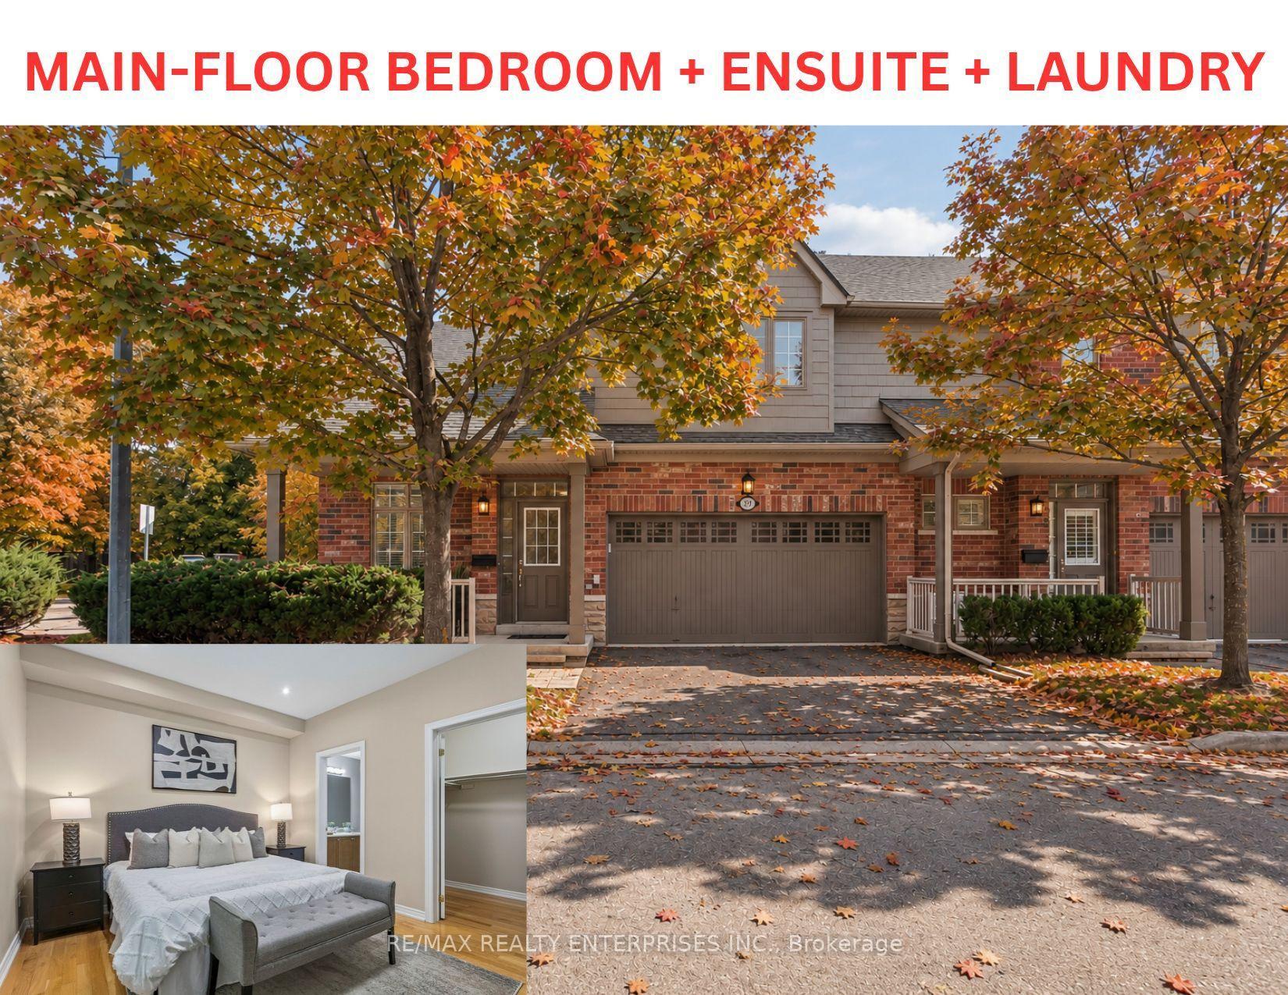
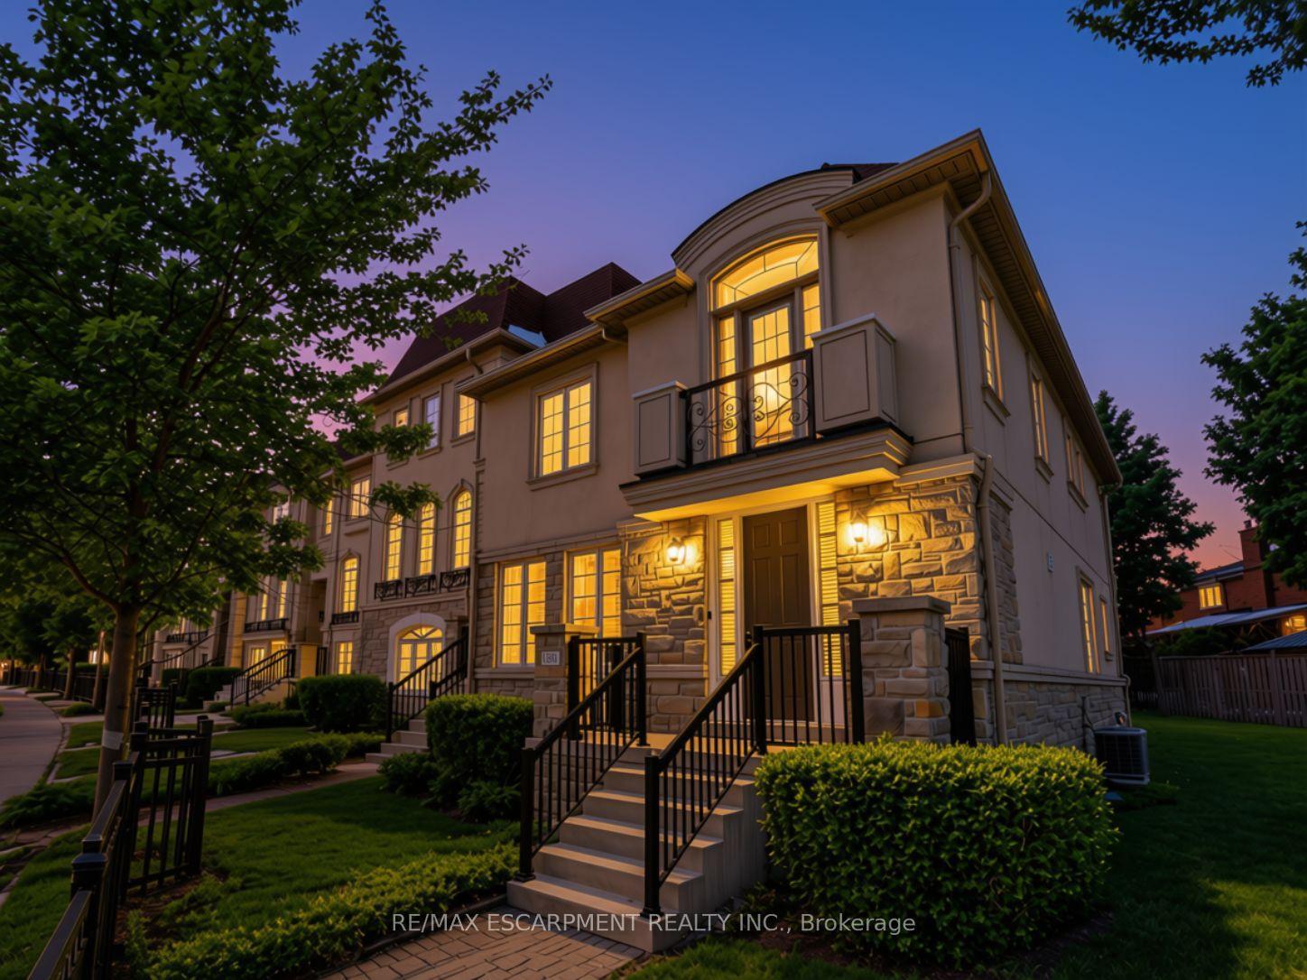
Welcome to this beautifully maintained executive end-unit condo townhome nestled in the highly sought-after Woodland Chase community! Offering approx. 1,636 sq. ft. of thoughtfully designed living space plus a finished basement, this exceptional residence features 2 spacious bedrooms, 4 bathrooms, a functional layout, double car garage & private driveway. Meticulously cared for & enhanced w/over $27,000 in recent upgrades, this move-in ready home seamlessly combines comfort, style & modern convenience. The beautifully updated kitchen showcases a brand-new Fisher & Paykel refrigerator & new LG appliances, while fresh neutral paint, plush carpeting & modern pot lighting create a bright & inviting atmosphere throughout. Additional improvements include updated bathrooms, a brand-new Lennox A/C & variable-speed furnace (2026), new water heater, as well as a new vinyl patio door & French door (2026). The finished lower level offers additional versatile living space, ideal for entertaining, relaxing or accommodating a home office. Residents of this desirable community enjoy beautifully landscaped & maintained common areas, an outdoor swimming pool & ample visitor parking. Ideally situated just minutes from Mississauga Road, Credit Valley Hospital, Erin Mills Town Centre, parks, scenic trails, excellent schools & everyday amenities. This is an exceptional opportunity to enjoy refined living in a sought after community, where comfort, convenience & lifestyle come together beautifully!
Price history
- Listed$988,800
Location
1725 The Chase 20, Mississauga
Schools & transit
School locations and boards shown from open data. We do not publish rankings; any future scores will be sourced, dated and shown factually.
Nearby schools
- St Rose of Lima Separate SchoolDufferin-Peel CDSB · Elementary · 312 m in a straight lineBoundary data unavailable for this board — we don't guess catchment lines.
- Saba's AcademyPrivate · Elementary · 363 m in a straight lineBoundary data unavailable for this board — we don't guess catchment lines.
- Crawford Adventist Academy - Peel CampusPrivate · Elementary · 765 m in a straight lineBoundary data unavailable for this board — we don't guess catchment lines.
Nearby transit
Lines nearby: 9, 21, 35
- Eglinton Ave At Summersky CrtMiWay · 135 m in a straight line · about 2 min walk (estimate) · 9, 35
- Eglinton/Credit ValleyMiWay · 147 m in a straight line · about 2 min walk (estimate)
- Eglinton Ave. W. @ Summersky Crt.GO Transit · 148 m in a straight line · about 2 min walk (estimate) · 21
Estimated commute
- Downtown Mississauga (Square One)~29 minestimate
- Downtown Toronto (Union Station)~105 minestimate
- Toronto Pearson Airport~58 minestimate
How is the commute estimated?
Estimate only. A coarse model from straight-line distance and an average transit speed — not a live routed trip. Actual times vary with schedules, transfers and traffic.
Sources
- Contains information licensed under the Open Government Licence – Ontario. Source: Ontario Ministry of Education.
- Data used in this product or service is provided with the permission of Metrolinx. Metrolinx makes no representations or warranties of any kind, express or implied, with respect to the Data and assumes no responsibility for the accuracy or currency of the data used in this product or service.
- Contains data made available by the City of Mississauga under its open data Terms of Use.
- Adapted from Statistics Canada, National Address Register, 2024-05-11. This does not constitute an endorsement by Statistics Canada of this product.
MLS® #W14159376
Last updated Nov 6, 2026
MLS®, Multiple Listing Service®, and the associated logos are owned by The Canadian Real Estate Association (CREA)/the applicable board and identify the quality of services provided by real estate professionals who are members.
Listing data is provided under licence by the Toronto Regional Real Estate Board and is deemed reliable but not guaranteed accurate.