1633 Northmount Avenue 39
Lakeview · Mississauga, ON L5E 1Y9
Listing brokerage: RE/MAX REALTY ENTERPRISES INC.
Asking price
$1,000,000
Key facts
- Condo THProperty type
- 3Bedrooms
- 3Bathrooms
- 4 spacesParking
- 2,125 sq ftLiving space
- Nov 5, 2026Listed
- 5 daysOn market
- W14154790MLS® number
About this home
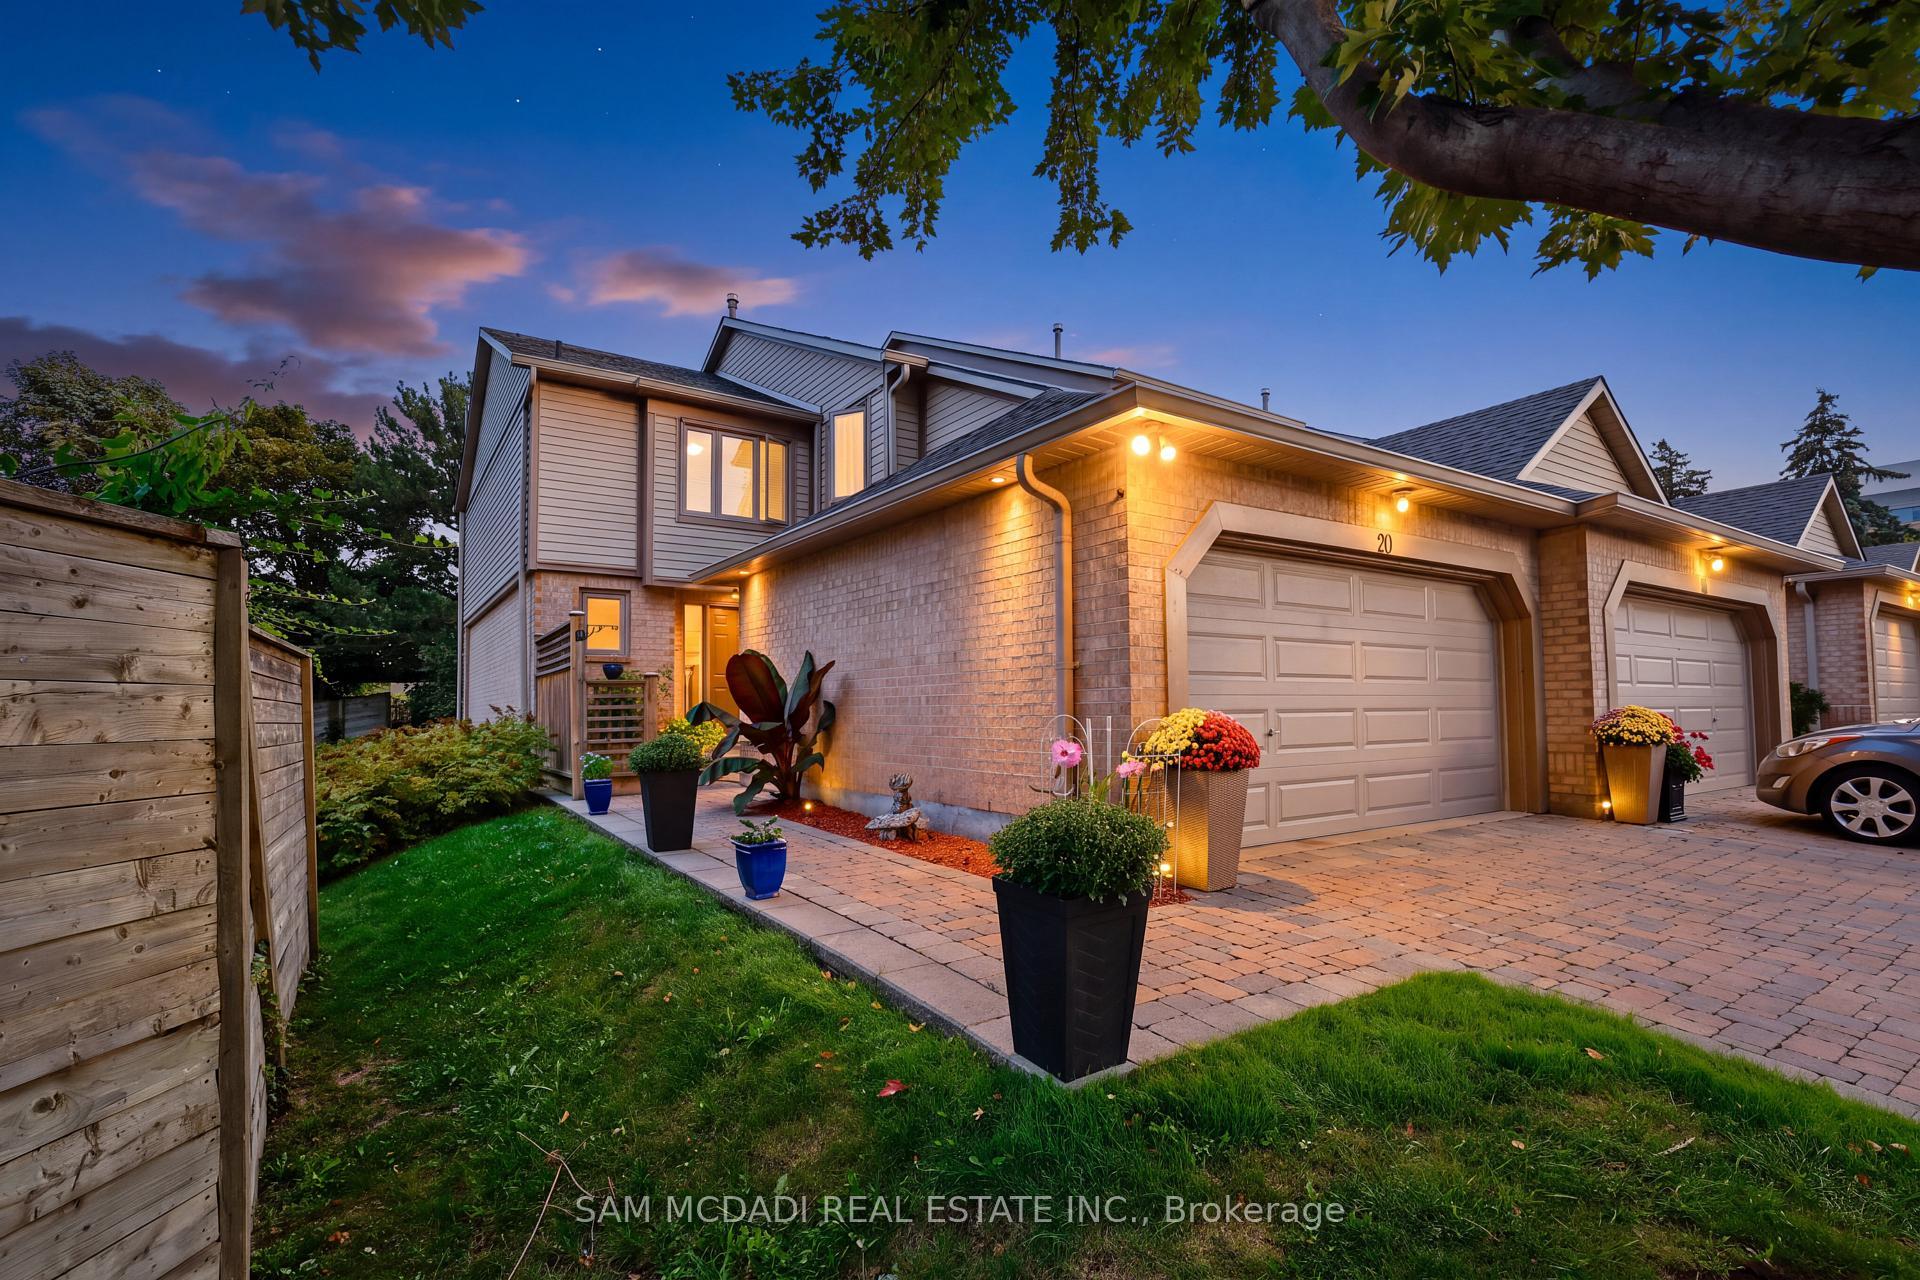
ONE HOME. SO MANY WAYS TO LIVE! Not your typical townhome! This spacious 3-bedroom, 3-bathroom CORNER UNIT offers a thoughtfully designed TWO-LEVEL layout with something increasingly hard to find: the convenience of MAIN-FLOOR LIVING combined with the space and privacy of a second level. The generous MAIN-FLOOR PRIMARY BEDROOM features a walk-in closet and ensuite with soaker tub and separate shower, while MAIN-FLOOR LAUNDRY makes everyday living that much easier. Bright and welcoming, the main living area features high ceilings, hardwood floors, a gas fireplace, an open-concept living and dining area and a walkout to a PRIVATE BACKYARD PATIO. The eat-in kitchen offers professionally updated, extended cabinetry and new hardware. UPSTAIRS, the possibilities continue! A spacious second floor FAMILY ROOM creates a wonderful additional living area, whether for relaxing, entertaining, hobbies, working from home or simply enjoying a little privacy. Two generous bedrooms, each with its own WALK-IN CLOSET and Individual sink/vanity area, share a connecting bathroom. This unique arrangement features generous (2200sf as per MPAC above ground) and wonderful balance of shared living spaces and personal retreats, with flexibility to accommodate different lifestyles and changing needs. The unfinished basement with bathroom rough-in provides opportunities for future use. Add a DOUBLE GARAGE, DOUBLE DRIVEWAY, welcoming front porch, newer A/C and upgraded lighting. Beautifully maintained and tucked into a quiet Lakeview enclave, close to parks, shopping, transit, the QEW & 427, Lake Ontario, Port Credit and Sherway Gardens. More than just a spacious home, it's a floor plan that gives you choices. Room to come together, room to enjoy your own space, and the freedom to make it work for the way you live. Come discover the possibilities! Make sure to click on Multimedia button to see Video & 3D & Floorplans
Price history
- Listed$1,000,000
Location
1633 Northmount Avenue 39, Mississauga
Schools & transit
School locations and boards shown from open data. We do not publish rankings; any future scores will be sourced, dated and shown factually.
Nearby schools
- Peel Alternative - South ElementaryPeel DSB · Elementary · 449 m in a straight lineBoundary data unavailable for this board — we don't guess catchment lines.
- Peel Alternative SouthPeel DSB · Secondary · 449 m in a straight lineBoundary data unavailable for this board — we don't guess catchment lines.
- Peel Alternative South ISRPeel DSB · Secondary · 449 m in a straight lineBoundary data unavailable for this board — we don't guess catchment lines.
Nearby transit
Lines nearby: 4, 31
- North Service Rd At Redan DrMiWay · 158 m in a straight line · about 2 min walk (estimate) · 4
- North Service Rd At Annapolis AveMiWay · 266 m in a straight line · about 3 min walk (estimate) · 4
- Ogden Ave At South Service RdMiWay · 418 m in a straight line · about 5 min walk (estimate) · 31
Estimated commute
- Downtown Mississauga (Square One)~26 minestimate
- Downtown Toronto (Union Station)~69 minestimate
- Toronto Pearson Airport~46 minestimate
How is the commute estimated?
Estimate only. A coarse model from straight-line distance and an average transit speed — not a live routed trip. Actual times vary with schedules, transfers and traffic.
Sources
- Contains information licensed under the Open Government Licence – Ontario. Source: Ontario Ministry of Education.
- Contains data made available by the City of Mississauga under its open data Terms of Use.
MLS® #W14154790
Last updated Nov 5, 2026
MLS®, Multiple Listing Service®, and the associated logos are owned by The Canadian Real Estate Association (CREA)/the applicable board and identify the quality of services provided by real estate professionals who are members.
Listing data is provided under licence by the Toronto Regional Real Estate Board and is deemed reliable but not guaranteed accurate.