2093 Fairview Street 1303
Freeman · Burlington, ON L7R 0E6
Listing brokerage: ROYAL LEPAGE REAL ESTATE SERVICES LTD.
Asking price
$440,000
Key facts
- Condo aptProperty type
- 2Bedrooms
- 1Bathrooms
- 1 spaceParking
- 650 sq ftLiving space
- Nov 6, 2026Listed
- 3 daysOn market
- W14158672MLS® number
About this home
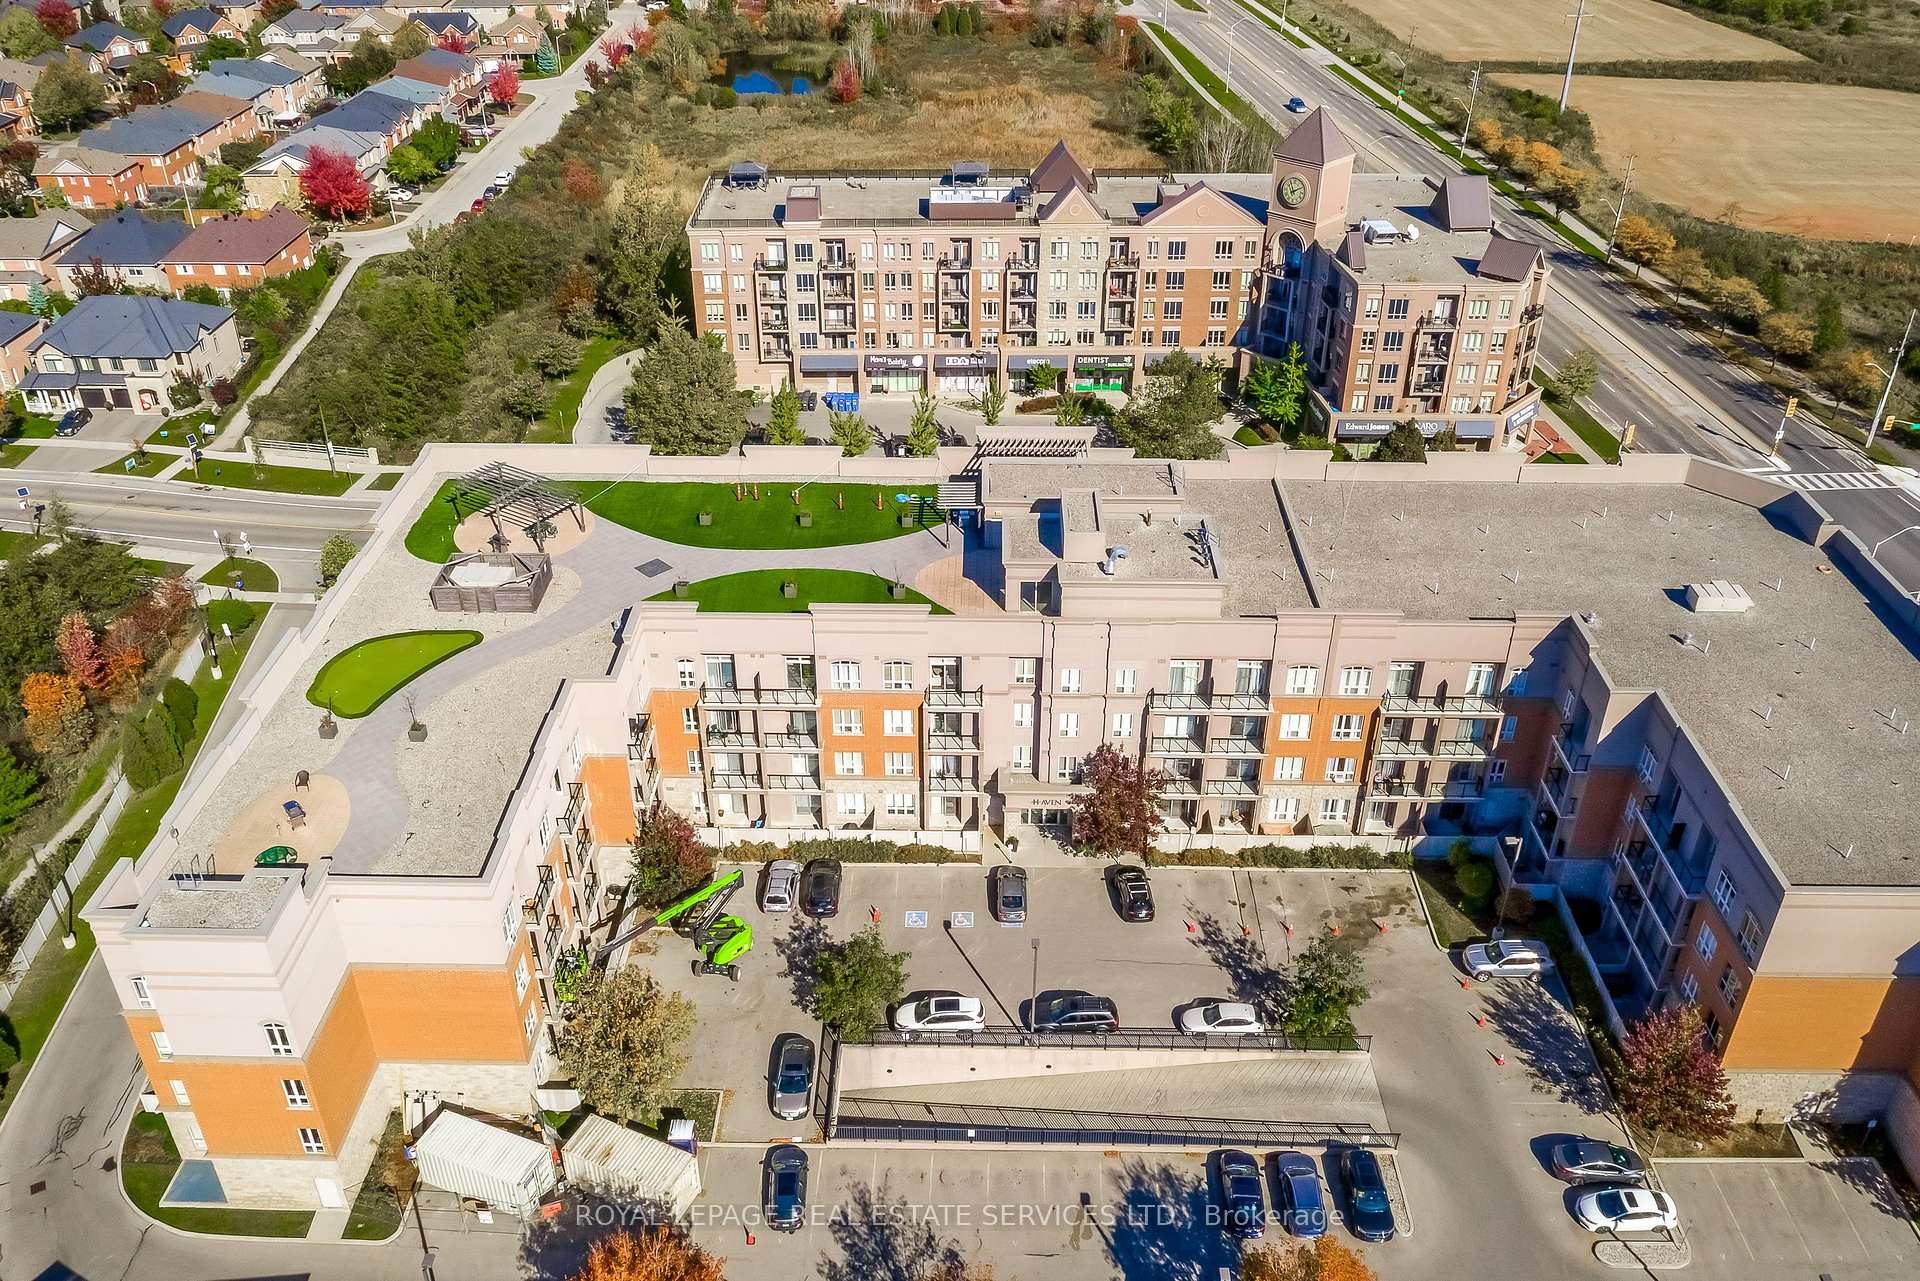
Wake up to unobstructed east-facing views of Lake Ontario and the Toronto skyline from your private balcony! This bright, modern 1 bedroom plus den, 1 bathroom suite offers 614 sq ft of smart, functional living at Burlington's sought-after Paradigm Condos. The den is perfect as a home office, guest space or dining area.The stylish kitchen features quartz countertops, a sleek glass backsplash, soft-close cabinetry and built-in appliances, including a ceran cooktop, oven, rangehood, dishwasher and refrigerator. A separate laundry room with a stacked washer/dryer adds everyday convenience, and one parking space and locker is included. Location is everything here! This is a commuters dream with The Burlington GO Station being right next door, giving you an easy ride into Toronto on the Lakeshore West line, with quick access to the QEW and 403 when you drive. Walmart is steps away, and downtown Burlington's restaurants, shopping, banks, lakefront and beach are just minutes from home.Enjoy resort-style amenities, including an indoor pool with hot water spa, fitness studio, basketball half-court, landscaped outdoor party terrace with BBQ and workout area, games room, children's play zone, media theatre, panoramic rooftop sky lounge with multiple party rooms, concierge, guest suites and more. Pet friendly, with a dedicated dog wash area!Ready to move in immediately!
Price history
- Listed$440,000
Location
2093 Fairview Street 1303, Burlington
Schools & transit
School locations and boards shown from open data. We do not publish rankings; any future scores will be sourced, dated and shown factually.
Nearby schools
- Tom Thomson Public SchoolHalton DSB · Elementary · 451 m in a straight lineBoundary data unavailable for this board — we don't guess catchment lines.
- Missing Links AcademyPrivate · Elementary · 767 m in a straight lineBoundary data unavailable for this board — we don't guess catchment lines.
- St. John (Burlington) Catholic Elementary SchoolHalton CDSB · Elementary · 1.1 km in a straight lineBoundary data unavailable for this board — we don't guess catchment lines.
Nearby transit
Lines nearby: GO Lakeshore West, 12, 18
- Burlington GOGO Transit · 81 m in a straight line · about 1 min walk (estimate) · GO Lakeshore West, 12, 18
- Brant St. @ Leighland Rd.GO Transit · 660 m in a straight line · about 8 min walk (estimate) · 18
- Brant St. @ Churchill Ave.GO Transit · 773 m in a straight line · about 10 min walk (estimate) · 18
Estimated commute
- Downtown Mississauga (Square One)~119 minestimate
How is the commute estimated?
Estimate only. A coarse model from straight-line distance and an average transit speed — not a live routed trip. Actual times vary with schedules, transfers and traffic.
Sources
- Contains information licensed under the Open Government Licence – Ontario. Source: Ontario Ministry of Education.
- Data used in this product or service is provided with the permission of Metrolinx. Metrolinx makes no representations or warranties of any kind, express or implied, with respect to the Data and assumes no responsibility for the accuracy or currency of the data used in this product or service.
MLS® #W14158672
Last updated Nov 6, 2026
MLS®, Multiple Listing Service®, and the associated logos are owned by The Canadian Real Estate Association (CREA)/the applicable board and identify the quality of services provided by real estate professionals who are members.
Listing data is provided under licence by the Toronto Regional Real Estate Board and is deemed reliable but not guaranteed accurate.