5317 Upper Middle Road 408
Orchard · Burlington, ON L7L 0G8
Listing brokerage: RE/MAX REALTY SPECIALISTS INC.
Asking price
$420,000
Key facts
- Condo aptProperty type
- 2Bedrooms
- 2Bathrooms
- 1 spaceParking
- 750 sq ftLiving space
- Nov 2, 2026Listed
- 7 daysOn market
- W14137442MLS® number
About this home
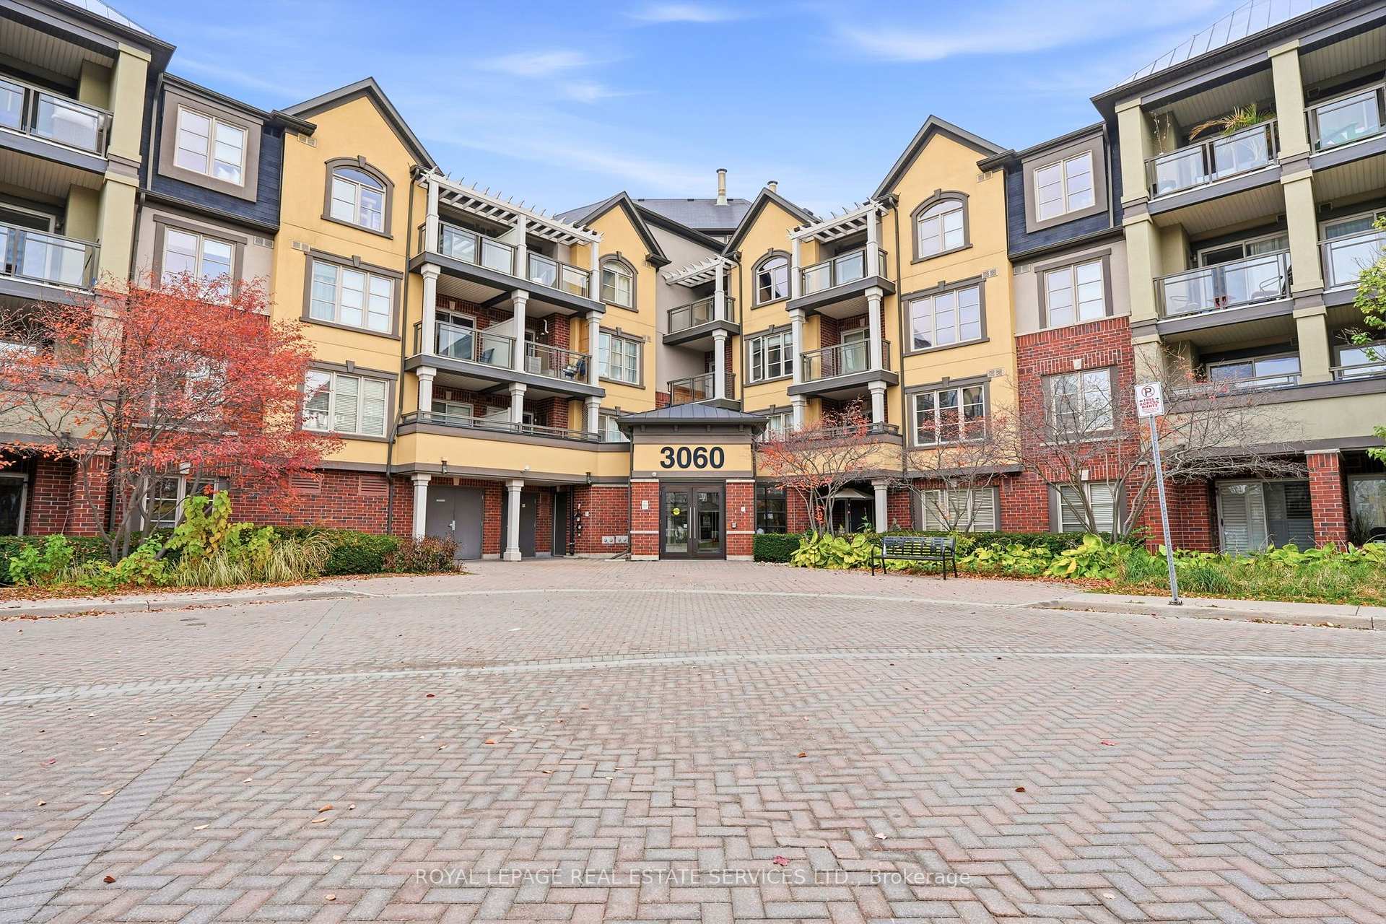
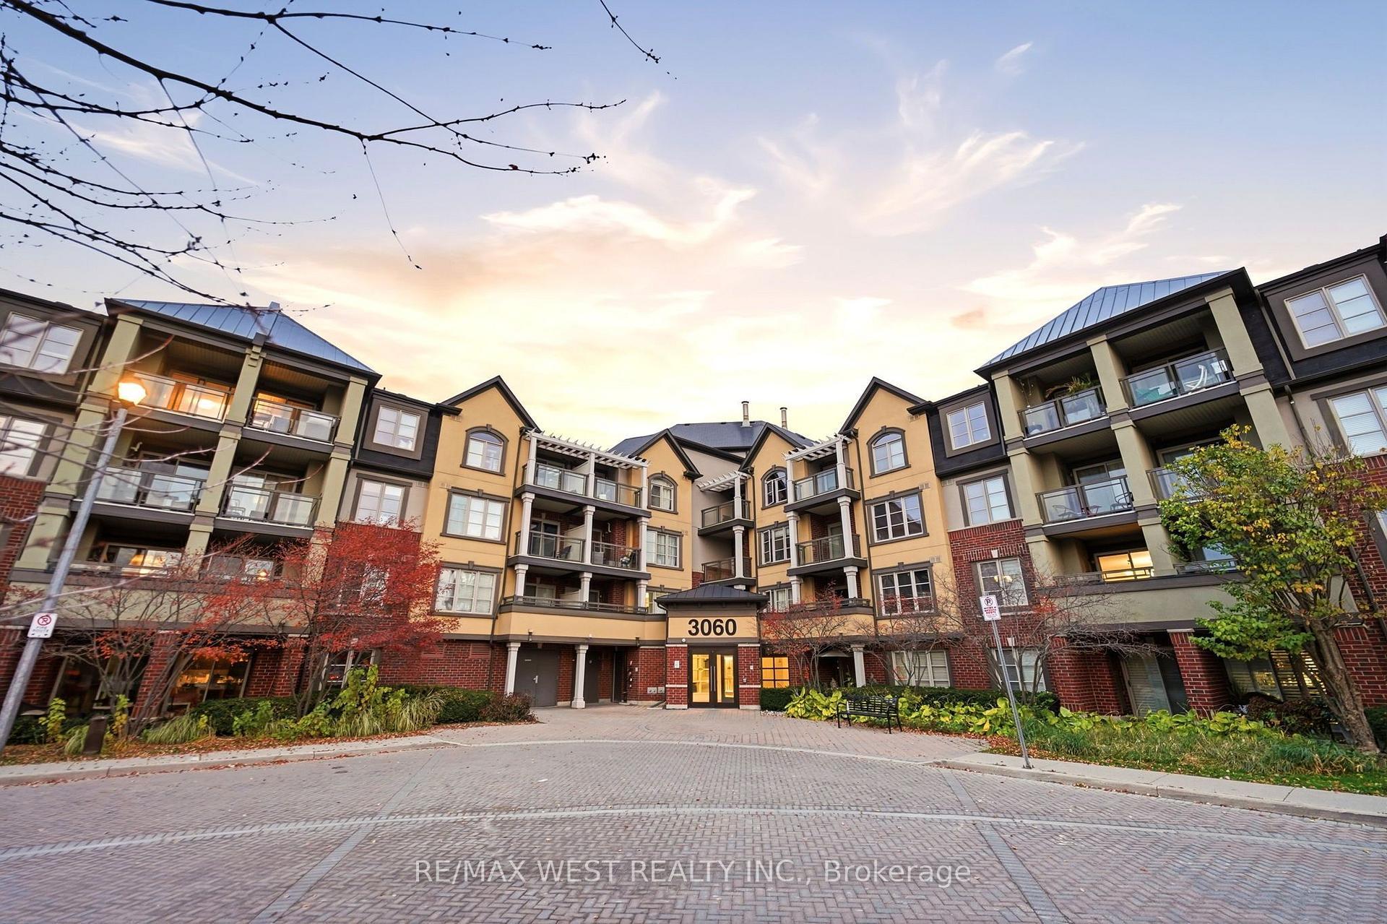
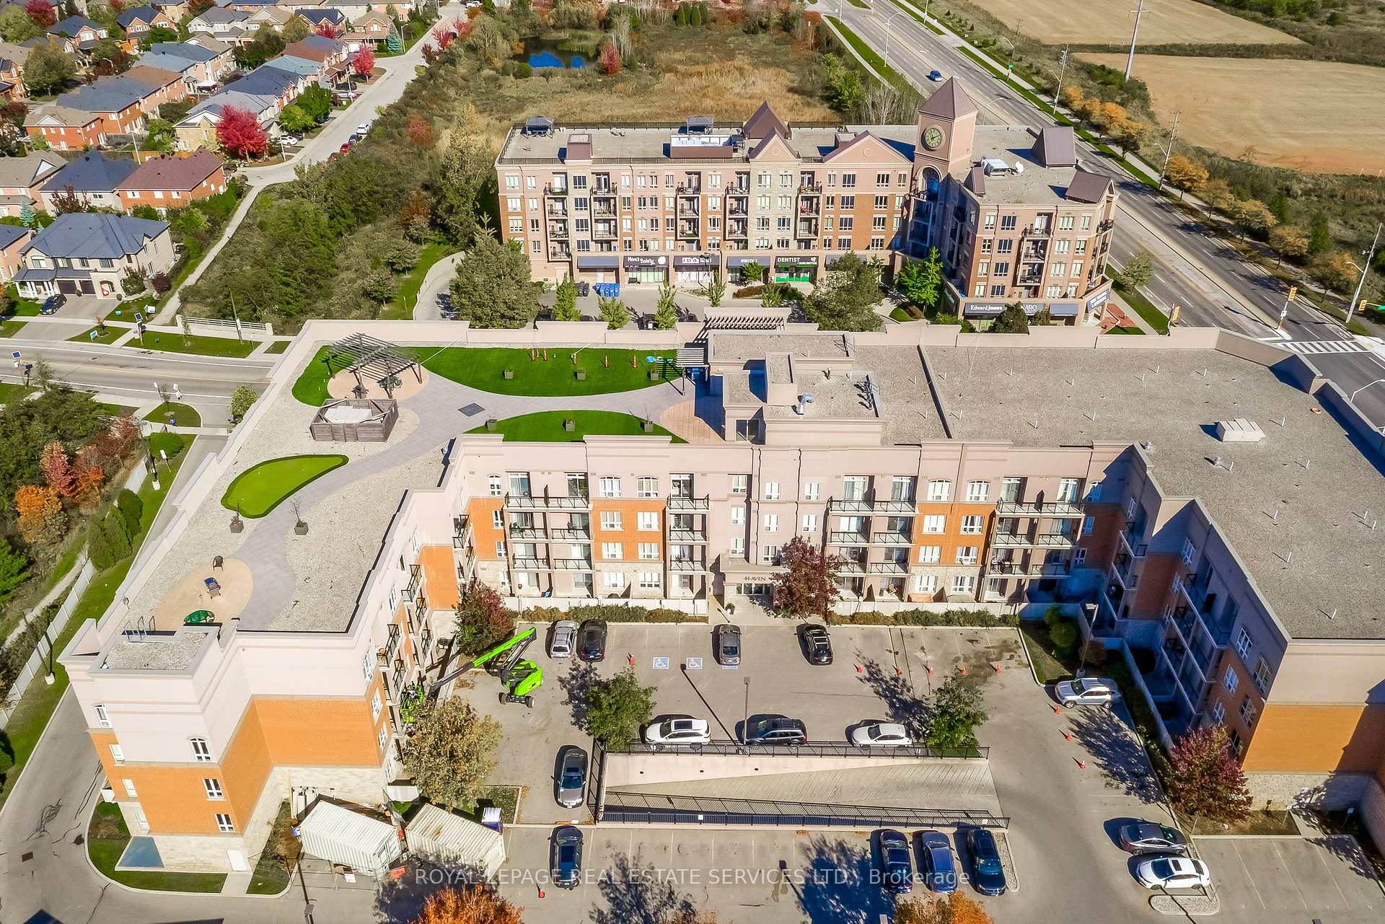
Welcome to The Haven Condos in the highly sought after Orchard community! This bright and spacious penthouse level "Beauty" model offers 782 square feet of thoughtfully designed living space with soaring 10 ft California knockdown ceilings and stunning ravine/pond views. Featuring a carpet free interior with premium grey laminate flooring throughout, freshly painted walls, Caesarstone countertops, spacious cabinetry, stainless steel appliances, and a functional open concept layout designed for comfortable everyday living. The generously sized den offers incredible versatility making it ideal as a home office, guest room, nursery, or even a second bedroom to suit your lifestyle. Primary bedroom featuring a walk-in closet & 4 piece ensuite. Step outside to your private terrace and enjoy peaceful views of the surrounding ravine and pond. Additional conveniences include one underground parking space and an oversized locker located on the same floor as the unit. Residents enjoy exceptional amenities, including a club style rooftop terrace with BBQs and panoramic views of the lake, parks, and surrounding neighbourhood. Ideally situated within walking distance to shops, restaurants, cafes, and everyday conveniences, with Bronte Creek Provincial Park just a 10 minute stroll away for hiking, picnics, swimming, and fishing. Commuters will appreciate the quick access to the GO Station, QEW, Highway 407, and public transit. Previously staged photos property is currently vacant.
Price history
- Listed$420,000
Location
5317 Upper Middle Road 408, Burlington
Schools & transit
School locations and boards shown from open data. We do not publish rankings; any future scores will be sourced, dated and shown factually.
Nearby schools
- Alexander's Public SchoolHalton DSB · Elementary · 457 m in a straight lineBoundary data unavailable for this board — we don't guess catchment lines.
- Corpus Christi Catholic Secondary SchoolHalton CDSB · Secondary · 593 m in a straight lineBoundary data unavailable for this board — we don't guess catchment lines.
- Halton Waldorf SchoolPrivate · Elementary · 755 m in a straight lineBoundary data unavailable for this board — we don't guess catchment lines.
Nearby transit
Lines nearby: GO Lakeshore West, 12, 18, 40, 41, 43, 47
- Appleby GOGO Transit · 3.1 km in a straight line · about 39 min walk (estimate) · GO Lakeshore West, 18
- Dundas St. @ Hwy. 407 Park & RideGO Transit · 4.0 km in a straight line · about 50 min walk (estimate) · 12, 40, 41, 43, 47
- Bronte Rd. @ Hwy. 407 Park & RideGO Transit · 4.9 km in a straight line · about 61 min walk (estimate) · 41, 47
Estimated commute
- Downtown Mississauga (Square One)~93 minestimate
How is the commute estimated?
Estimate only. A coarse model from straight-line distance and an average transit speed — not a live routed trip. Actual times vary with schedules, transfers and traffic.
Sources
- Contains information licensed under the Open Government Licence – Ontario. Source: Ontario Ministry of Education.
- Data used in this product or service is provided with the permission of Metrolinx. Metrolinx makes no representations or warranties of any kind, express or implied, with respect to the Data and assumes no responsibility for the accuracy or currency of the data used in this product or service.
MLS® #W14137442
Last updated Nov 3, 2026
MLS®, Multiple Listing Service®, and the associated logos are owned by The Canadian Real Estate Association (CREA)/the applicable board and identify the quality of services provided by real estate professionals who are members.
Listing data is provided under licence by the Toronto Regional Real Estate Board and is deemed reliable but not guaranteed accurate.