2069 Meadowbrook Road 12
Mountainside · Burlington, ON L7P 2A3
Listing brokerage: ROYAL LEPAGE BURLOAK REAL ESTATE SERVICES
Asking price
$599,999
Key facts
- Condo THProperty type
- 3Bedrooms
- 1Bathrooms
- 2 spacesParking
- 1,100 sq ftLiving space
- Nov 6, 2026Listed
- 3 daysOn market
- W14157952MLS® number
About this home
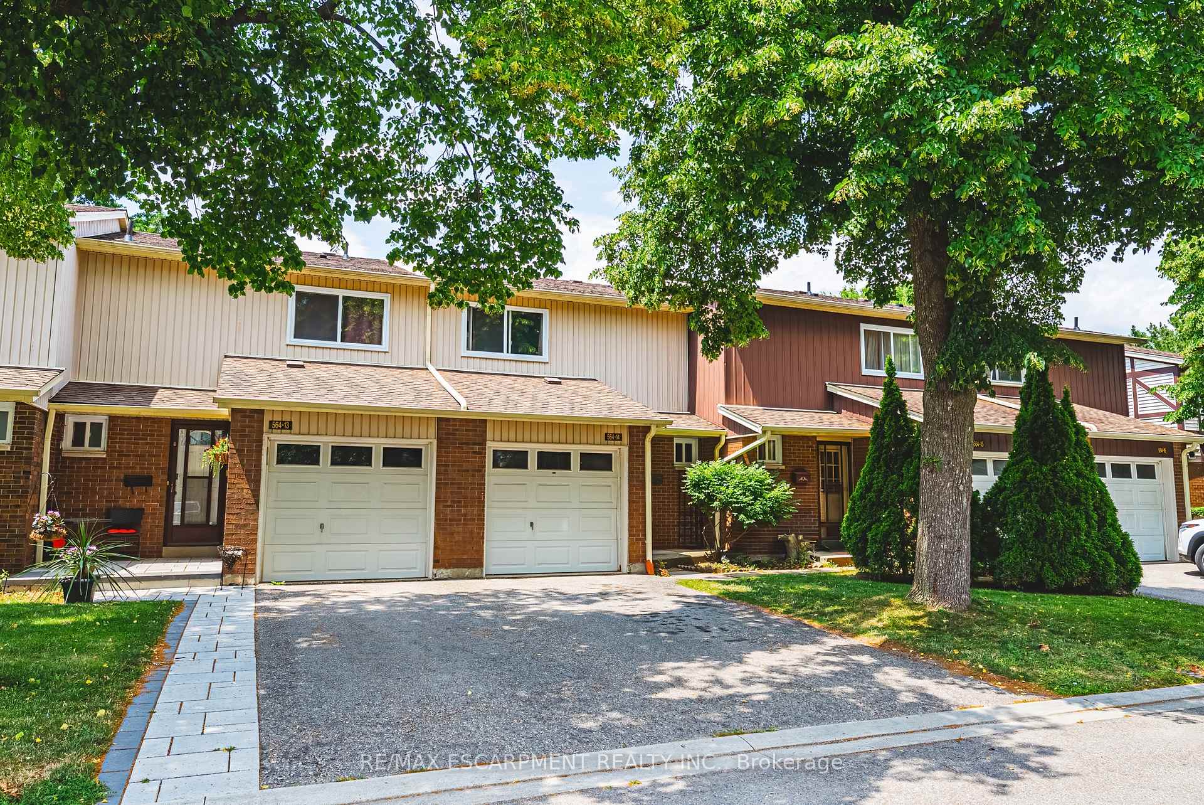
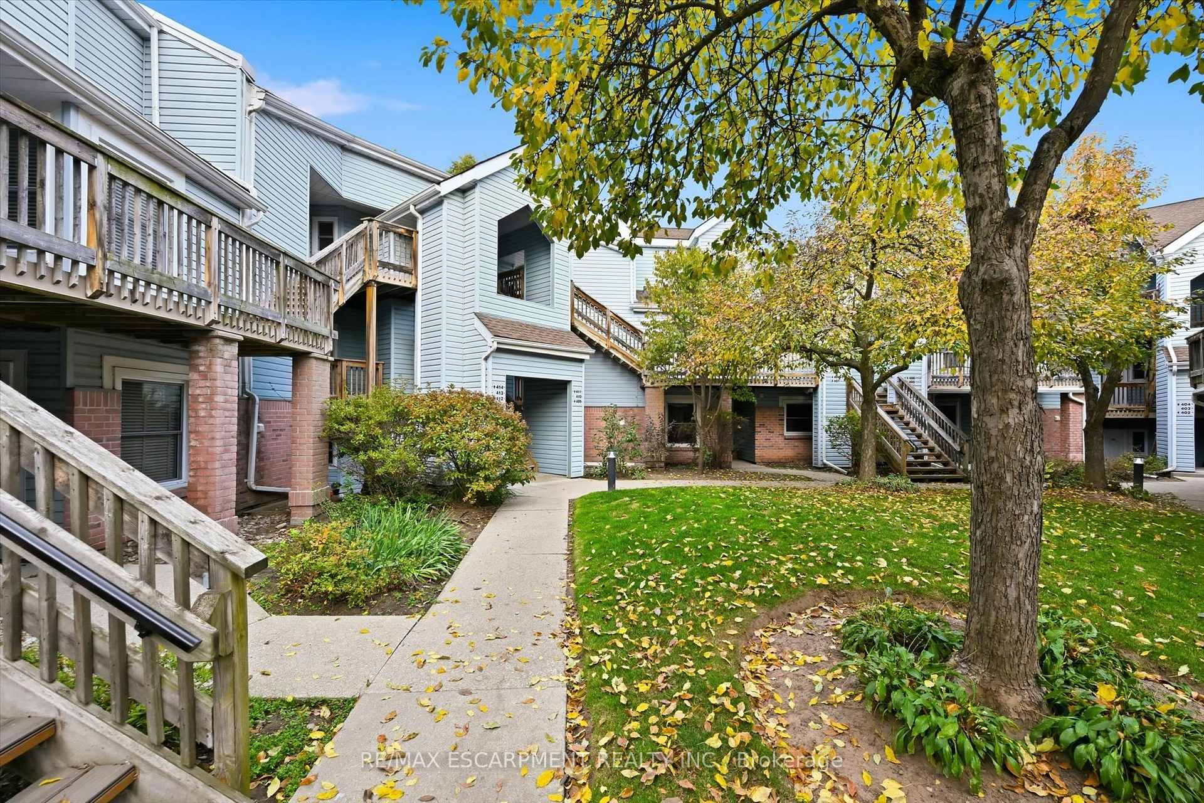
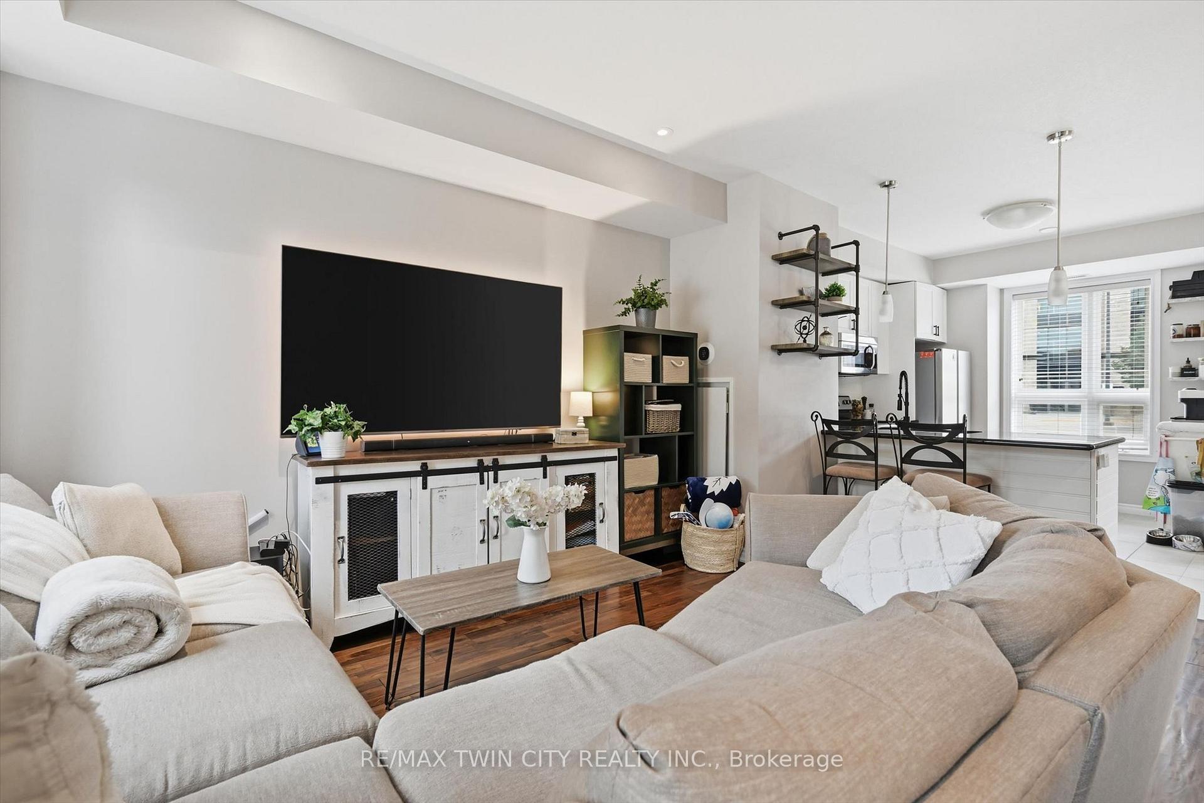
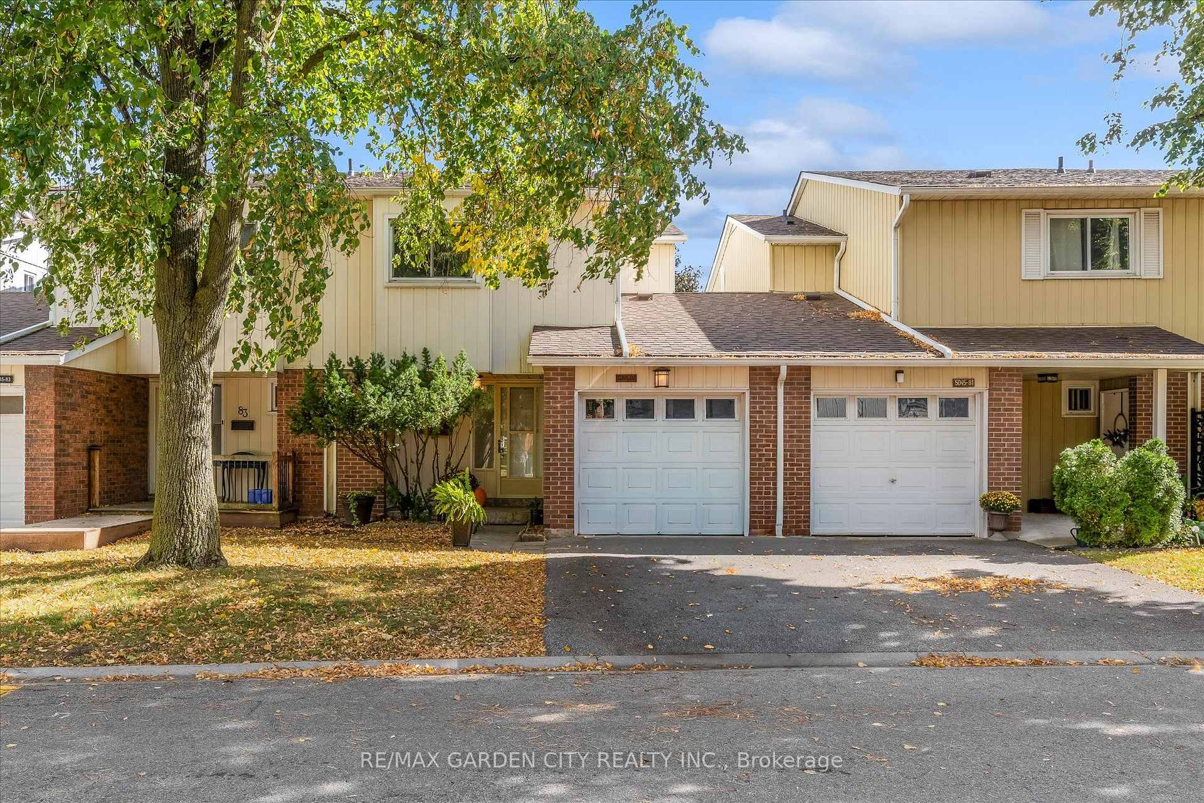
Set in Burlington's established Mountainside neighbourhood, this inviting 3-bedroom townhome offers approx. 1,111 sq. ft. above grade, a practical two-storey layout and a private backyard with room to enjoy the outdoors. Conveniently located near shopping, parks, schools and everyday amenities, it's a wonderful place to settle into Burlington living. The main level features a bright living room with a large window and warm-toned flooring, creating a welcoming space to relax or gather with friends. The adjoining dining area is ideal for family meals, while the kitchen offers white cabinetry, stainless steel appliances, a decorative backsplash and a separate pantry for added storage. Upstairs, three bedrooms provide flexibility for family, guests or a dedicated home office. A 4-piece bathroom and conveniently located upper-level laundry complete this floor, keeping everyday routines simple. Outside, a patio and partially fenced backyard offer lawn space, a storage shed and room for outdoor dining or quiet afternoons. Enjoy nearby shopping at Burlington Heights Plaza, Costco and Burlington Power Centre, with local restaurants, Amherst Park and public transit also close by. Easy access to Brant Street and the QEW keeps commuting and everyday travel convenient. Combining comfortable living spaces, a private outdoor setting and a well-connected location, this unit offers an appealing opportunity to call Burlington home.
Price history
- Listed$599,999
Location
2069 Meadowbrook Road 12, Burlington
Schools & transit
School locations and boards shown from open data. We do not publish rankings; any future scores will be sourced, dated and shown factually.
Nearby schools
- Burlington Royal Arts AcademyPrivate · Secondary · 198 m in a straight lineBoundary data unavailable for this board — we don't guess catchment lines.
- Lakewood Montessori Christian SchoolPrivate · Elementary · 198 m in a straight lineBoundary data unavailable for this board — we don't guess catchment lines.
- St. Gabriel Catholic Elementary SchoolHalton CDSB · Elementary · 781 m in a straight lineBoundary data unavailable for this board — we don't guess catchment lines.
Nearby transit
Lines nearby: GO Lakeshore West, 12, 18
- Brant St. @ Churchill Ave.GO Transit · 1.2 km in a straight line · about 15 min walk (estimate) · 18
- Brant St. @ Leighland Rd.GO Transit · 1.3 km in a straight line · about 16 min walk (estimate) · 18
- Burlington GOGO Transit · 1.7 km in a straight line · about 21 min walk (estimate) · GO Lakeshore West, 12, 18
Estimated commute
- Downtown Mississauga (Square One)~118 minestimate
How is the commute estimated?
Estimate only. A coarse model from straight-line distance and an average transit speed — not a live routed trip. Actual times vary with schedules, transfers and traffic.
Sources
- Contains information licensed under the Open Government Licence – Ontario. Source: Ontario Ministry of Education.
- Data used in this product or service is provided with the permission of Metrolinx. Metrolinx makes no representations or warranties of any kind, express or implied, with respect to the Data and assumes no responsibility for the accuracy or currency of the data used in this product or service.
MLS® #W14157952
Last updated Nov 7, 2026
MLS®, Multiple Listing Service®, and the associated logos are owned by The Canadian Real Estate Association (CREA)/the applicable board and identify the quality of services provided by real estate professionals who are members.
Listing data is provided under licence by the Toronto Regional Real Estate Board and is deemed reliable but not guaranteed accurate.