1210 Thorpe Road 413
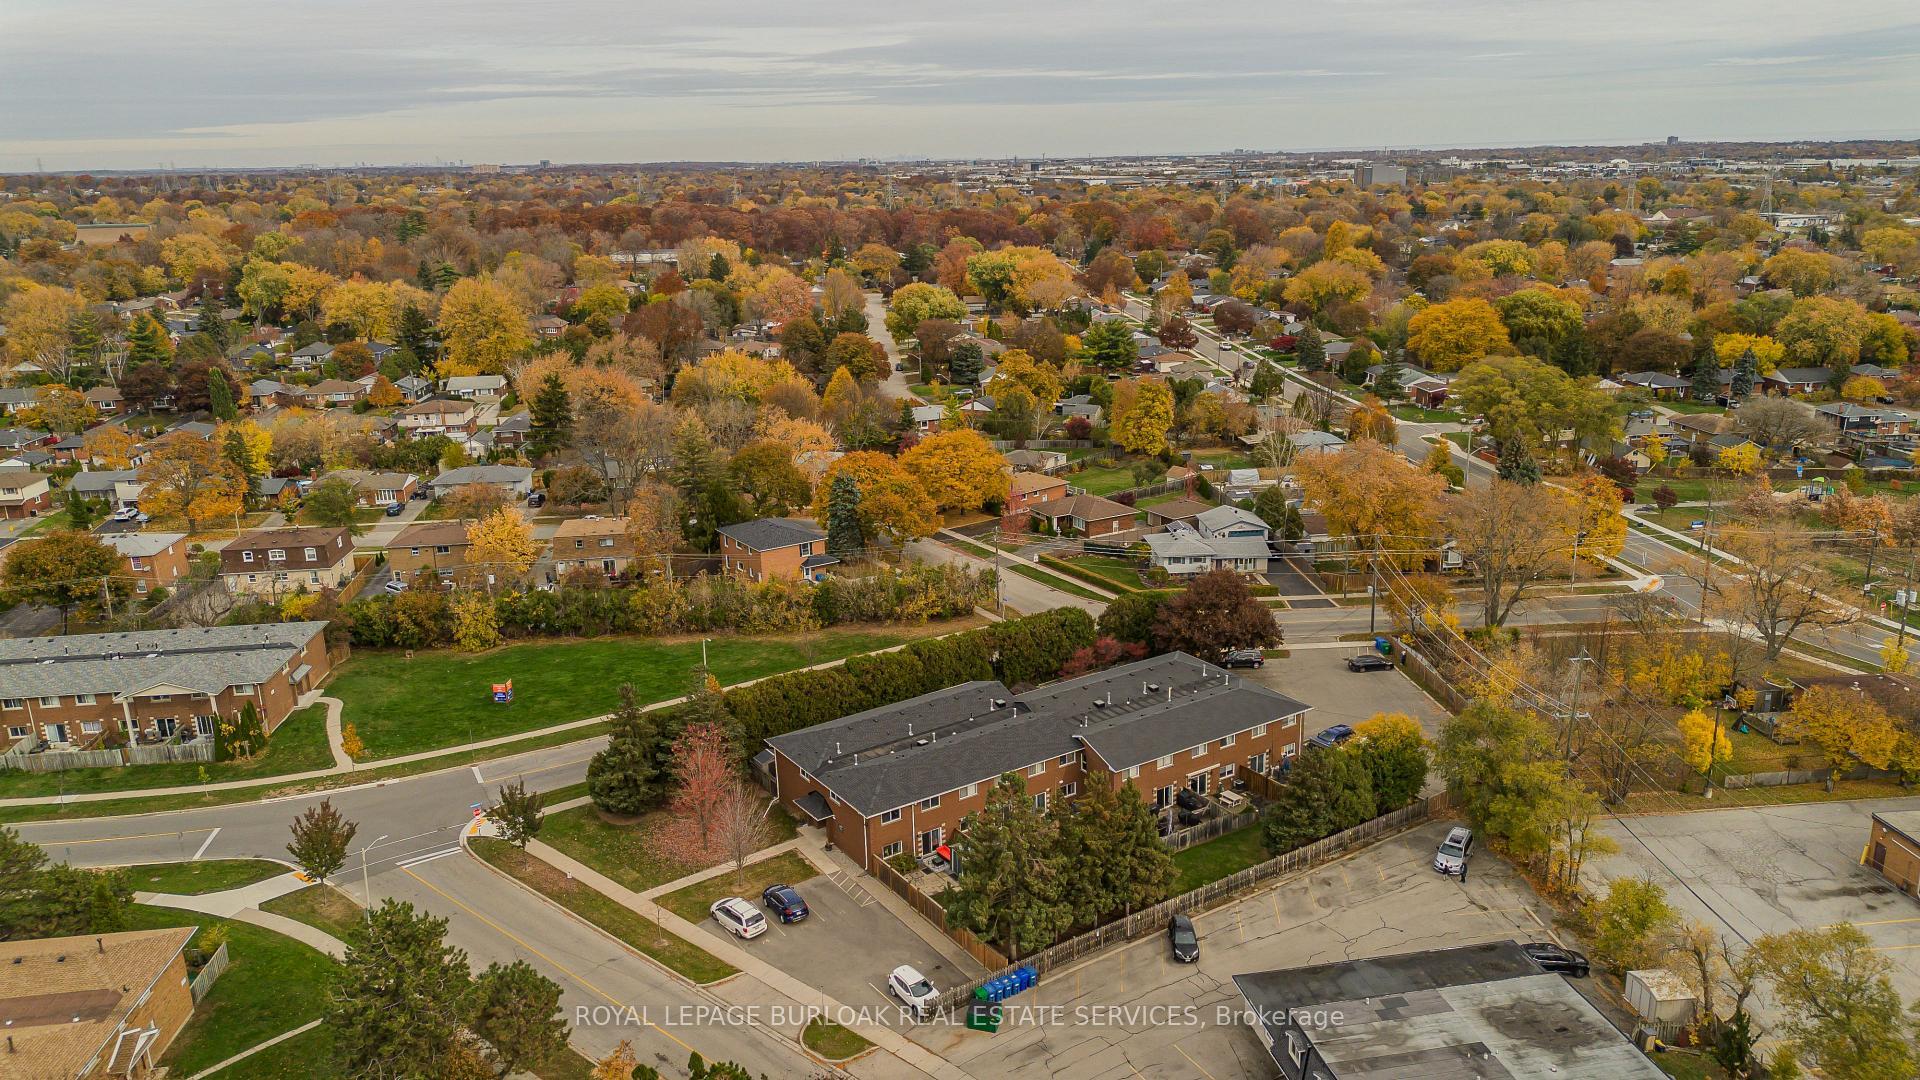
Brant · Burlington, ON L7S 2H1
Listing brokerage: RE/MAX ESCARPMENT REALTY INC.
Asking price
$599,900
Key facts
- Condo THProperty type
- 2Bedrooms
- 1Bathrooms
- 2 spacesParking
- 850 sq ftLiving space
- Oct 27, 2026Listed
- 13 daysOn market
- W14121514MLS® number
About this home
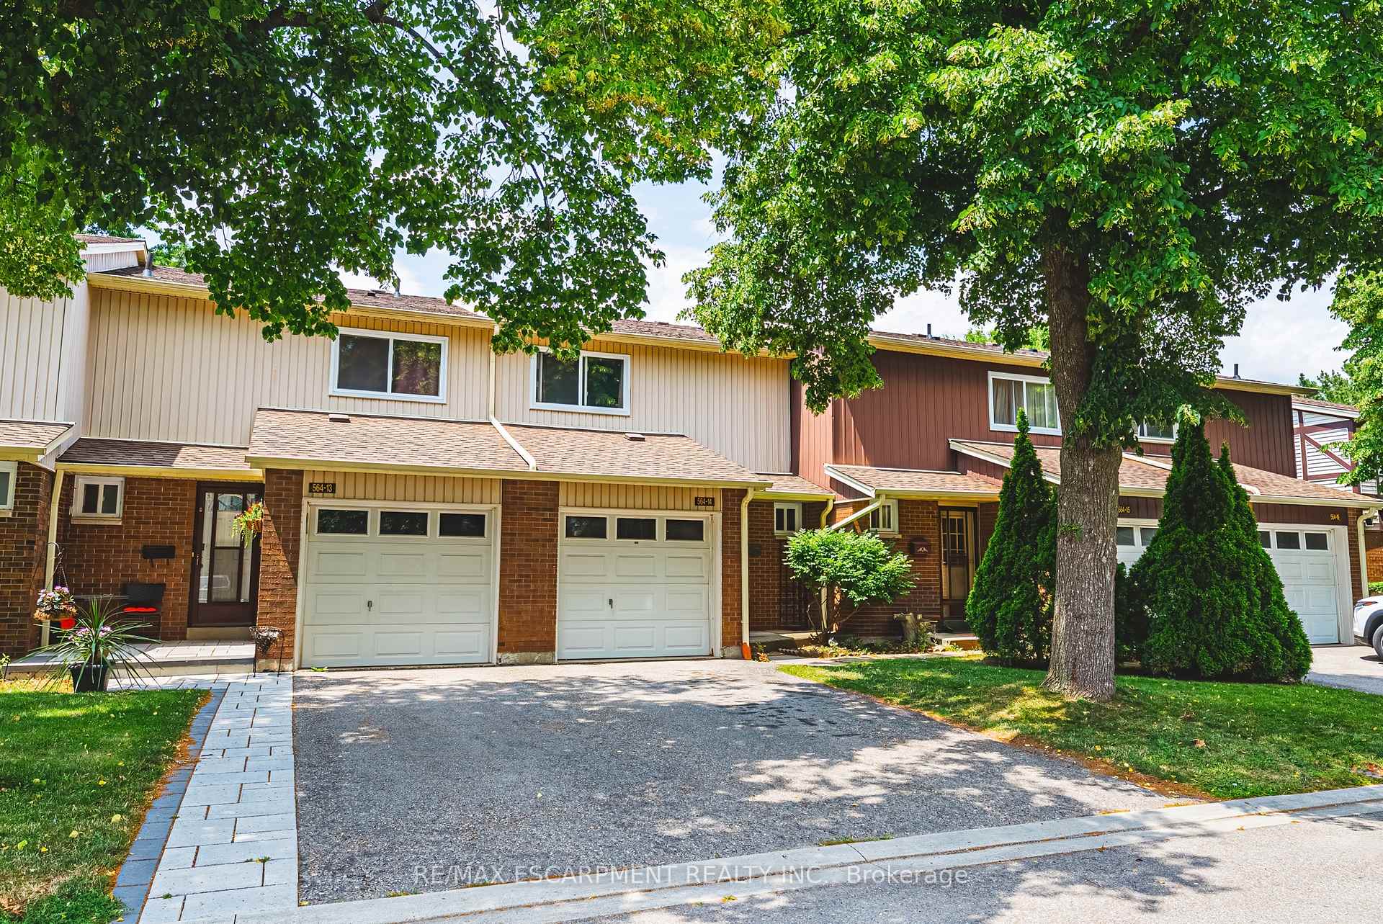
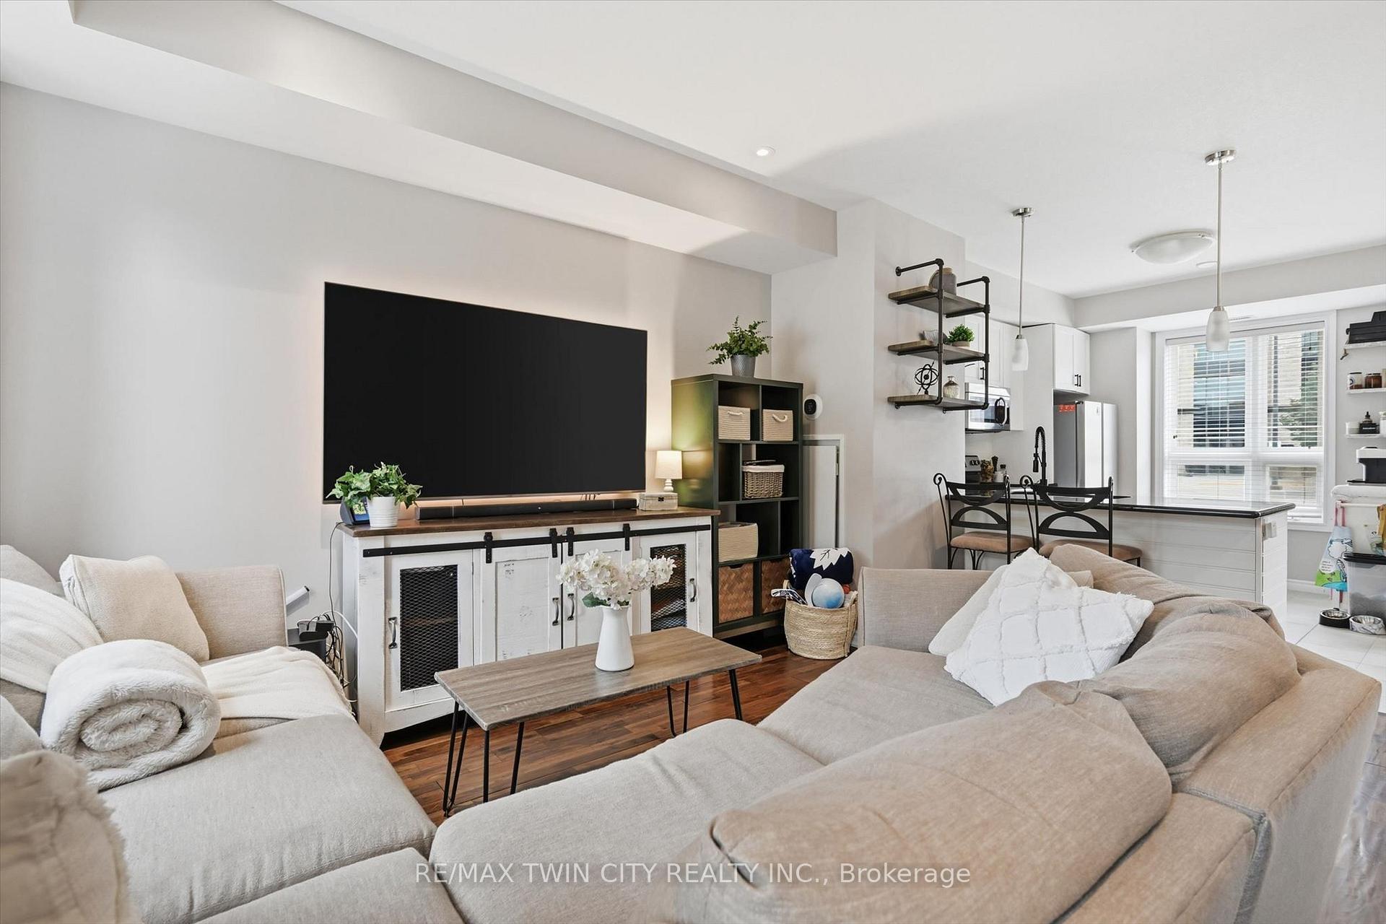
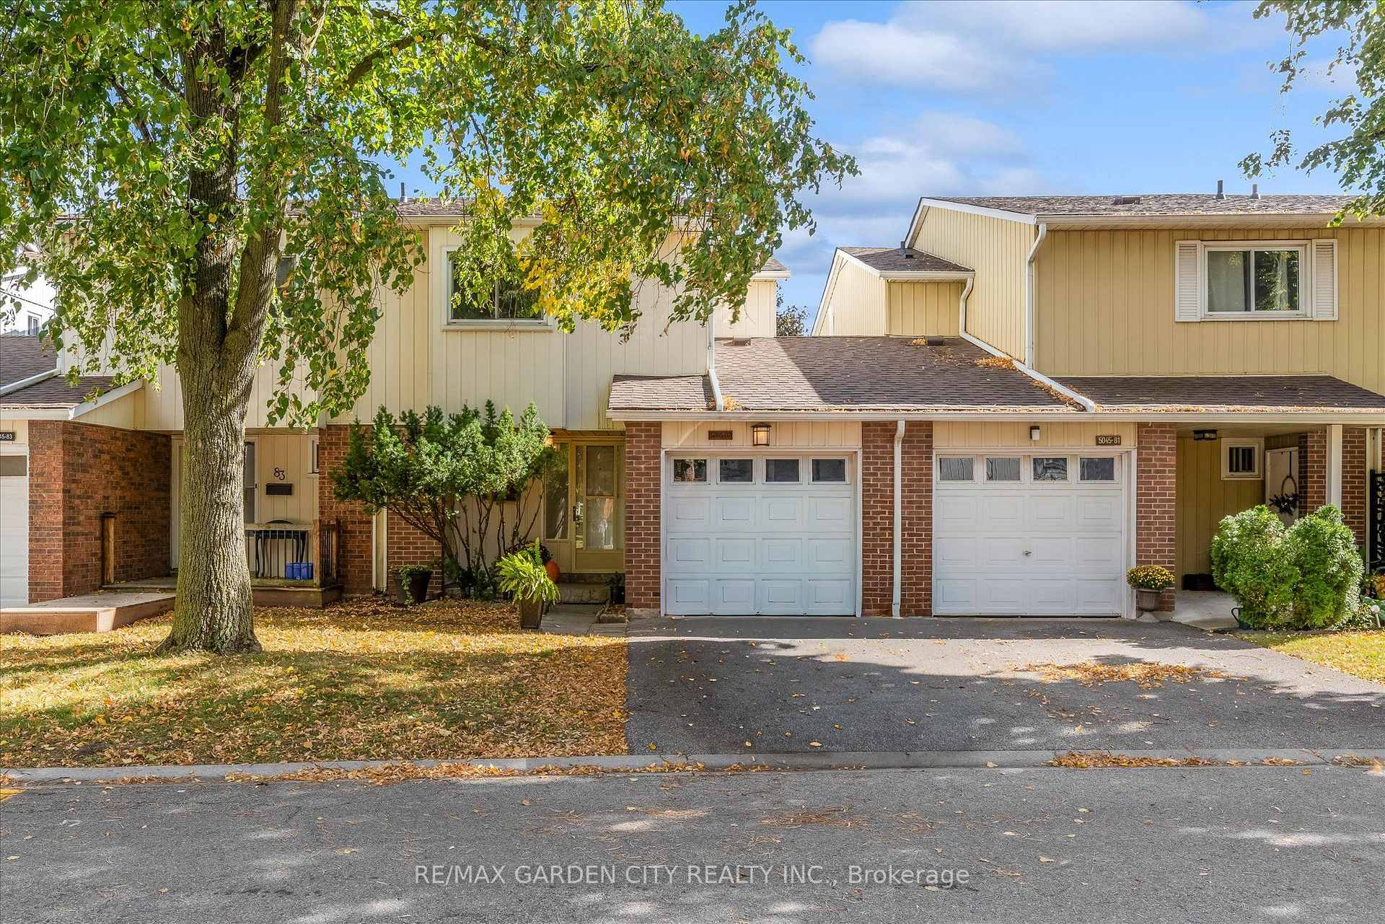
A full renovation, parking for two and a great Burlington location. This two-bedroom condo at 1210 Thorpe Road offers approximately 865 sq. ft. with new flooring, pot lights throughout and a wood panel feature wall that gives the living room warmth and texture. Quartz countertops and stainless steel appliances finish the kitchen, with space for a breakfast table plus a separate dining area for hosting friends.Both bedrooms are generously sized, giving you flexibility for a guest room or home office. A four-piece bathroom, in-suite laundry and central air add everyday comfort, while the back porch offers direct access to green space. You'll also have your own garage and an additional driveway parking spot.The location couldn't be more convenient-steps from Mapleview Mall, Longo's, the LCBO and Beer Store, and just minutes from Burlington's downtown, waterfront and highway access. The community is pet-friendly, BBQs are permitted, and visitor parking makes hosting easier.
Price history
- Listed$599,900
Location
1210 Thorpe Road 413, Burlington
Schools & transit
School locations and boards shown from open data. We do not publish rankings; any future scores will be sourced, dated and shown factually.
Nearby schools
- ÉÉC Saint-PhilippeCS catholique MonAvenir · Elementary · 654 m in a straight lineBoundary data unavailable for this board — we don't guess catchment lines.
- Burlington Central Elementary SchoolHalton DSB · Elementary · 975 m in a straight lineBoundary data unavailable for this board — we don't guess catchment lines.
- Burlington Central High SchoolHalton DSB · Secondary · 975 m in a straight lineBoundary data unavailable for this board — we don't guess catchment lines.
Nearby transit
Lines nearby: 12, 18
- Fairview St. @ Maple Ave.GO Transit · 348 m in a straight line · about 4 min walk (estimate) · 12, 18
- Brant St. @ Leighland Rd.GO Transit · 1.4 km in a straight line · about 17 min walk (estimate) · 18
- Brant St. @ Churchill Ave.GO Transit · 1.4 km in a straight line · about 18 min walk (estimate) · 18
Sources
- Contains information licensed under the Open Government Licence – Ontario. Source: Ontario Ministry of Education.
- Data used in this product or service is provided with the permission of Metrolinx. Metrolinx makes no representations or warranties of any kind, express or implied, with respect to the Data and assumes no responsibility for the accuracy or currency of the data used in this product or service.
- Datasets are publicly available from the City of Burlington under its Open Data Terms of Use.
MLS® #W14121514
Last updated Oct 30, 2026
MLS®, Multiple Listing Service®, and the associated logos are owned by The Canadian Real Estate Association (CREA)/the applicable board and identify the quality of services provided by real estate professionals who are members.
Listing data is provided under licence by the Toronto Regional Real Estate Board and is deemed reliable but not guaranteed accurate.