1273 Queen Victoria Avenue
Lorne Park · Mississauga, ON L5H 3H2
Listing brokerage: SAM MCDADI REAL ESTATE INC.
Asking price
$3,000,000
Key facts
- DetachedProperty type
- 4Bedrooms
- 4Bathrooms
- 12 spacesParking
- 2,250 sq ftLiving space
- 75.58 ftLot frontage
- Nov 6, 2026Listed
- 3 daysOn market
- W14157220MLS® number
About this home
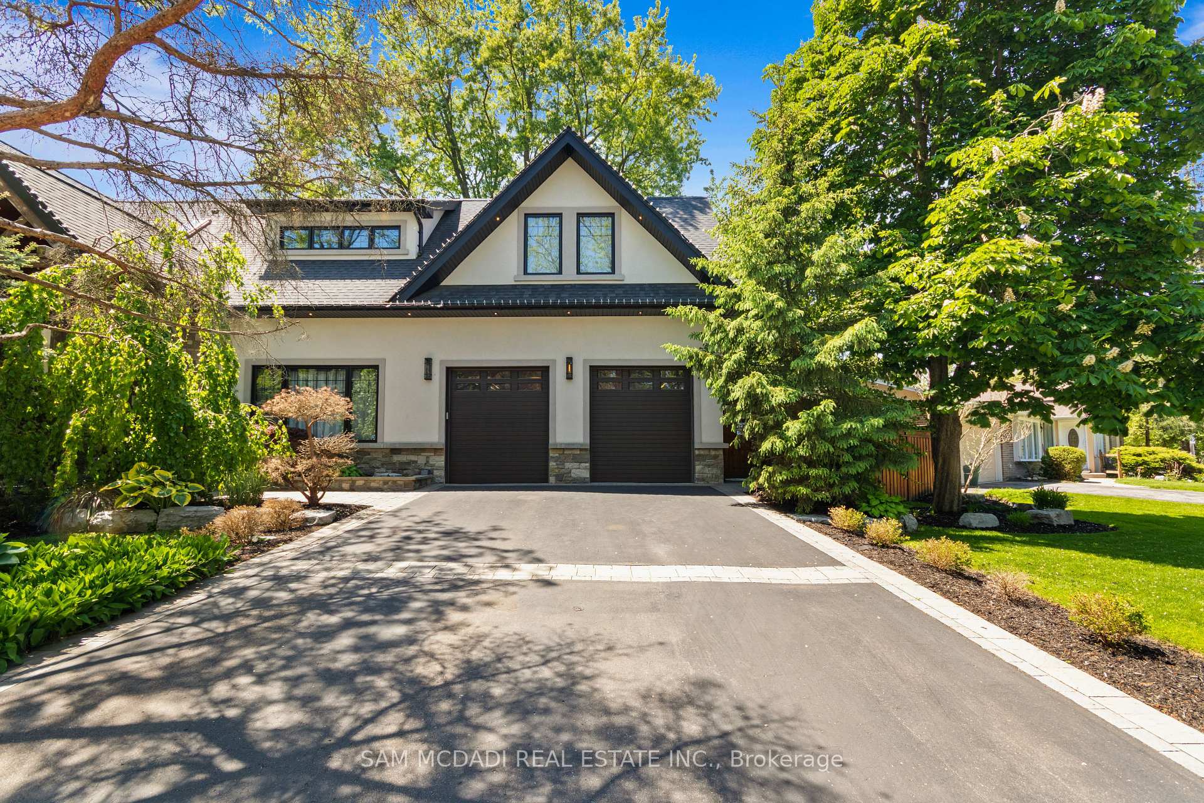
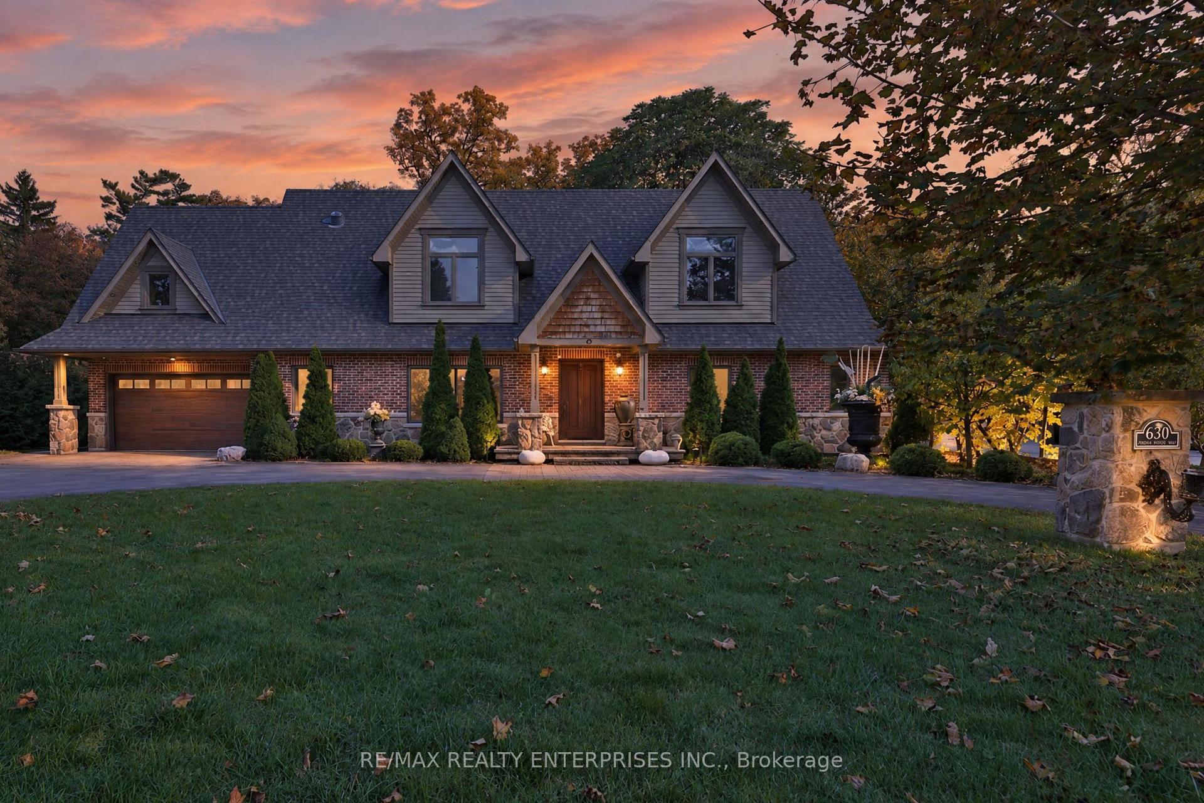
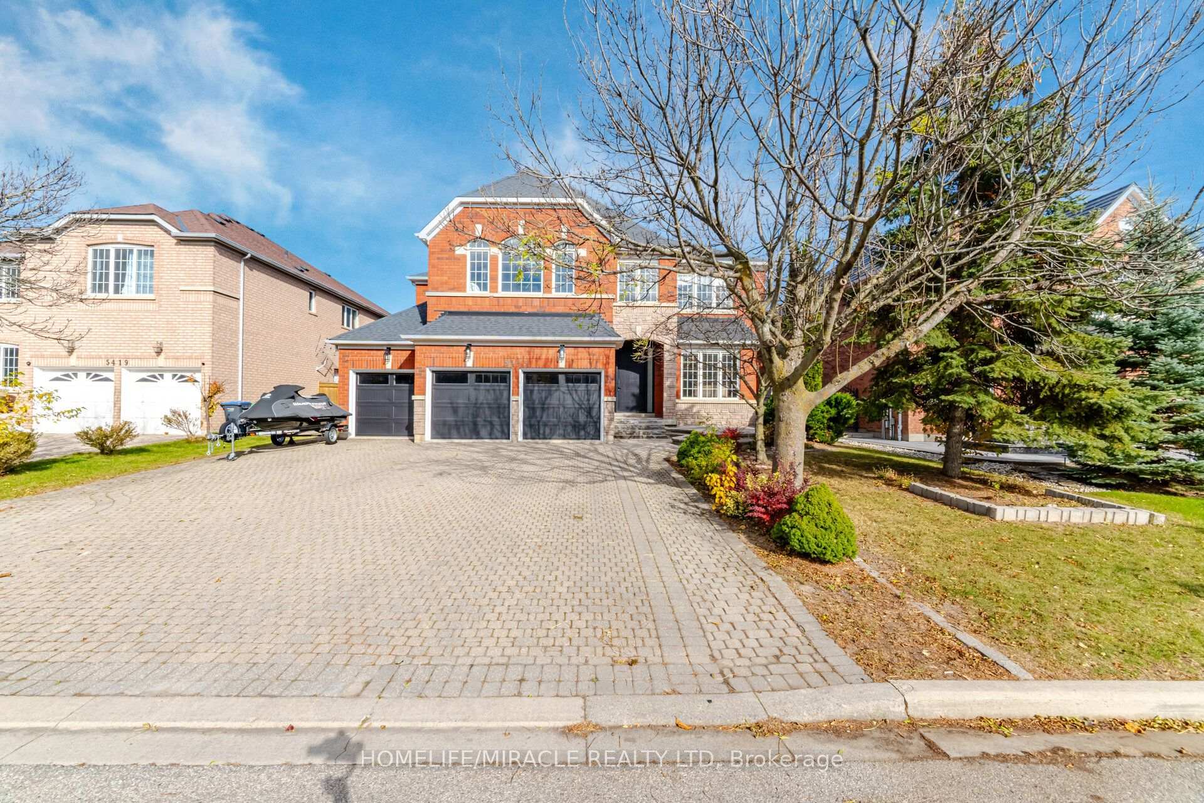
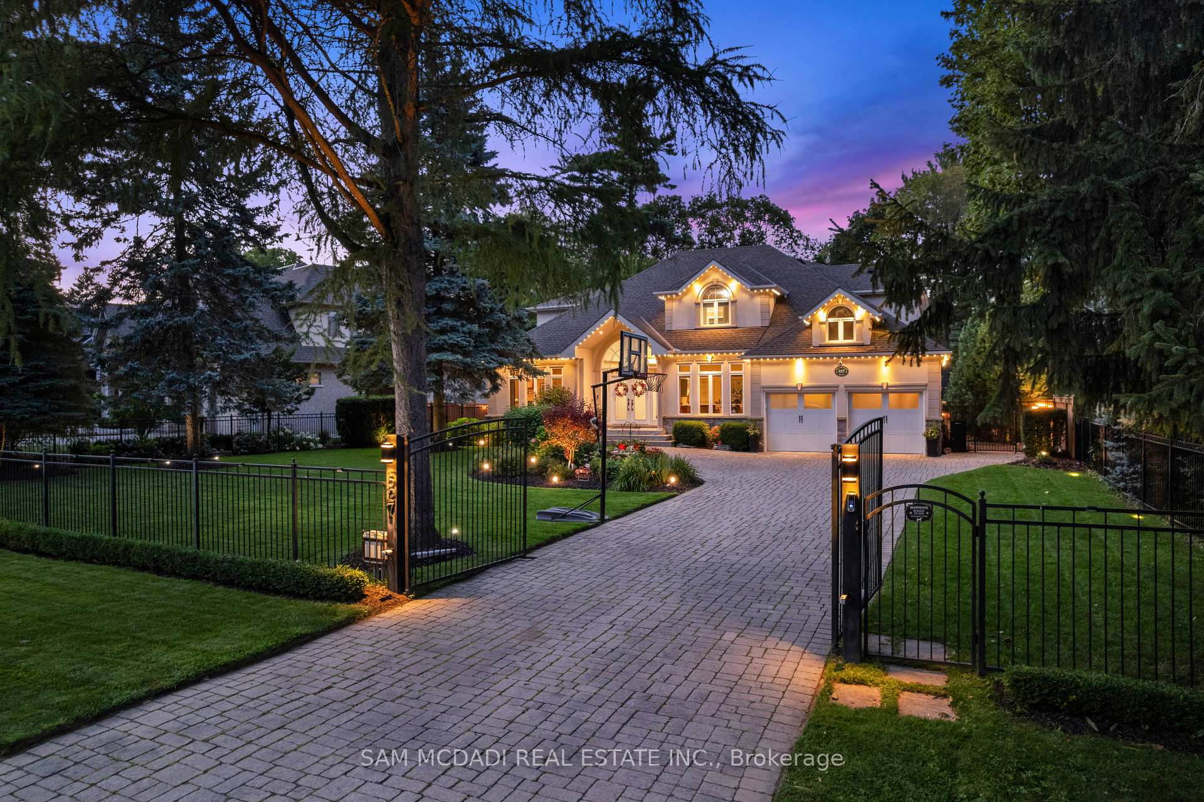
Discover an extraordinary lifestyle on this spectacular nearly 1/2 acre ravine property, where resort-inspired living meets the beauty and tranquility of nature. Tucked away behind a magnificent 160-ft long private driveway, this exceptional contemporary residence welcomes you w/ beautifully secluded front gardens & a charming, gently flowing stream. Surrounded by towering mature trees & overlooking a breathtaking south-facing ravine, this enchanting property offers a Muskoka-like retreat, w/ a level of privacy, serenity & natural beauty, rarely found in the city. Offering over 2,700 SF of living space, the interior features new wide-plank light oak engineered hardwood flooring, fresh paint, designer lighting & floor-to-ceiling windows showcasing natural light & uninterrupted forest views. The bespoke kitchen, w/ S/S appliances & an oversized centre island, flows into the grand open-concept living & dining areas. The stunning family room features dramatic wood-beam detailing, herringbone flooring & a floor-to-ceiling fireplace, adding warmth & architectural character. The primary retreat offers custom built-ins, a W/I closet & spa-inspired ensuite w/ heated floors & picturesque sunrise views. Additional bedrooms feature custom detailing & generous closets. The finished W/O lower level offers radiant heated floors, a spacious media lounge wired for projection & a versatile 4th bedroom/fitness room. Resort-style grounds feature a custom saltwater SOLDA pool & spa w/ waterfall, a majestic wraparound suspended deck overlooking the private ravine, sprawling entertaining decks, an outdoor kitchen with B/I BBQ & granite counters, stone landscaping, curated gardens, exterior lighting, irrigation, smart home integration, two outdoor sheds, large storage beneath the home and potential to enclose the under-deck area as an indoor/outdoor sanctuary. Moments from the lake, scenic parks, reputable schools & major highways.
Price history
- Listed$3,000,000
Location
1273 Queen Victoria Avenue, Mississauga
Schools & transit
School locations and boards shown from open data. We do not publish rankings; any future scores will be sourced, dated and shown factually.
Nearby schools
- Riyadh Alsalehin SchoolPrivate · K–12 · 615 m in a straight lineBoundary data unavailable for this board — we don't guess catchment lines.
- Lorne Park Secondary SchoolPeel DSB · Secondary · 615 m in a straight lineBoundary data unavailable for this board — we don't guess catchment lines.
- Lorne Park Public SchoolPeel DSB · Elementary · 845 m in a straight lineBoundary data unavailable for this board — we don't guess catchment lines.
Nearby transit
Lines nearby: 14
- Truscott/Lorne ParkMiWay · 448 m in a straight line · about 6 min walk (estimate)
- Lorne Park Rd At Lindburgh CrtMiWay · 464 m in a straight line · about 6 min walk (estimate) · 14
- Lorne Park Rd At Truscott DrMiWay · 470 m in a straight line · about 6 min walk (estimate) · 14
Estimated commute
- Downtown Mississauga (Square One)~32 minestimate
- Downtown Toronto (Union Station)~89 minestimate
- Toronto Pearson Airport~65 minestimate
How is the commute estimated?
Estimate only. A coarse model from straight-line distance and an average transit speed — not a live routed trip. Actual times vary with schedules, transfers and traffic.
Sources
- Contains information licensed under the Open Government Licence – Ontario. Source: Ontario Ministry of Education.
- Contains data made available by the City of Mississauga under its open data Terms of Use.
MLS® #W14157220
Last updated Nov 6, 2026
MLS®, Multiple Listing Service®, and the associated logos are owned by The Canadian Real Estate Association (CREA)/the applicable board and identify the quality of services provided by real estate professionals who are members.
Listing data is provided under licence by the Toronto Regional Real Estate Board and is deemed reliable but not guaranteed accurate.