630 Kedleston Way
Lorne Park · Mississauga, ON L5H 1Y5
Listing brokerage: RE/MAX REALTY ENTERPRISES INC.
Asking price
$2,949,850
Key facts
- DetachedProperty type
- 6Bedrooms
- 5Bathrooms
- 12 spacesParking
- 4,250 sq ftLiving space
- 100.15 ftLot frontage
- Nov 3, 2026Listed
- 6 daysOn market
- W14145260MLS® number
About this home
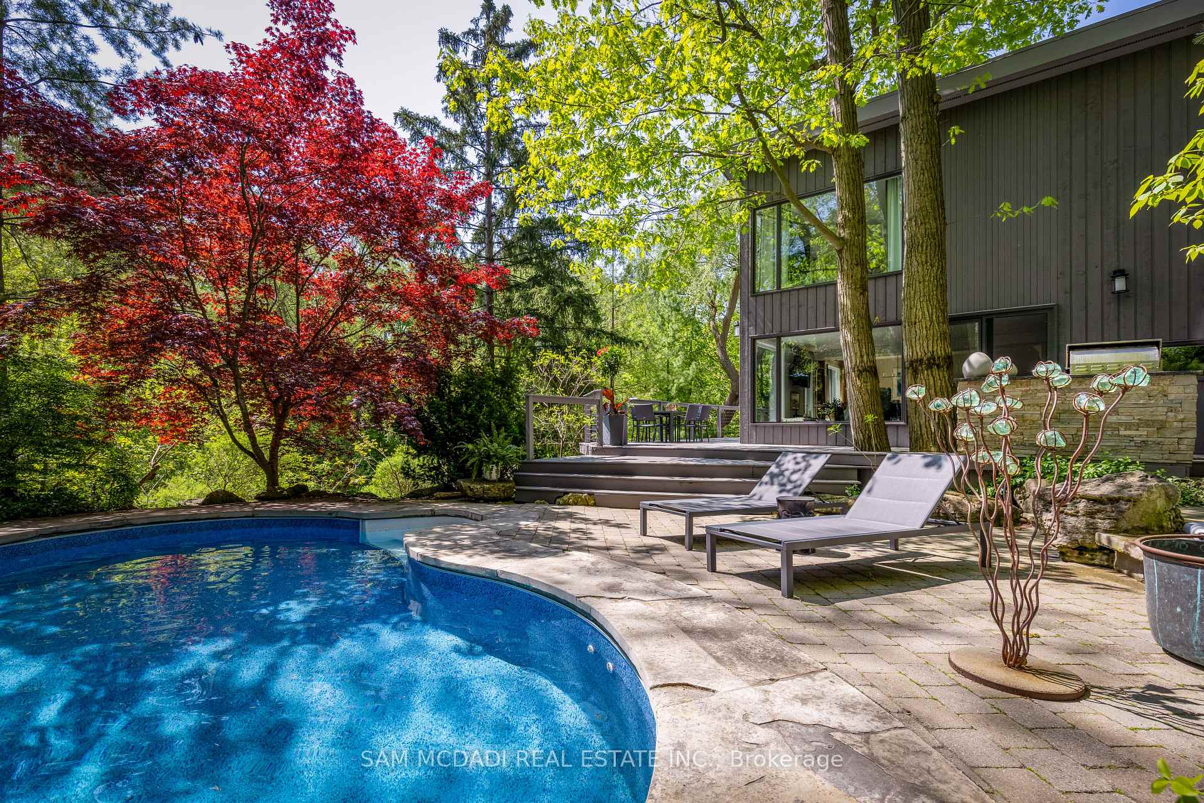
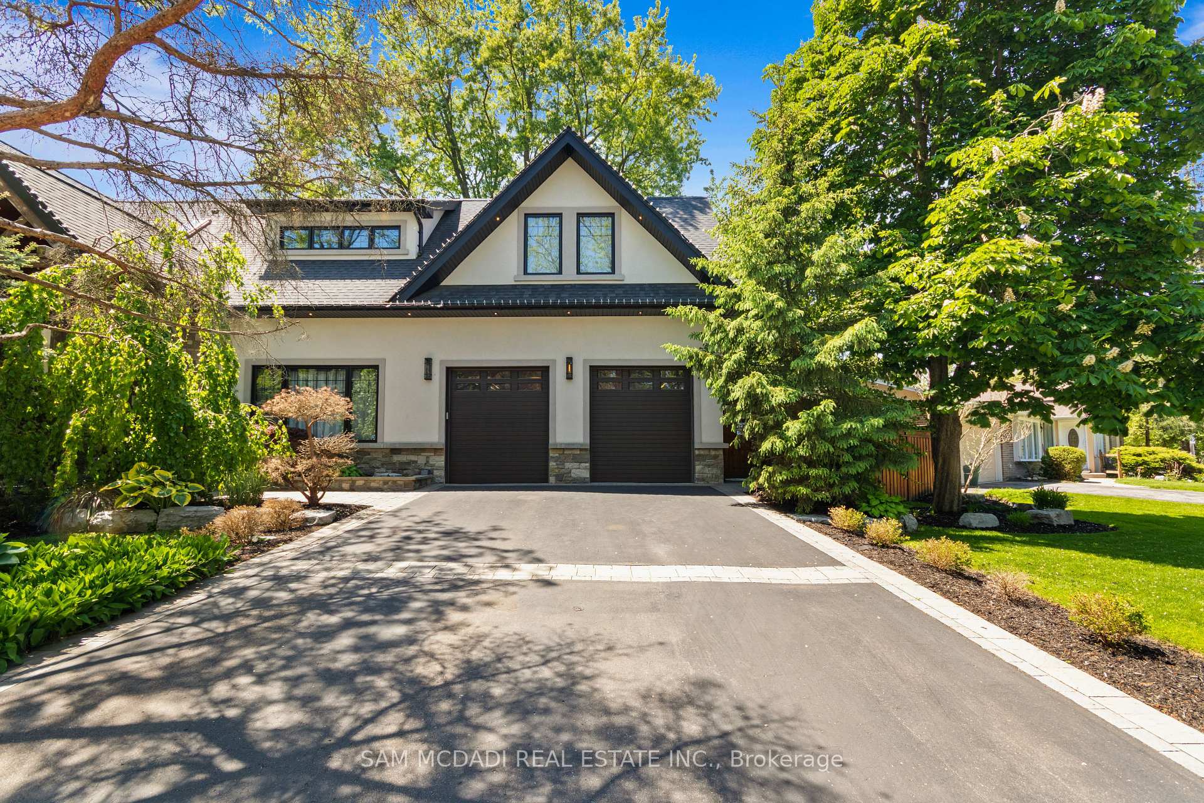
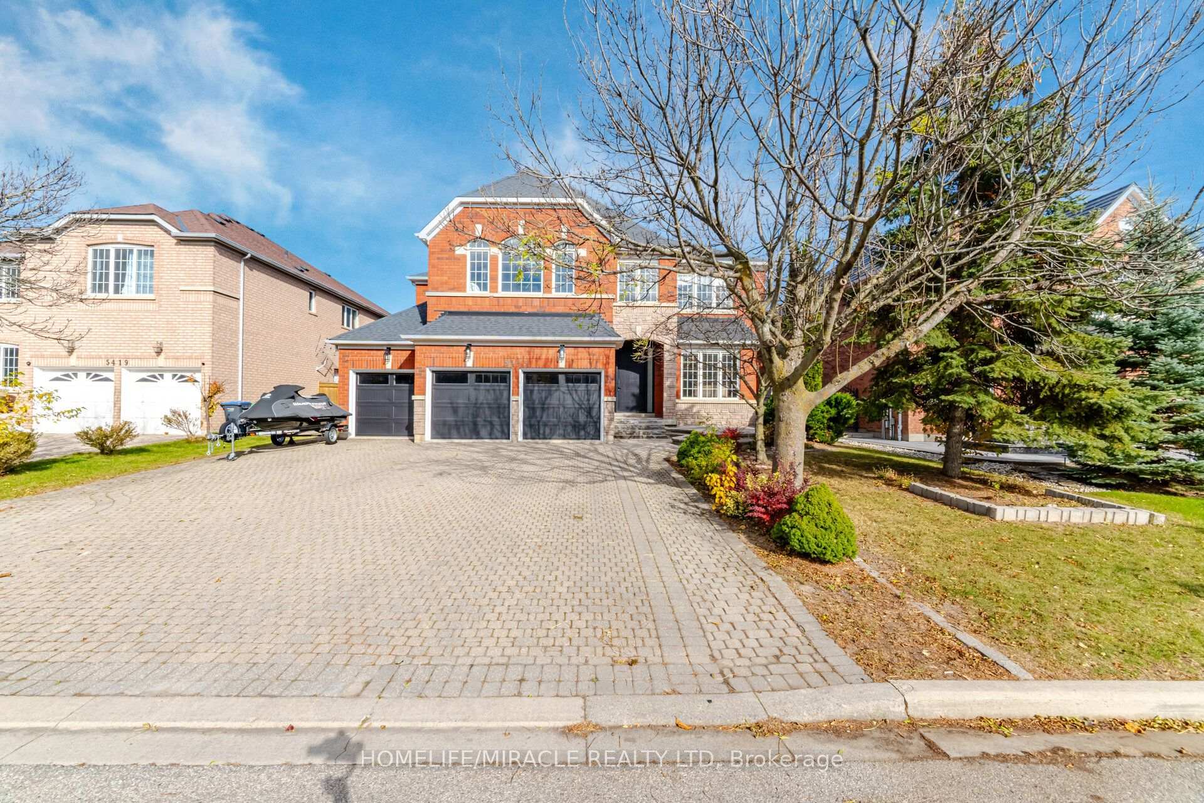
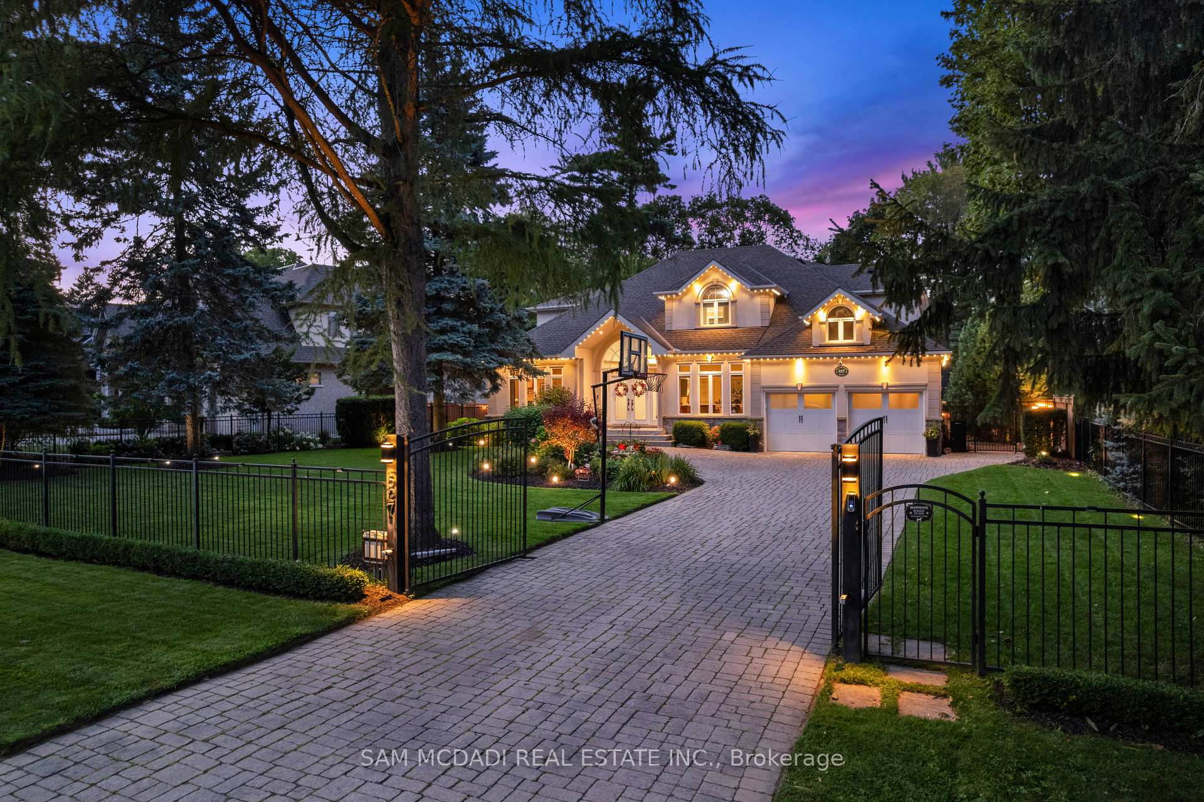
Nestled In Prestigious Lorne Park, 630 Kedleston Way Makes An Impressive First Impression With Its Elegant Circular Driveway Framed By Stately Stone Pillars. A Recipient Of The Prestigious Griswald Award In Both 2021 & 2024, This Exceptional Residence Showcases Outstanding Craftsmanship And Timeless Design. Offering 5+1 Bedrooms, 5 Baths & Approx. 5,879 Sqft. Of Beautifully Appointed Living Space, This Home Is Ideally Suited For Growing & Multi-Generational Families. The Interior Features Rich Hardwood Flooring, Custom Millwork, Pot Lighting & A Whole-Home Intercom System. The Expansive Open-Concept Main Level Is Enhanced By Decorative Wood Beams & A Dramatic Floor-To-Ceiling Stone Gas F/p. The Chef-Inspired Kitchen Boasts Granite Countertops, Custom Cabinetry, A Large Centre Island, Walk-In Pantry & Premium Appls, Including A Fisher & Paykel 8-Burner Range & DCS Oven. The Principal Living Areas Extend Seamlessly To The Covered Deck & Backyard. The Main-Floor Primary Suite Offers Two Walk-In Closets And A Luxurious 6-Pc Ensuite With Heated Flooring. The Upper Level Features 4 Spacious Bedrooms, Vaulted Ceilings, A 5-Pc Bath, Additional 3-Pc Bath & Convenient Laundry Room. The Fully Finished Lower Level Offers Heated Hydronic Flooring, An Expansive Rec Room, Custom Wet Bar & Dedicated Home Theatre With Rear-Projection System & Surround Sound. An Additional Bedroom With A 3-Pc Ensuite Offers Excellent Flexibility For Extended Family, Guests Or A Private Home Office. The Covered Patio Creates An Inviting Outdoor Retreat, Ideal For Summer Entertaining & Relaxed Family Gatherings. Surrounded By Mature Tree-Lined Streets, Lorne Park Offers A Wonderful Family-Friendly Setting With Highly Regarded Schools, Rattray Marsh Conservation Area, Jack Darling Memorial Park & The Lake Ontario Waterfront Nearby. Just Minutes To Clarkson Village, Port Credit, GO Transit & The QEW, This Remarkable Residence Offers An Exceptional Blend Of Luxury, Comfort & Convenience.
Price history
- Listed$2,949,850
Location
630 Kedleston Way, Mississauga
Schools & transit
School locations and boards shown from open data. We do not publish rankings; any future scores will be sourced, dated and shown factually.
Nearby schools
- Tecumseh Public SchoolPeel DSB · Elementary · 696 m in a straight lineBoundary data unavailable for this board — we don't guess catchment lines.
- St Luke Catholic Elementary SchoolDufferin-Peel CDSB · Elementary · 796 m in a straight lineBoundary data unavailable for this board — we don't guess catchment lines.
- Kenollie Public SchoolPeel DSB · Elementary · 1.2 km in a straight lineBoundary data unavailable for this board — we don't guess catchment lines.
Nearby transit
Lines nearby: 14
- Indian Rd At Kane RdMiWay · 703 m in a straight line · about 9 min walk (estimate) · 14
- Indian Rd At Indian GroveMiWay · 711 m in a straight line · about 9 min walk (estimate) · 14
- Indian Rd/Mississauga RdMiWay · 720 m in a straight line · about 9 min walk (estimate)
Estimated commute
- Downtown Mississauga (Square One)~26 minestimate
- Downtown Toronto (Union Station)~83 minestimate
- Toronto Pearson Airport~57 minestimate
How is the commute estimated?
Estimate only. A coarse model from straight-line distance and an average transit speed — not a live routed trip. Actual times vary with schedules, transfers and traffic.
Sources
- Contains information licensed under the Open Government Licence – Ontario. Source: Ontario Ministry of Education.
- Contains data made available by the City of Mississauga under its open data Terms of Use.
MLS® #W14145260
Last updated Nov 4, 2026
MLS®, Multiple Listing Service®, and the associated logos are owned by The Canadian Real Estate Association (CREA)/the applicable board and identify the quality of services provided by real estate professionals who are members.
Listing data is provided under licence by the Toronto Regional Real Estate Board and is deemed reliable but not guaranteed accurate.