2088 James Street 711
Brant · Burlington, ON L7R 0H2
Listing brokerage: Royal LePage Real Estate Services Ltd., Brokerage
Asking rent
$2,050 /mo
Key facts
- Condo aptProperty type
- 1Bedrooms
- 1Bathrooms
- NoneParking
- 250 sq ftLiving space
- Nov 6, 2026Listed
- 2 daysOn market
- W14157198MLS® number
About this home
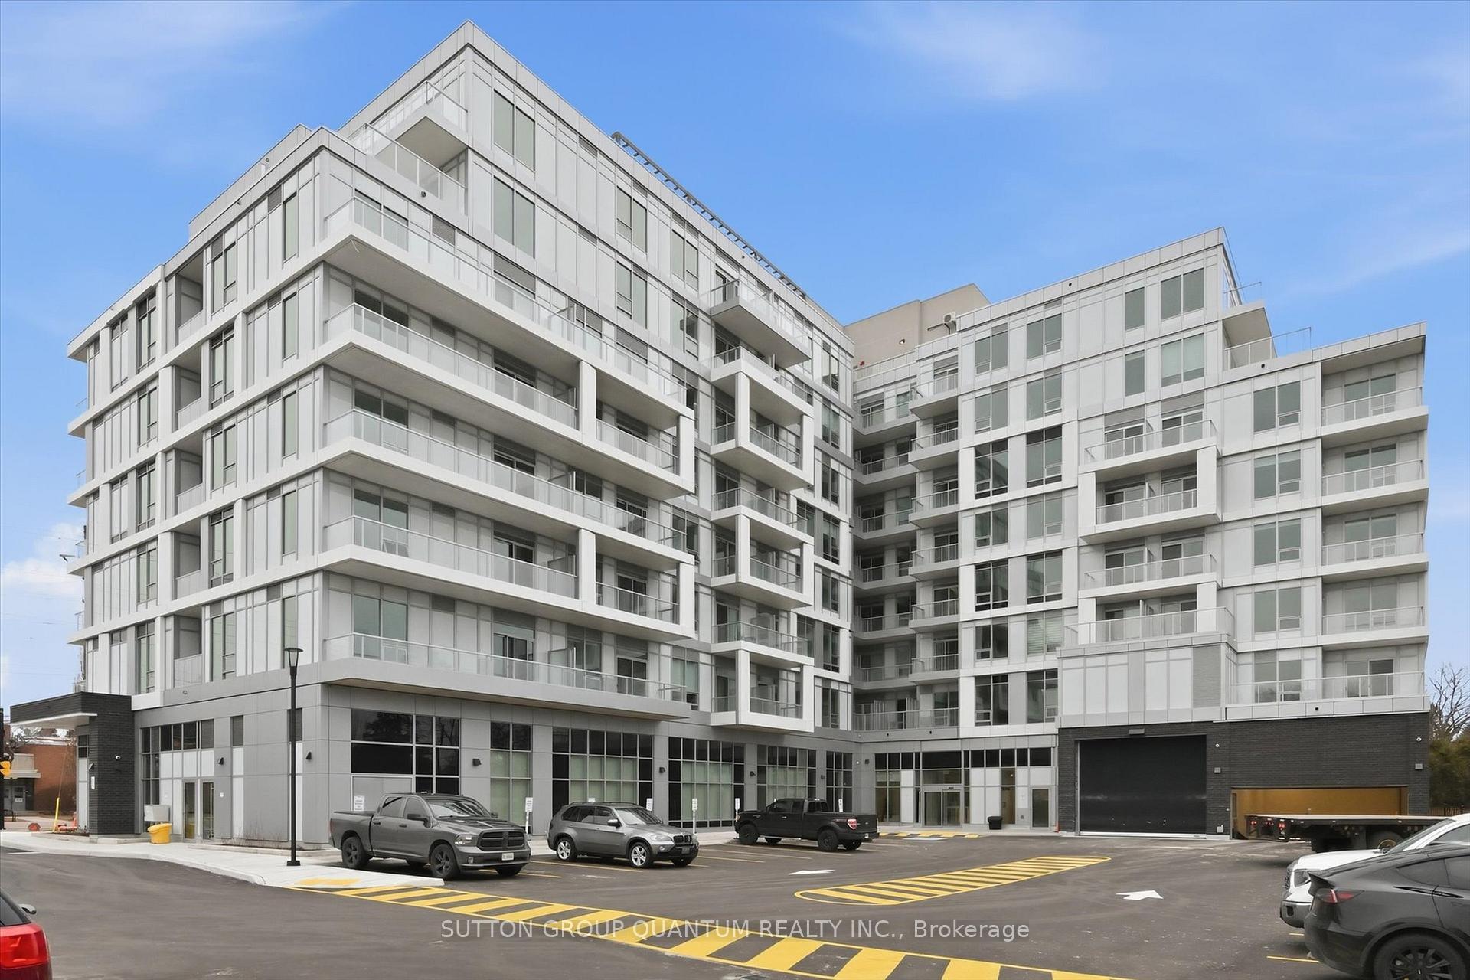
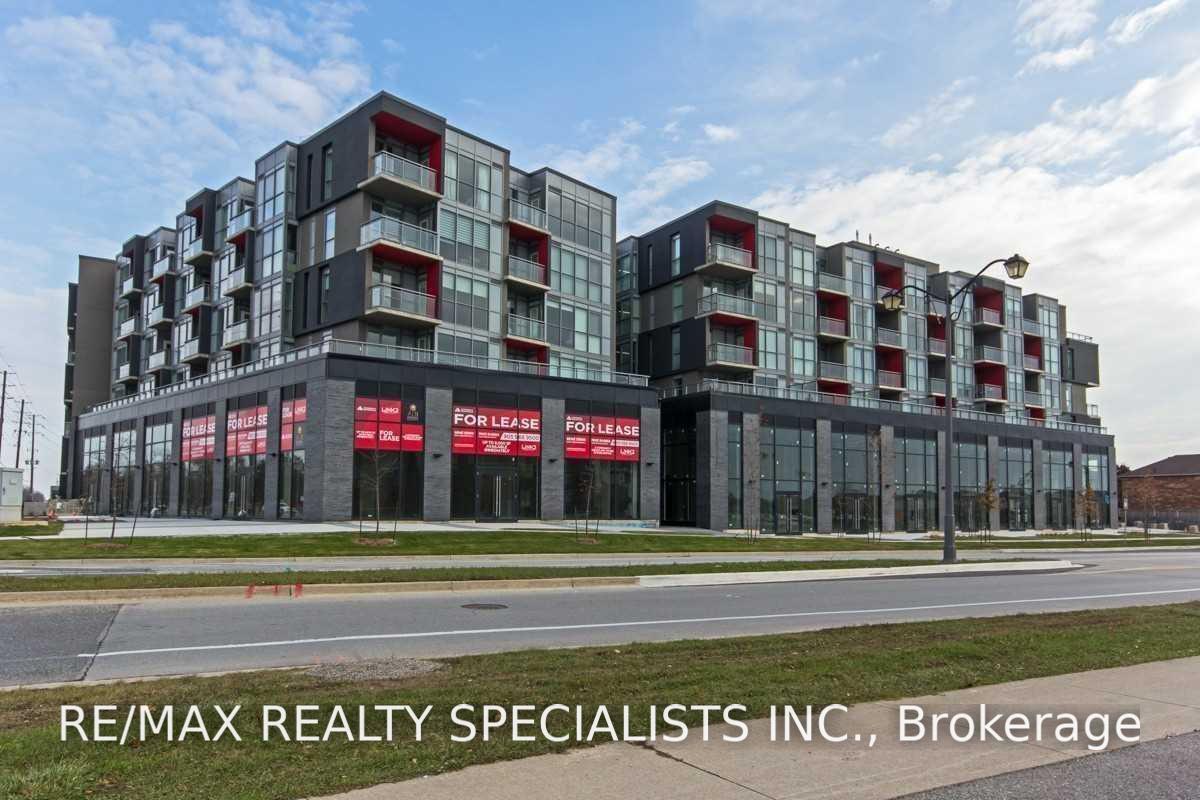
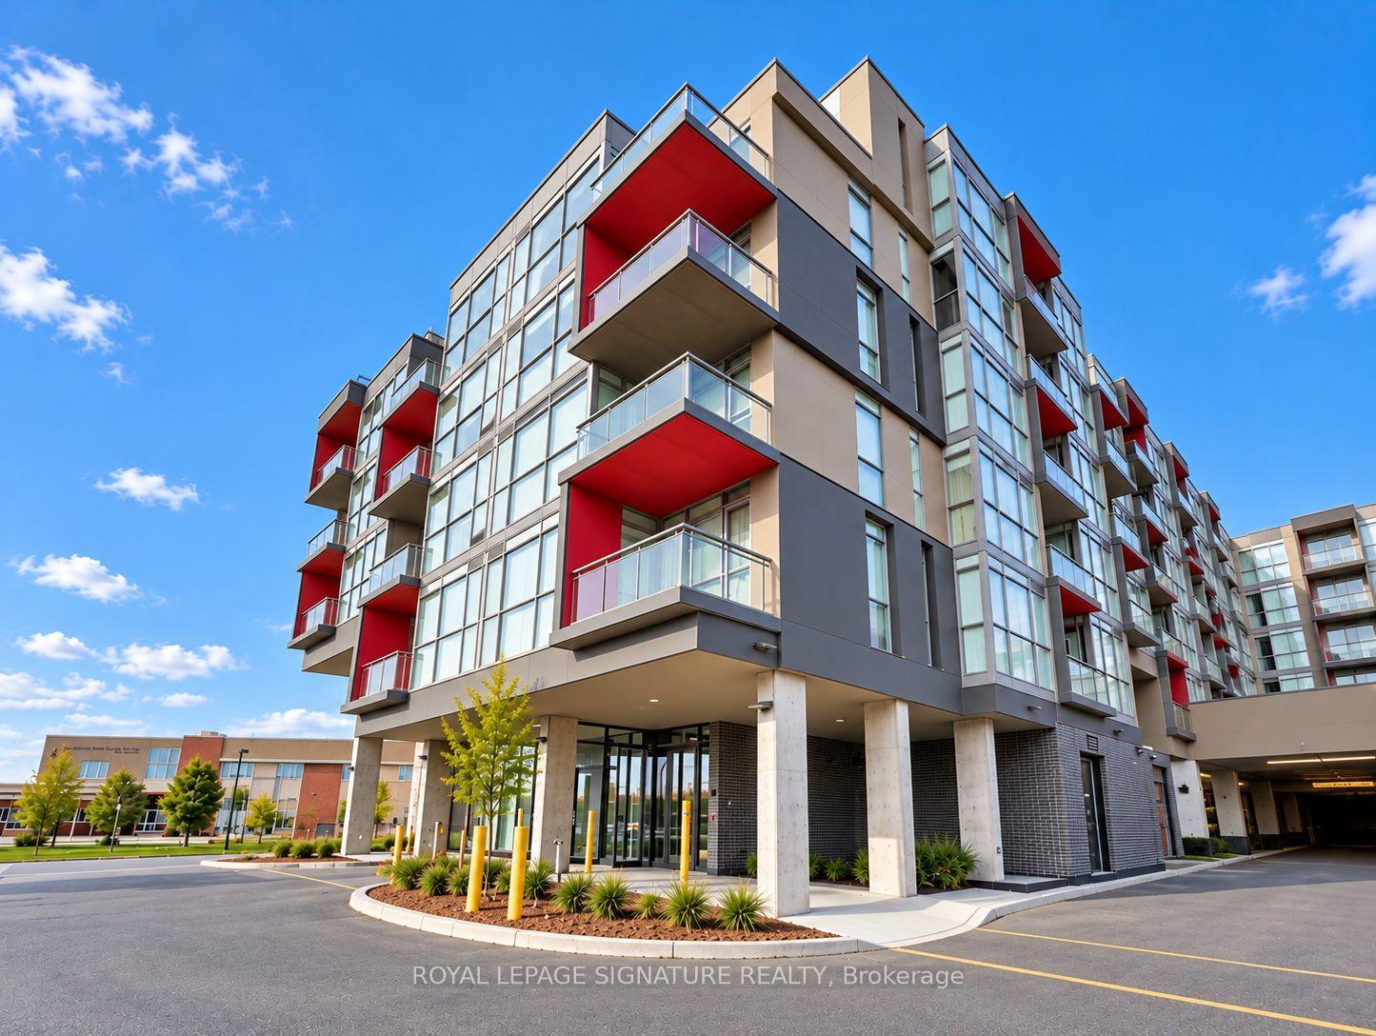
Opportunity to Lease in Downtown Burlington. Be the First to Enjoy This Open-Concept Condo Steps To The Lake, Burlington's Best Shopping, Dining & Trendy Cafe's. Boasting A Cozy Living Room Open To The Kitchen With Upgraded Island & Backsplash., One Bedroom, One Full Bathroom With Upgraded Glass Shower. Private Balcony With Unobstructed Views. First Class Amenities Include, Rooftop Terrace With Lake Views, Gym With Yoga Studio, Party/Meeting Room & Dog Wash Station. 24/7 Concierge. Plenty of visitor parking at building with city and private parking options in the area, if needed. Short walk to transit and a quick bus ride to the Burlington Go Station. Shows 10++
Price history
- Listed$2,050
Location
2088 James Street 711, Burlington
Schools & transit
School locations and boards shown from open data. We do not publish rankings; any future scores will be sourced, dated and shown factually.
Nearby schools
- Blyth Academy BurlingtonPrivate · K–12 · 142 m in a straight lineBoundary data unavailable for this board — we don't guess catchment lines.
- Lakeshore Public SchoolHalton DSB · Elementary · 691 m in a straight lineBoundary data unavailable for this board — we don't guess catchment lines.
- St. John (Burlington) Catholic Elementary SchoolHalton CDSB · Elementary · 831 m in a straight lineBoundary data unavailable for this board — we don't guess catchment lines.
Nearby transit
Lines nearby: GO Lakeshore West, 12, 18
- Burlington GOGO Transit · 1.8 km in a straight line · about 23 min walk (estimate) · GO Lakeshore West, 12, 18
- Fairview St. @ Maple Ave.GO Transit · 2.0 km in a straight line · about 25 min walk (estimate) · 12, 18
- Brant St. @ Leighland Rd.GO Transit · 2.2 km in a straight line · about 28 min walk (estimate) · 18
Sources
- Contains information licensed under the Open Government Licence – Ontario. Source: Ontario Ministry of Education.
- Data used in this product or service is provided with the permission of Metrolinx. Metrolinx makes no representations or warranties of any kind, express or implied, with respect to the Data and assumes no responsibility for the accuracy or currency of the data used in this product or service.
MLS® #W14157198
Last updated Nov 6, 2026
MLS®, Multiple Listing Service®, and the associated logos are owned by The Canadian Real Estate Association (CREA)/the applicable board and identify the quality of services provided by real estate professionals who are members.
Listing data is provided under licence by the Toronto Regional Real Estate Board and is deemed reliable but not guaranteed accurate.