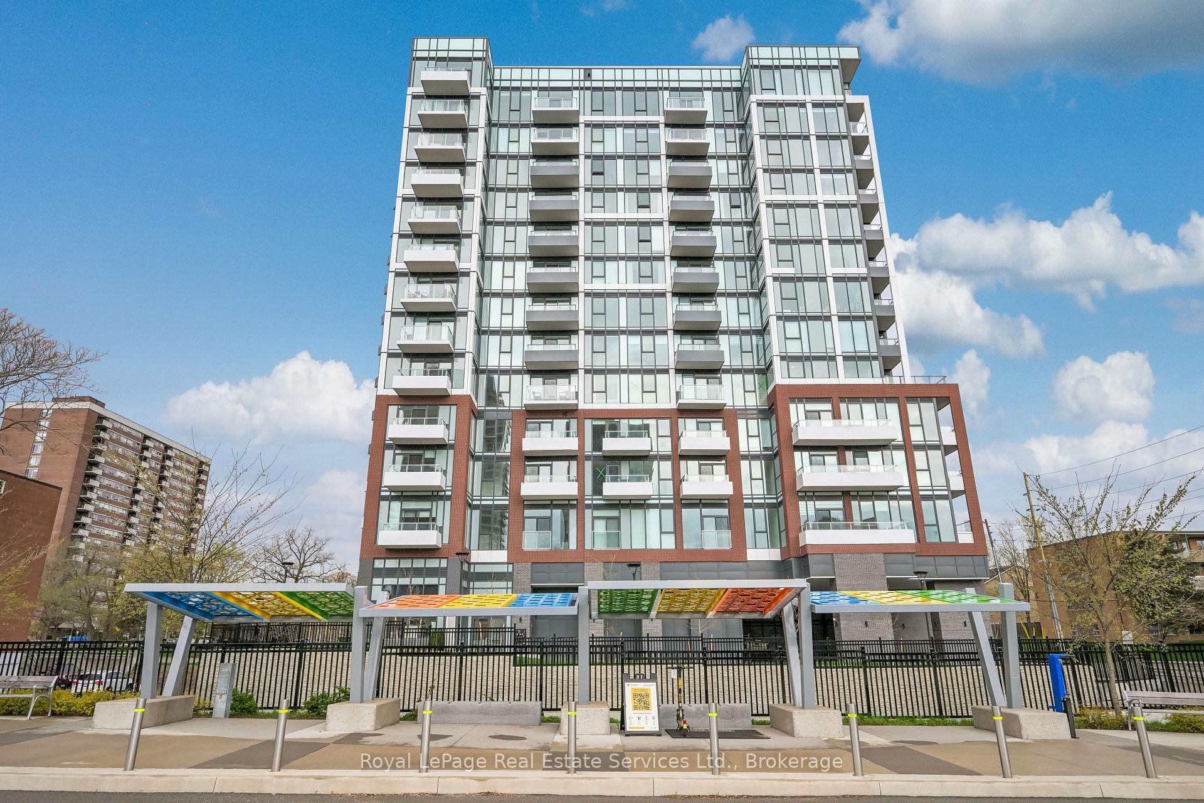
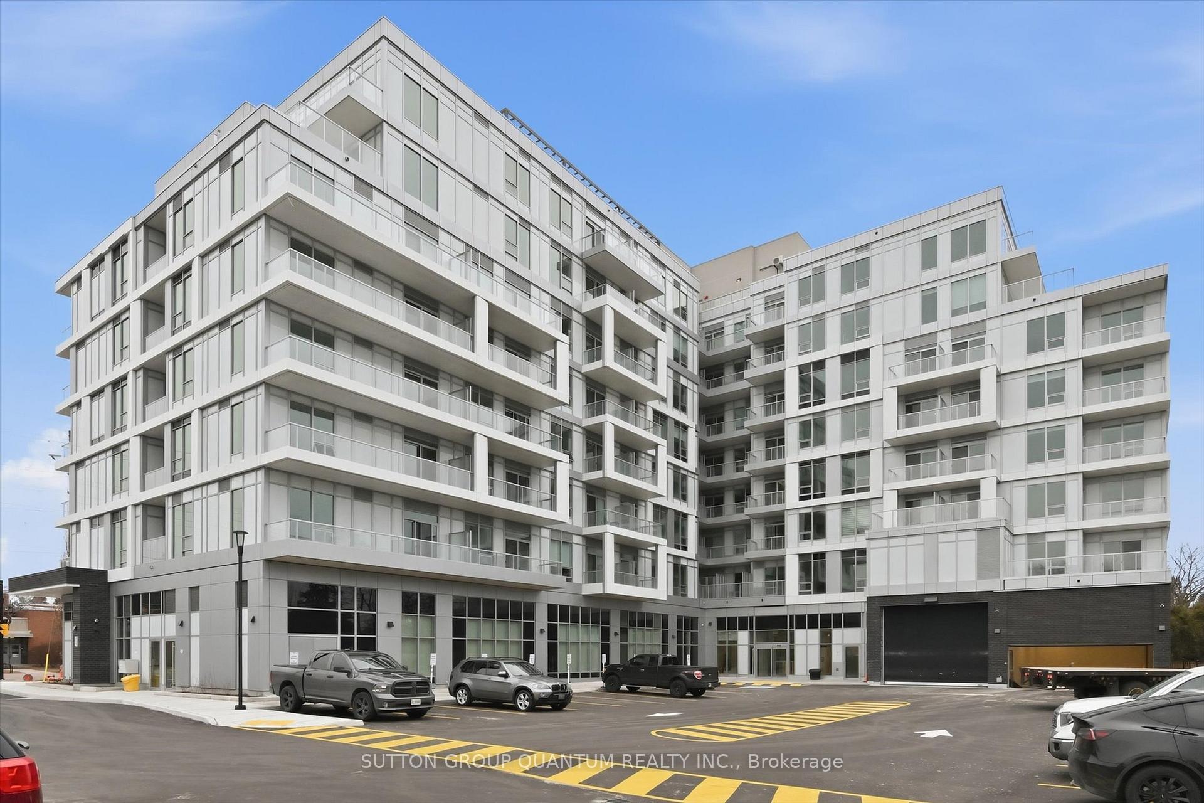
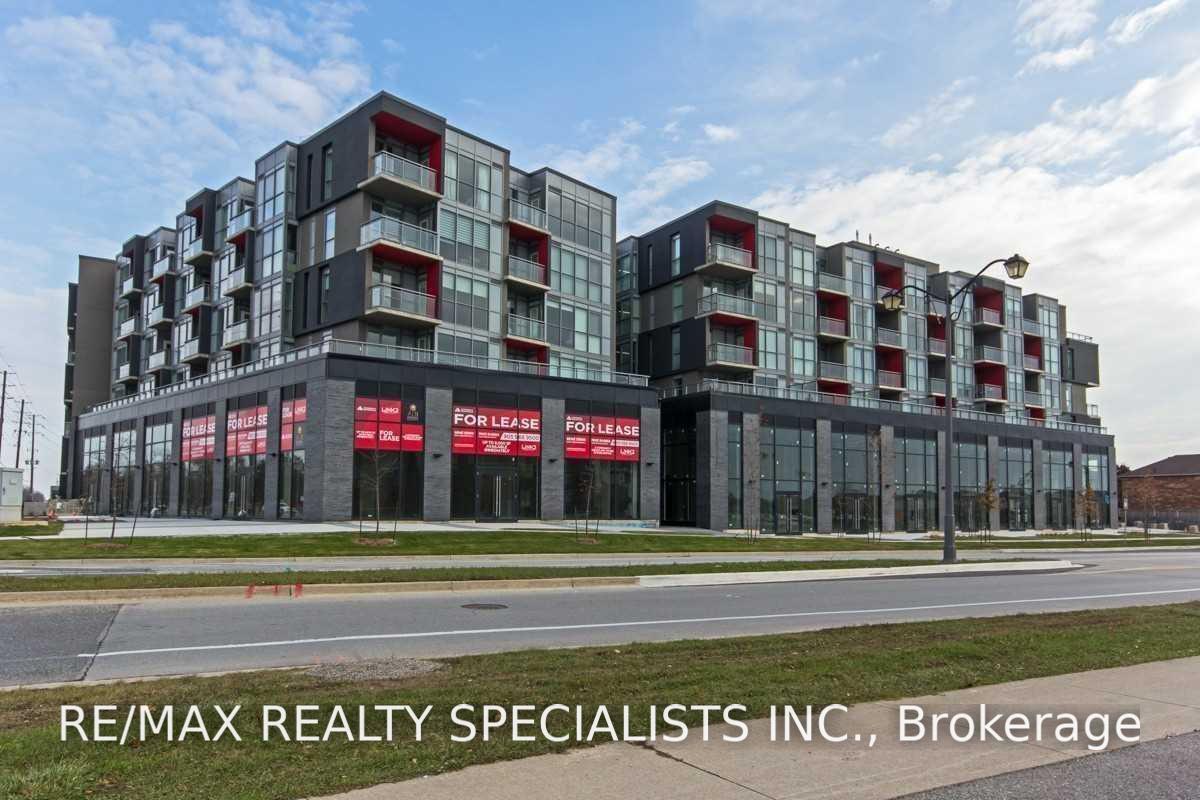
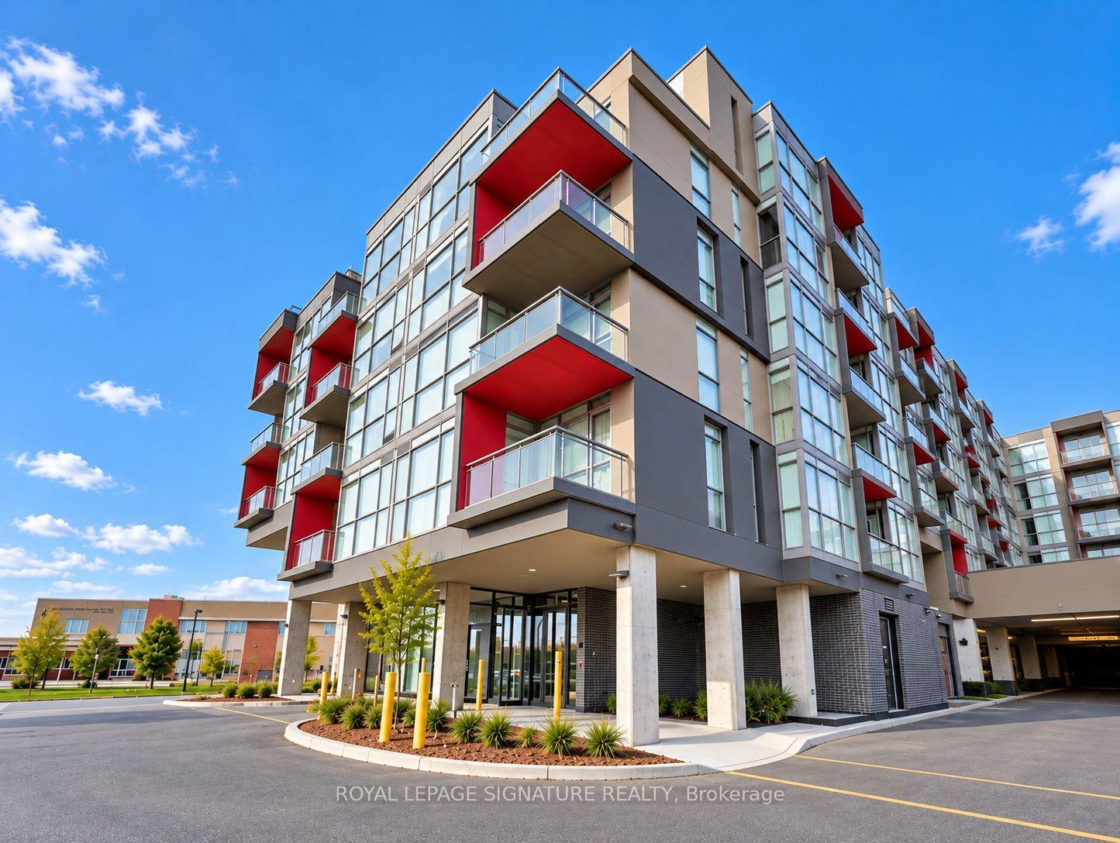
1119 Cooke Boulevard B635
LaSalle · Burlington, ON L6J 6J3
Listing brokerage: BONNATERA REALTY
Asking rent
$2,000 /mo
Key facts
- Condo aptProperty type
- 1Bedrooms
- 1Bathrooms
- 1 spaceParking
- 550 sq ftLiving space
- Oct 28, 2026Listed
- 12 daysOn market
- W14123824MLS® number
About this home
The Stunning Penthouse Unit! Offering 592 Sq Ft + (124 Sq Ft Balcony) Of Total Living Space With Floor To Ceiling Windows And Soaring 10 Ft Ceilings. This Bright 1 Bedroom Has A Large Closet And Ensuite Laundry. Conveniently Located Close To Lake Ontario, Lasalle Park, The Marina And Burlington Golf And Country Club, And Shopping.
Price history
- Listed$2,000
Location
1119 Cooke Boulevard B635, Burlington
Schools & transit
School locations and boards shown from open data. We do not publish rankings; any future scores will be sourced, dated and shown factually.
Nearby schools
- Glenview Public SchoolHalton DSB · Elementary · 651 m in a straight lineBoundary data unavailable for this board — we don't guess catchment lines.
- Holy Rosary (Burlington) Catholic Elementary SchoolHalton CDSB · Elementary · 788 m in a straight lineBoundary data unavailable for this board — we don't guess catchment lines.
- Aldershot Elementary SchoolHalton DSB · Elementary · 793 m in a straight lineBoundary data unavailable for this board — we don't guess catchment lines.
Nearby transit
Lines nearby: GO Lakeshore West, 11, 12, 15, 17, 18
- Aldershot GOGO Transit · 307 m in a straight line · about 4 min walk (estimate) · GO Lakeshore West, 11, 15, 17, 18
- Fairview St. @ Maple Ave.GO Transit · 3.3 km in a straight line · about 41 min walk (estimate) · 12, 18
- Brant St. @ Churchill Ave.GO Transit · 4.2 km in a straight line · about 53 min walk (estimate) · 18
Sources
- Contains information licensed under the Open Government Licence – Ontario. Source: Ontario Ministry of Education.
- Data used in this product or service is provided with the permission of Metrolinx. Metrolinx makes no representations or warranties of any kind, express or implied, with respect to the Data and assumes no responsibility for the accuracy or currency of the data used in this product or service.
MLS® #W14123824
Last updated Oct 28, 2026
MLS®, Multiple Listing Service®, and the associated logos are owned by The Canadian Real Estate Association (CREA)/the applicable board and identify the quality of services provided by real estate professionals who are members.
Listing data is provided under licence by the Toronto Regional Real Estate Board and is deemed reliable but not guaranteed accurate.