4010 Eglinton Avenue W 2617
Humber Heights · Toronto, ON M9P 1A6
Listing brokerage: ROYAL LEPAGE VISION REALTY
Asking rent
$2,300 /mo
Key facts
- Condo THProperty type
- 2Bedrooms
- 1Bathrooms
- 1 spaceParking
- 550 sq ftLiving space
- Nov 6, 2026Listed
- 4 daysOn market
- W14155704MLS® number
About this home
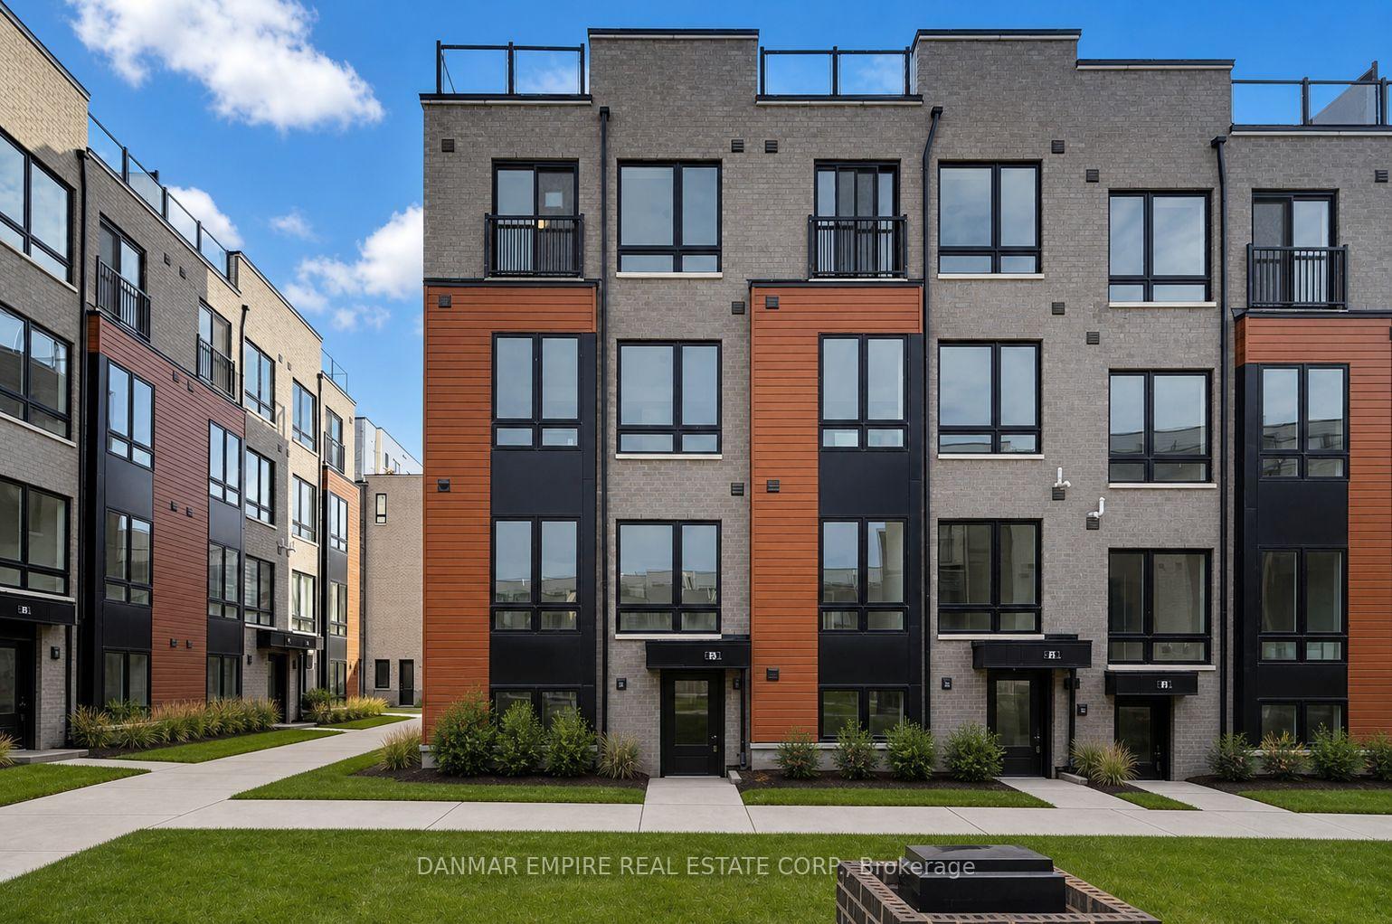
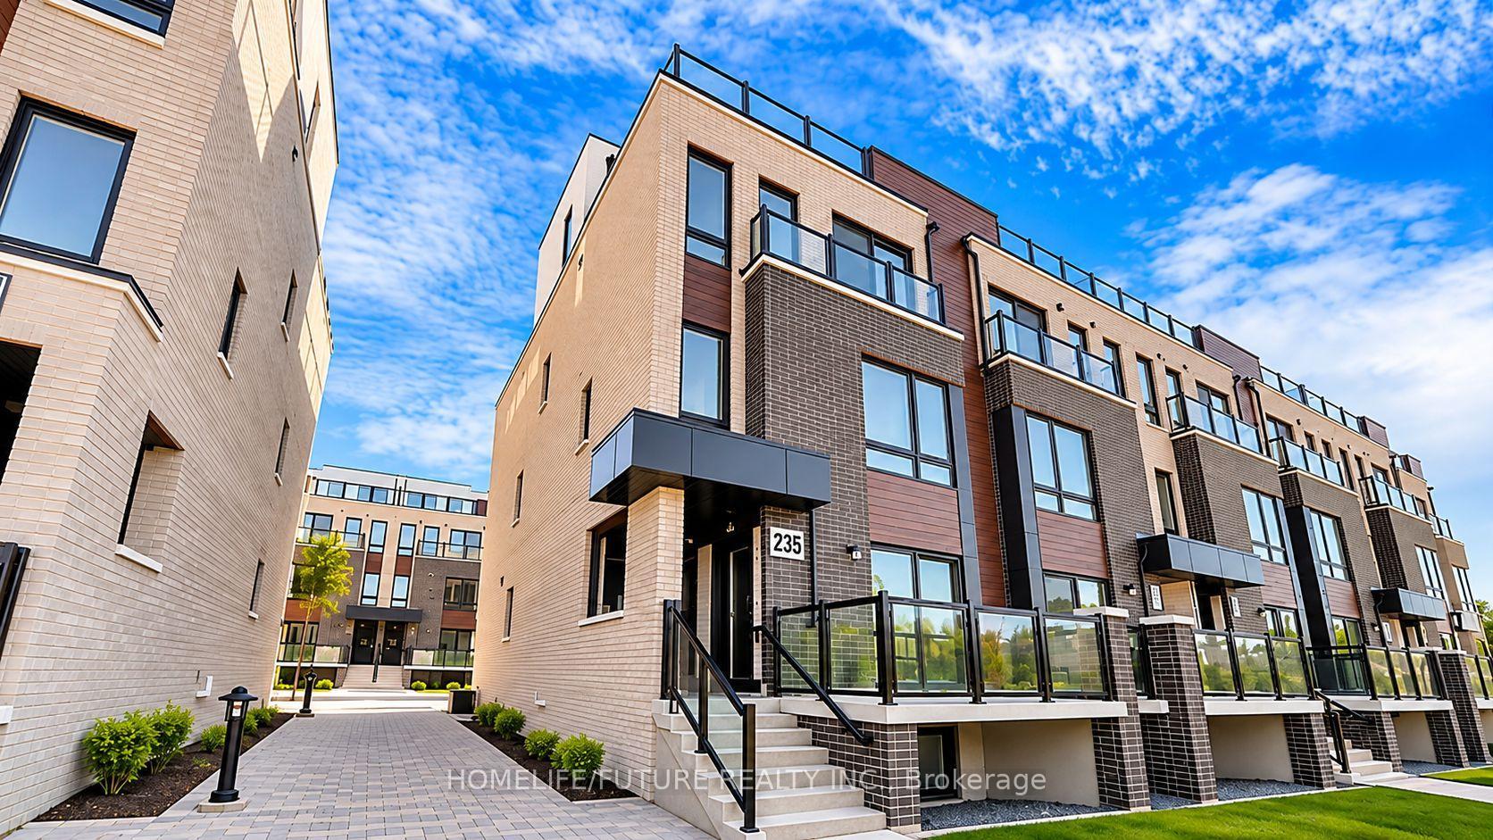
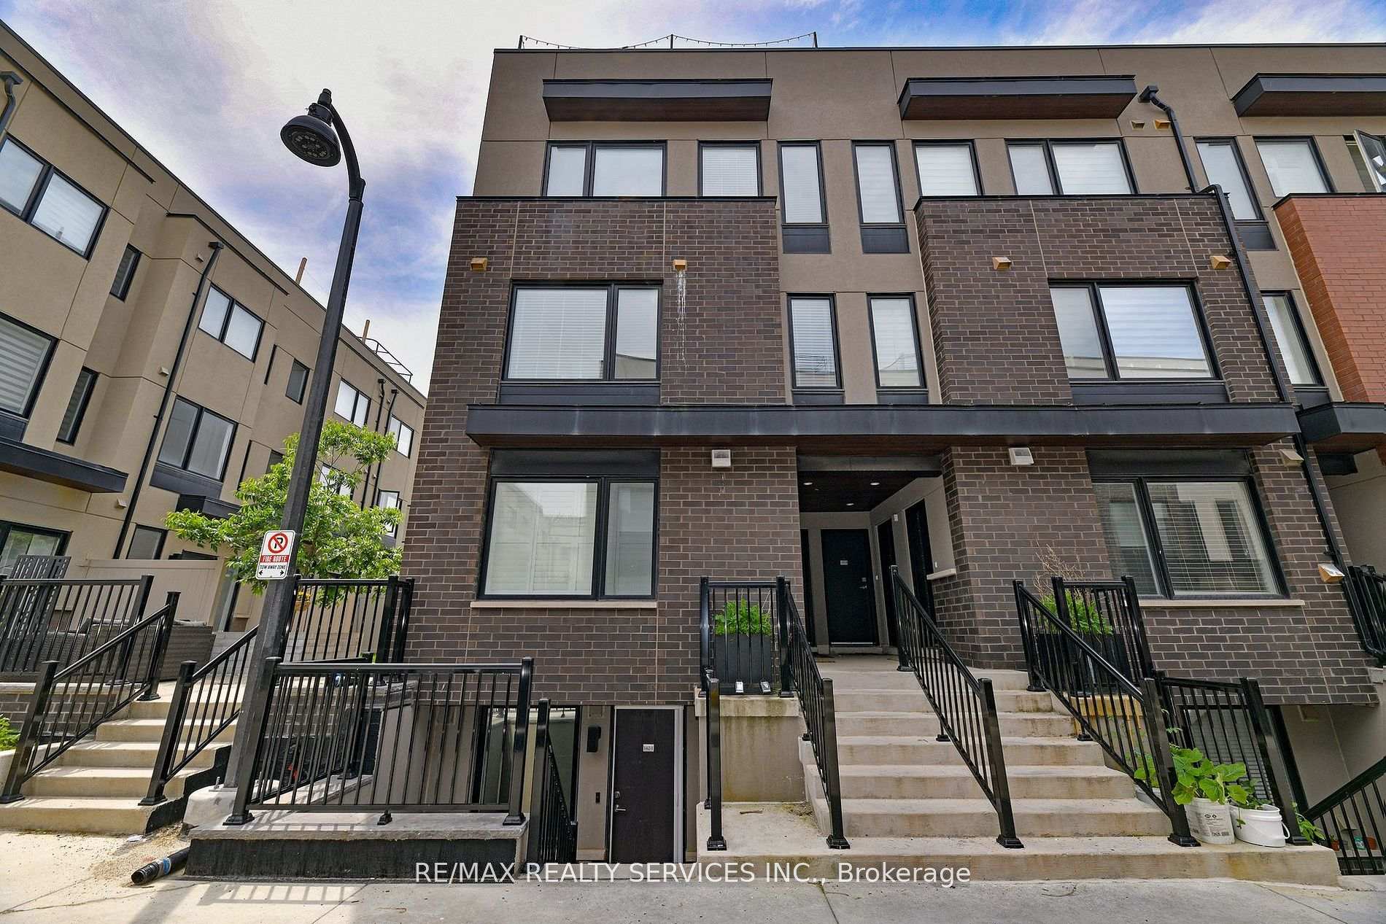
1 PARKING & 1 LOCKER & WEST FACING BALCONY. Welcome to Notting Hill Condos! This stylish 1 Bedroom + Den suite (539 Square feet, as per Builder) offers modern living in one of Etobicoke's most exciting and rapidly growing communities. Featuring a bright open-concept layout, contemporary finishes, and a rare oversized private balcony, this unit provides exceptional indoor and outdoor living space-perfect for entertaining, dining al fresco, or simply relaxing in your own urban retreat. The versatile den adds valuable flexibility and can easily function as a home office, nursery, dressing room, storage area, or a small sleeping room for guests. The thoughtfully designed floor plan maximizes every square foot while offering comfortable everyday living. Included for your convenience are one underground parking space and one storage locker. Located in the heart of Etobicoke, residents enjoy immediate access to shopping, restaurants, parks, schools, golf courses, and major highways including the 401, 427, and QEW. Steps to TTC transit and just minutes to Pearson Airport, this location is ideal for commuters and professionals alike. Adding even greater long-term value, the highly anticipated Eglinton Crosstown West Extension LRT, currently under construction, will provide fast and convenient rapid transit connectivity across Toronto and directly through the neighbourhood. Upgrades include Lighting & carpet free suite. *Digital Staging used, may not be to scale)
Price history
- Listed$2,300
Location
4010 Eglinton Avenue W 2617, Toronto
Schools & transit
School locations and boards shown from open data. We do not publish rankings; any future scores will be sourced, dated and shown factually.
Nearby schools
- St Demetrius Catholic SchoolToronto CDSB · Elementary · 164 m in a straight lineBoundary data unavailable for this board — we don't guess catchment lines.
- All Saints Catholic SchoolToronto CDSB · Elementary · 386 m in a straight lineBoundary data unavailable for this board — we don't guess catchment lines.
- Westmount Junior SchoolToronto DSB · Elementary · 689 m in a straight lineBoundary data unavailable for this board — we don't guess catchment lines.
Nearby transit
Lines nearby: 73, 405
- 135 La Rose AveTTC · 185 m in a straight line · about 2 min walk (estimate) · 73, 405
- La Rose Ave at Griggsden AveTTC · 196 m in a straight line · about 2 min walk (estimate) · 73
- 123 La Rose Ave - St Demetrius Seniors ResidenceTTC · 196 m in a straight line · about 2 min walk (estimate) · 405
Estimated commute
- Downtown Mississauga (Square One)~57 minestimate
- Downtown Toronto (Union Station)~51 minestimate
- Toronto Pearson Airport~37 minestimate
How is the commute estimated?
Estimate only. A coarse model from straight-line distance and an average transit speed — not a live routed trip. Actual times vary with schedules, transfers and traffic.
Sources
- Contains information licensed under the Open Government Licence – Ontario. Source: Ontario Ministry of Education.
- Contains information licensed under the Open Government Licence – Toronto.
MLS® #W14155704
Last updated Nov 6, 2026
MLS®, Multiple Listing Service®, and the associated logos are owned by The Canadian Real Estate Association (CREA)/the applicable board and identify the quality of services provided by real estate professionals who are members.
Listing data is provided under licence by the Toronto Regional Real Estate Board and is deemed reliable but not guaranteed accurate.