35 Priya Lane 3
Malvern · Toronto, ON M1B 0E8
Listing brokerage: DANMAR EMPIRE REAL ESTATE CORP.
Asking rent
$2,250 /mo
Key facts
- Condo THProperty type
- 2Bedrooms
- 2Bathrooms
- 1 spaceParking
- 1,100 sq ftLiving space
- Nov 10, 2026Listed
- 0 daysOn market
- E14165596MLS® number
About this home
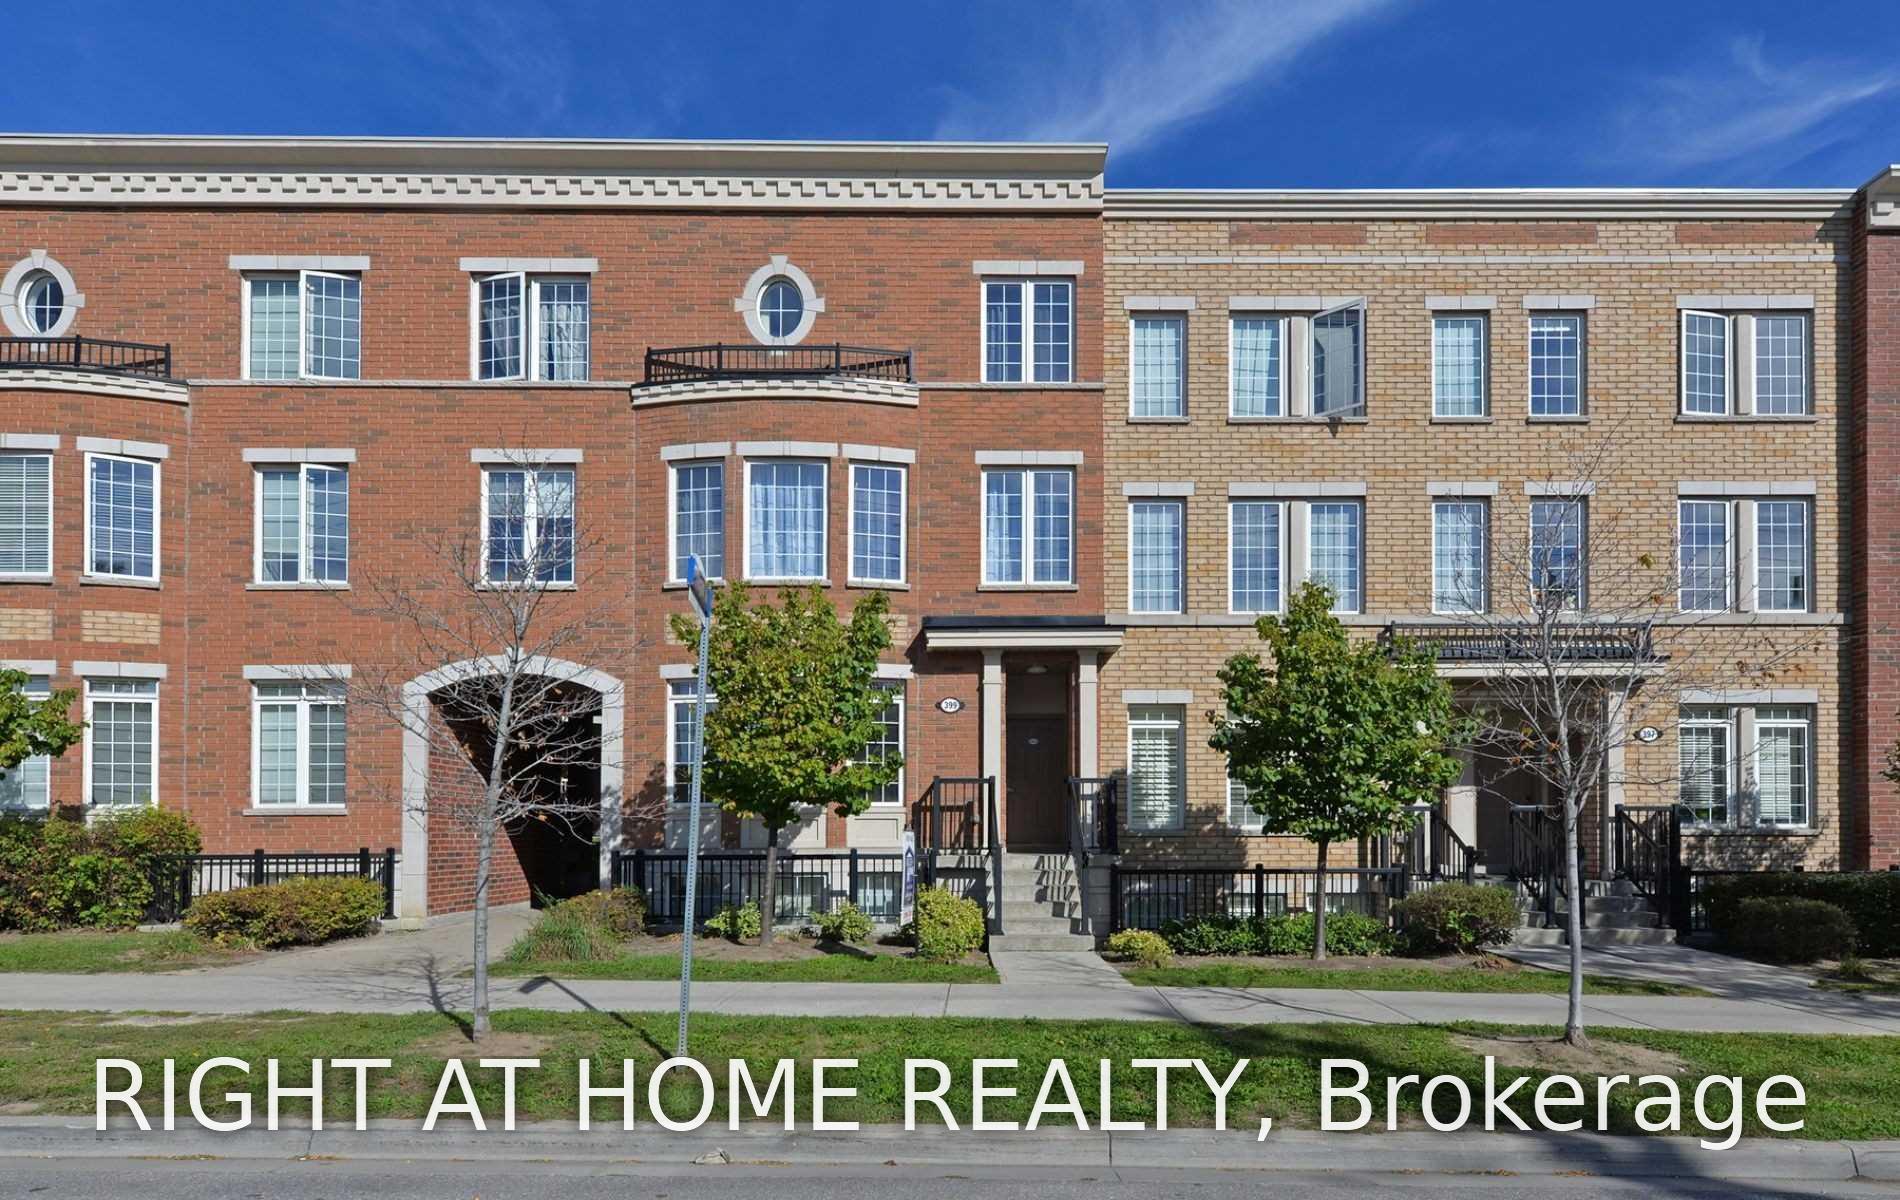
Experience stylish and comfortable living in this thoughtfully designed townhouse in the heart of Scarborough! Featuring 1 bedroom plus a versatile den with a door and window, which can be used as a second bedroom, this home offers a functional and flexible layout to suit your lifestyle. Enjoy two bathrooms, including a full bathroom on the upper level and a convenient powder room on the kitchen level. The bright, open-concept living and dining area creates an inviting atmosphere, while the private rooftop terrace provides an ideal space to relax or entertain. Additional features include one dedicated underground parking space, one storage locker and one bicycle storage unit. Enjoy exceptional convenience with Malvern Town Centre directly across the street, offering easy access to shopping, restaurants, groceries, and everyday essentials. Commuters will appreciate the nearby TTC transit and convenient access to Highway 401. Surrounded by parks, trails, schools, colleges, and recreational amenities, this home offers an excellent combination of urban convenience and comfortable living. Ideal for professionals, couples, small families, or students seeking a well-connected home in Scarborough. A fantastic opportunity to enjoy convenience, functionality, and lifestyle all in one place!
Price history
- Listed$2,250
Location
35 Priya Lane 3, Toronto
Approximate area — we could only place this home to its postal area, so we don't pin an exact spot.
Schools & transit
School locations and boards shown from open data. We do not publish rankings; any future scores will be sourced, dated and shown factually.
Nearby schools
- Alexander Stirling Public SchoolToronto DSB · Elementary · 638 m in a straight lineBoundary data unavailable for this board — we don't guess catchment lines.
- Fleming Public SchoolToronto DSB · Elementary · 662 m in a straight lineBoundary data unavailable for this board — we don't guess catchment lines.
- Emily Carr Public SchoolToronto DSB · Elementary · 785 m in a straight lineBoundary data unavailable for this board — we don't guess catchment lines.
Nearby transit
Lines nearby: 116, 131
- Morningside Ave at Casebridge Crt North SideTTC · 236 m in a straight line · about 3 min walk (estimate) · 116, 131
- Morningside Ave at McLevin AveTTC · 265 m in a straight line · about 3 min walk (estimate) · 116, 131
- 1415 Morningside AveTTC · 288 m in a straight line · about 4 min walk (estimate) · 116, 131
Estimated commute
- Downtown Toronto (Union Station)~91 minestimate
How is the commute estimated?
Estimate only. A coarse model from straight-line distance and an average transit speed — not a live routed trip. Actual times vary with schedules, transfers and traffic.
Sources
- Contains information licensed under the Open Government Licence – Ontario. Source: Ontario Ministry of Education.
- Contains information licensed under the Open Government Licence – Toronto.
MLS® #E14165596
Last updated Nov 10, 2026
MLS®, Multiple Listing Service®, and the associated logos are owned by The Canadian Real Estate Association (CREA)/the applicable board and identify the quality of services provided by real estate professionals who are members.
Listing data is provided under licence by the Toronto Regional Real Estate Board and is deemed reliable but not guaranteed accurate.