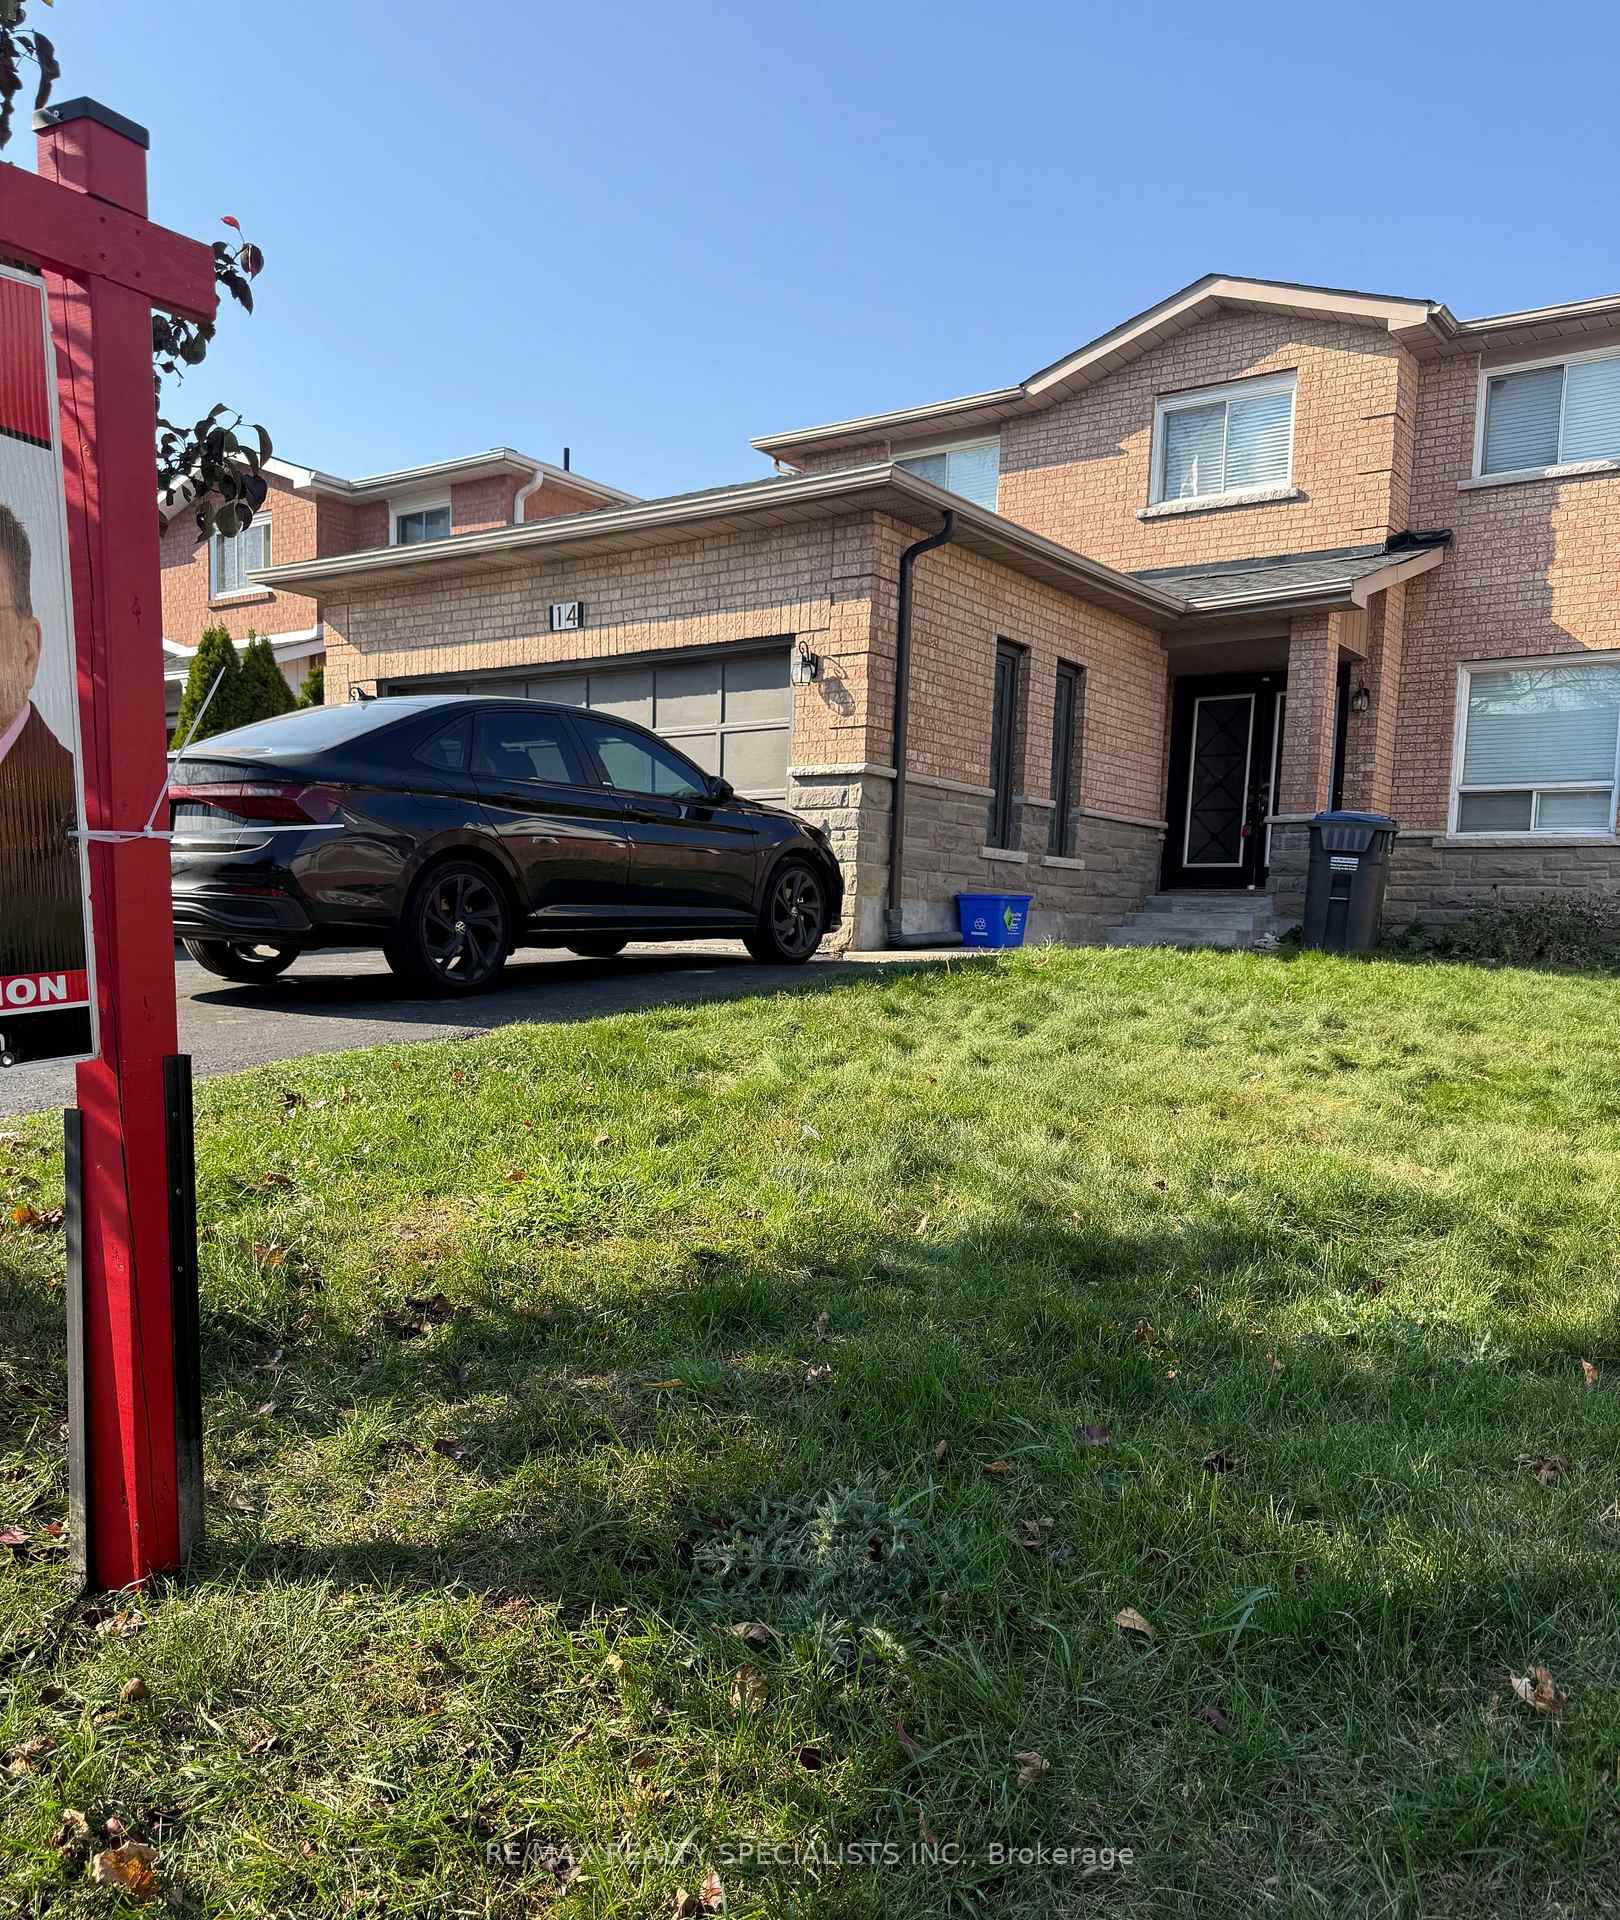
14 Broomfield Court
Snelgrove · Brampton, ON L6Z 1T5
Listing brokerage: ROYAL LEPAGE CERTIFIED REALTY
Asking price
$999,700
Key facts
- DetachedProperty type
- 5Bedrooms
- 3Bathrooms
- 10 spacesParking
- 2,250 sq ftLiving space
- 75 ftLot frontage
- Nov 5, 2026Listed
- 3 daysOn market
- W14154122MLS® number
About this home
Parklane Estates Gem on a Premium 75-Foot Lot! This detached 4-level sidesplit offers an exceptional opportunity to create your dream home in one of the area's most sought-after communities. Originally designed as a 4-bedroom home and currently configured as 3 bedrooms (can easily be converted back), the spacious layout features separate living and dining rooms with hardwood flooring, a bright eat-in kitchen overlooking the sunken family room, complete with wood-burning fireplace and walkout to the deck. The spacious primary bedroom offers a private walkout to the deck, 4-piece ensuite and walk-in closet. A cozy L-shaped great room with gas fireplace provides additional living space, while three bathrooms add convenience for the growing family. Sidedoor entrance and garage door access to interior. Double car garage and an impressive 10-car driveway with no sidewalk provide ample parking. The unfinished basement awaits your vision. Mature, private backyard on a rare 75-foot-wide lot. **Property requires TLC and is being sold in "As Is", "Where Is" condition, without warranty** A fantastic opportunity for renovators, investors or buyers looking to customize a home in a desirable established neighbourhood.
Price history
- Listed$999,700
Location
14 Broomfield Court, Brampton
Schools & transit
School locations and boards shown from open data. We do not publish rankings; any future scores will be sourced, dated and shown factually.
Nearby schools
- Somerset Drive Public SchoolPeel DSB · Elementary · 514 m in a straight lineBoundary data unavailable for this board — we don't guess catchment lines.
- St Stephen Separate SchoolDufferin-Peel CDSB · Elementary · 736 m in a straight lineBoundary data unavailable for this board — we don't guess catchment lines.
- Sacred Heart Separate SchoolDufferin-Peel CDSB · Elementary · 881 m in a straight lineBoundary data unavailable for this board — we don't guess catchment lines.
Nearby transit
Lines nearby: 201
- Conservation Dr at Carnforth Dr - 201 School OnlyBrampton Transit · 174 m in a straight line · about 2 min walk (estimate) · 201
- Carnforth Dr at Ramsgate Crt - 201 School OnlyBrampton Transit · 247 m in a straight line · about 3 min walk (estimate) · 201
- Carforth Dr at Lennox Crt - 201 School OnlyBrampton Transit · 331 m in a straight line · about 4 min walk (estimate) · 201
Estimated commute
- Downtown Mississauga (Square One)~80 minestimate
- Toronto Pearson Airport~65 minestimate
How is the commute estimated?
Estimate only. A coarse model from straight-line distance and an average transit speed — not a live routed trip. Actual times vary with schedules, transfers and traffic.
Sources
- Contains information licensed under the Open Government Licence – Ontario. Source: Ontario Ministry of Education.
- Transit data © City of Brampton (Brampton Transit), licensed under Creative Commons Attribution (CC BY).
MLS® #W14154122
Last updated Nov 5, 2026
MLS®, Multiple Listing Service®, and the associated logos are owned by The Canadian Real Estate Association (CREA)/the applicable board and identify the quality of services provided by real estate professionals who are members.
Listing data is provided under licence by the Toronto Regional Real Estate Board and is deemed reliable but not guaranteed accurate.