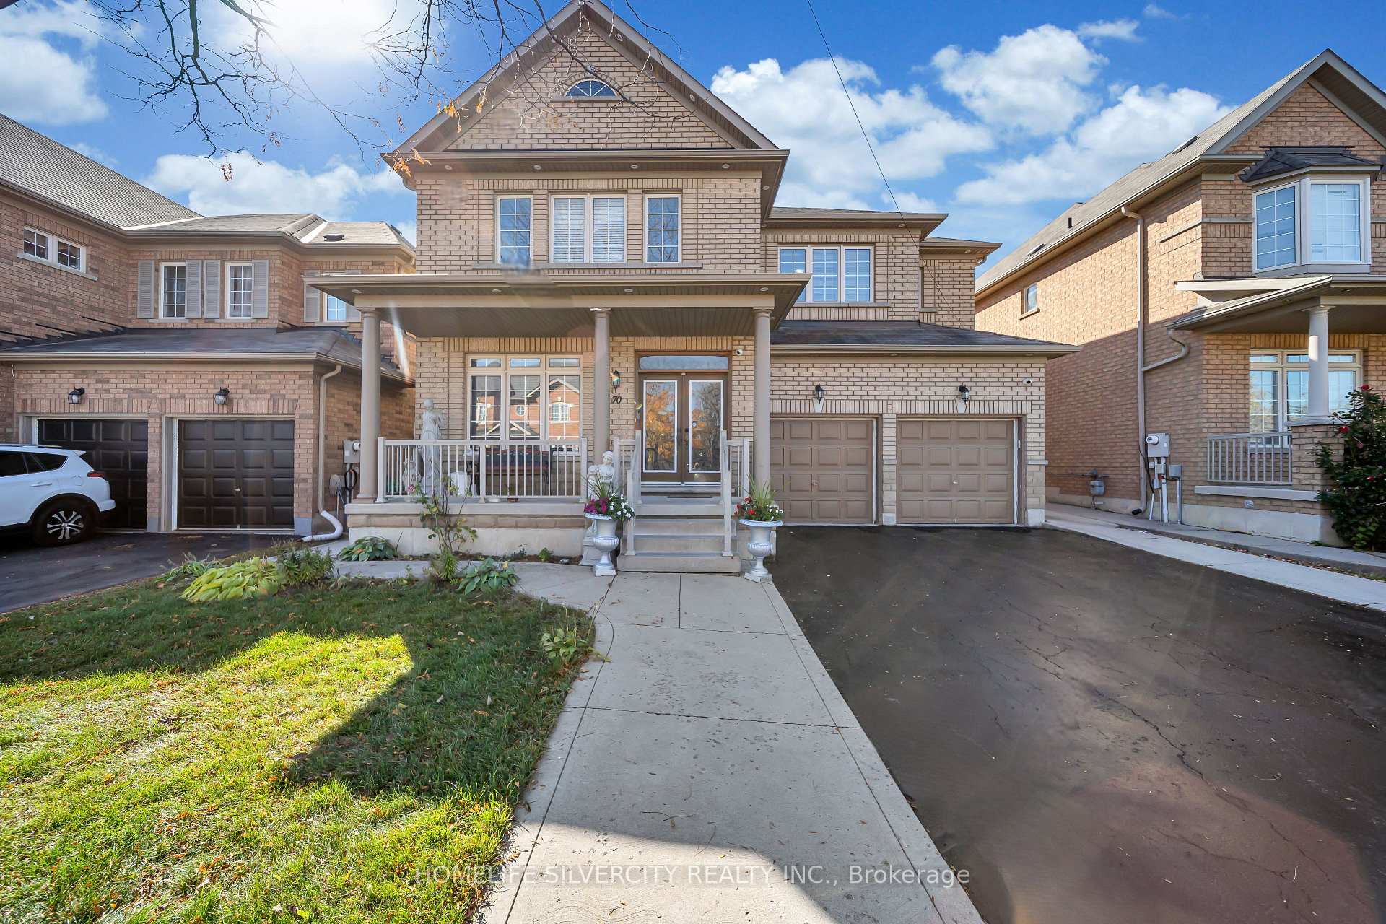
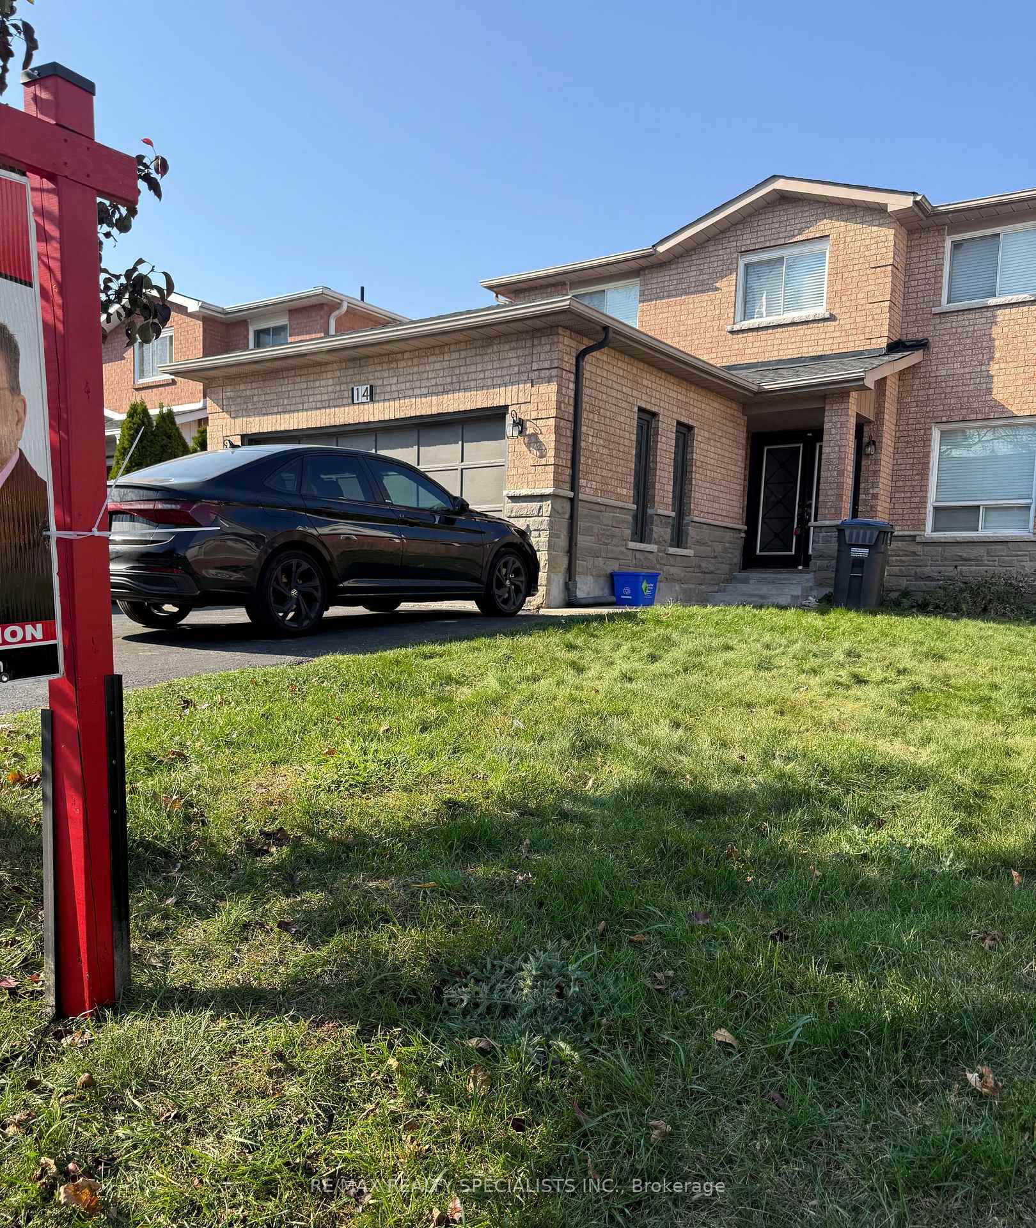
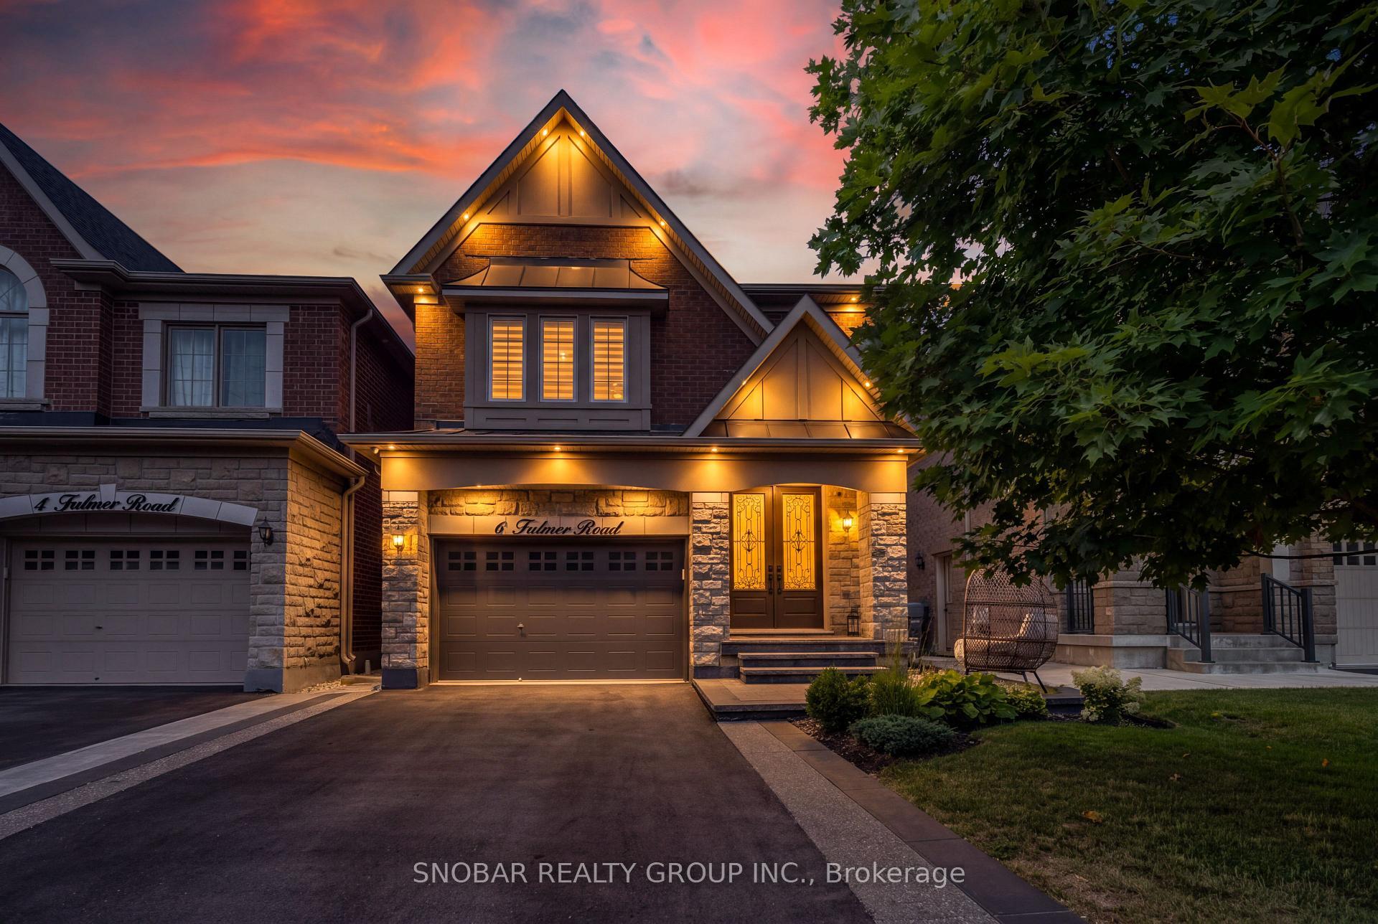
202 Fernforest Drive
Sandringham-Wellington · Brampton, ON L6R 1E1
Listing brokerage: TEAM PANAG REAL ESTATE INC.
Asking price
$999,800
Key facts
- DetachedProperty type
- 7Bedrooms
- 6Bathrooms
- 6 spacesParking
- 2,750 sq ftLiving space
- 45.93 ftLot frontage
- Nov 5, 2026Listed
- 3 daysOn market
- W14154112MLS® number
About this home
Welcome to this beautifully maintained and spacious home offering 4 generously sized bedrooms on the upper level and 3 additional bedrooms in the finished basement with a separate entrance, providing exceptional flexibility for extended family or potential additional income. The thoughtfully designed main floor features a bright and inviting family room, a separate living room, an upgraded kitchen with ceramic flooring and stylish backsplash, and convenient main-floor laundry. Upstairs, you'll find 3 full bathrooms and spacious bedrooms, offering comfort and privacy for the entire family. Numerous updates enhance the home's appeal, including a new driveway (2025), updated windows and patio doors, elegant crown moulding, a beautiful solid oak staircase, and convenient direct access from the garage. Ideally situated close to schools, parks, shopping, public transit, hospitals, and fitness centres, this home offers the perfect blend of space, comfort, functionality, and convenience. An excellent opportunity for growing or multi-generational families!
Price history
- Listed$999,800
Location
202 Fernforest Drive, Brampton
Schools & transit
School locations and boards shown from open data. We do not publish rankings; any future scores will be sourced, dated and shown factually.
Nearby schools
- Our Lady of Providence Elementary SchoolDufferin-Peel CDSB · Elementary · 388 m in a straight lineBoundary data unavailable for this board — we don't guess catchment lines.
- Fernforest Public SchoolPeel DSB · Elementary · 425 m in a straight lineBoundary data unavailable for this board — we don't guess catchment lines.
- The Children's NurturyPrivate · Elementary · 777 m in a straight lineBoundary data unavailable for this board — we don't guess catchment lines.
Nearby transit
Lines nearby: 19, 32
- Fernforest Dr s/of Black Forest Dr (at Bobcat St)Brampton Transit · 59 m in a straight line · about 1 min walk (estimate) · 19, 32
- Fernforest Dr at Hackberry GateBrampton Transit · 74 m in a straight line · about 1 min walk (estimate) · 19
- Fernforest Dr opp Kimberly Cres (S)Brampton Transit · 217 m in a straight line · about 3 min walk (estimate) · 19, 32
Estimated commute
- Downtown Mississauga (Square One)~75 minestimate
- Toronto Pearson Airport~53 minestimate
How is the commute estimated?
Estimate only. A coarse model from straight-line distance and an average transit speed — not a live routed trip. Actual times vary with schedules, transfers and traffic.
Sources
- Contains information licensed under the Open Government Licence – Ontario. Source: Ontario Ministry of Education.
- Transit data © City of Brampton (Brampton Transit), licensed under Creative Commons Attribution (CC BY).
MLS® #W14154112
Last updated Nov 6, 2026
MLS®, Multiple Listing Service®, and the associated logos are owned by The Canadian Real Estate Association (CREA)/the applicable board and identify the quality of services provided by real estate professionals who are members.
Listing data is provided under licence by the Toronto Regional Real Estate Board and is deemed reliable but not guaranteed accurate.