563 Beam Court
FO Ford · Milton, ON L9E 1L4
Listing brokerage: HARVEY KALLES REAL ESTATE LTD.
Asking price
$1,199,000
Key facts
- DetachedProperty type
- 5Bedrooms
- 5Bathrooms
- 4 spacesParking
- 2,750 sq ftLiving space
- 38.12 ftLot frontage
- Nov 5, 2026Listed
- 3 daysOn market
- W14152822MLS® number
About this home
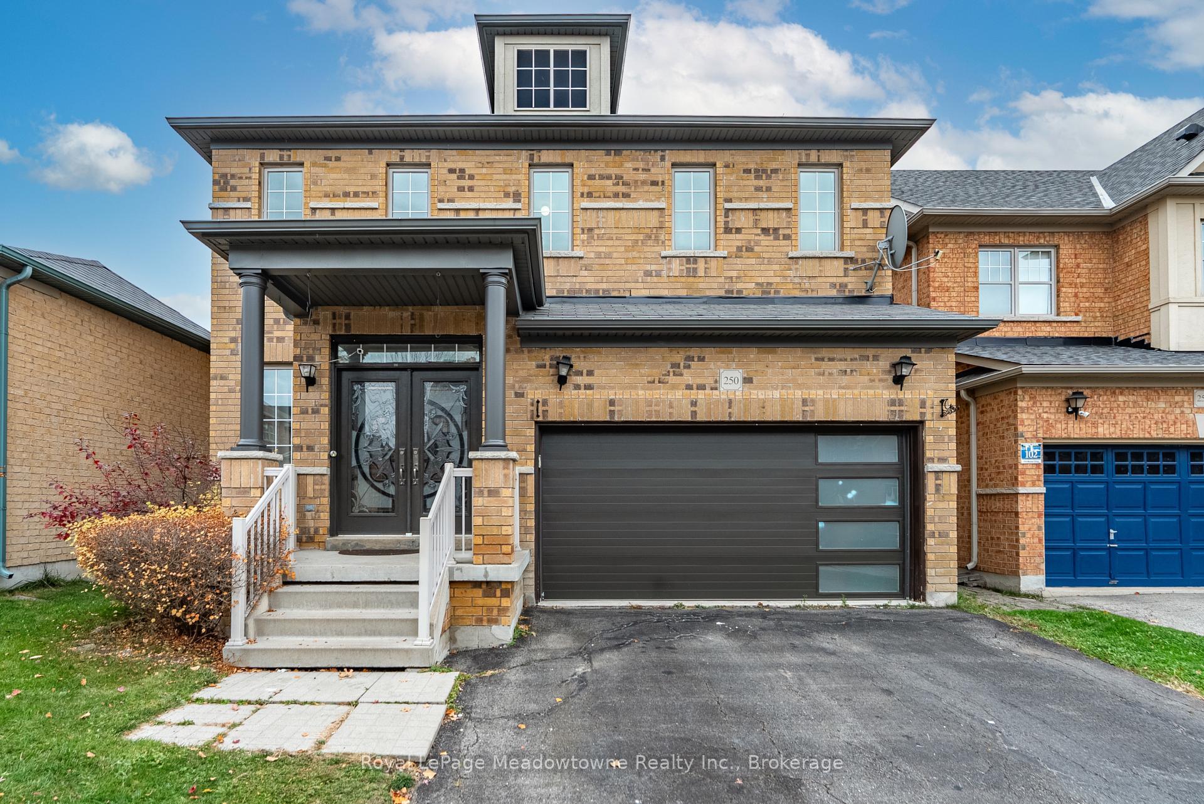
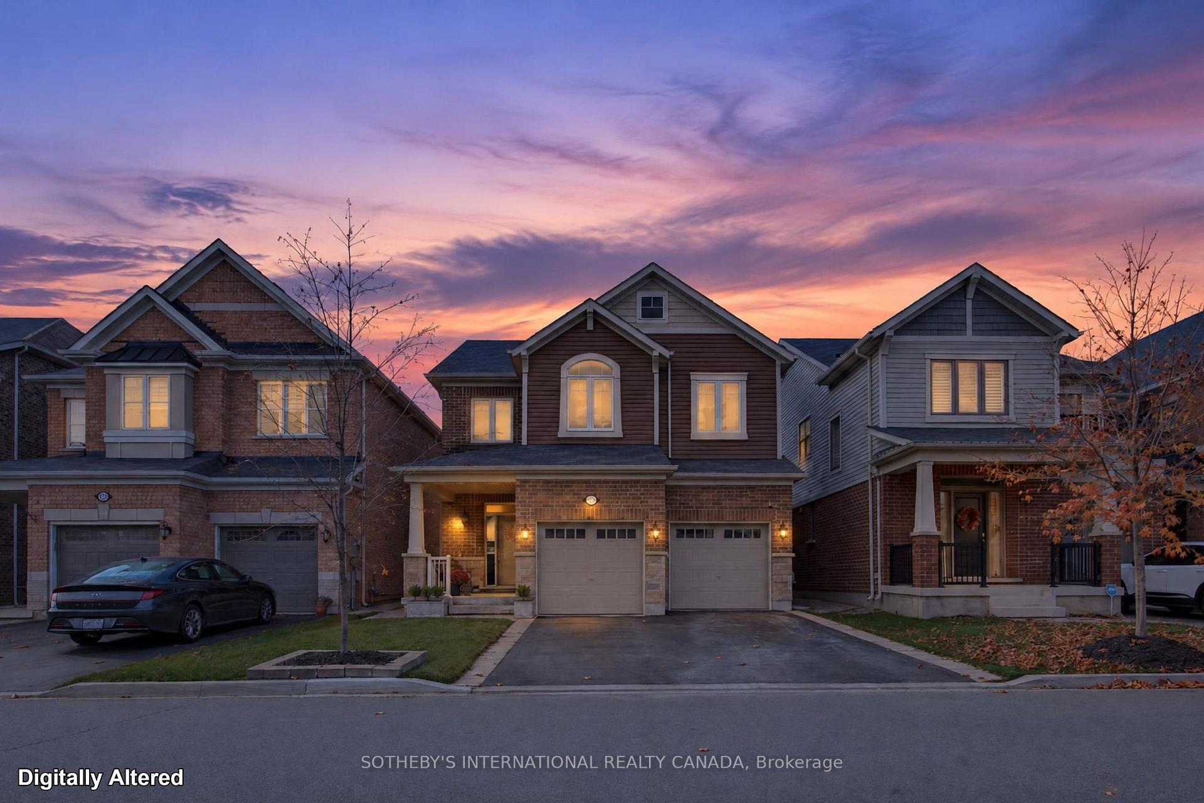
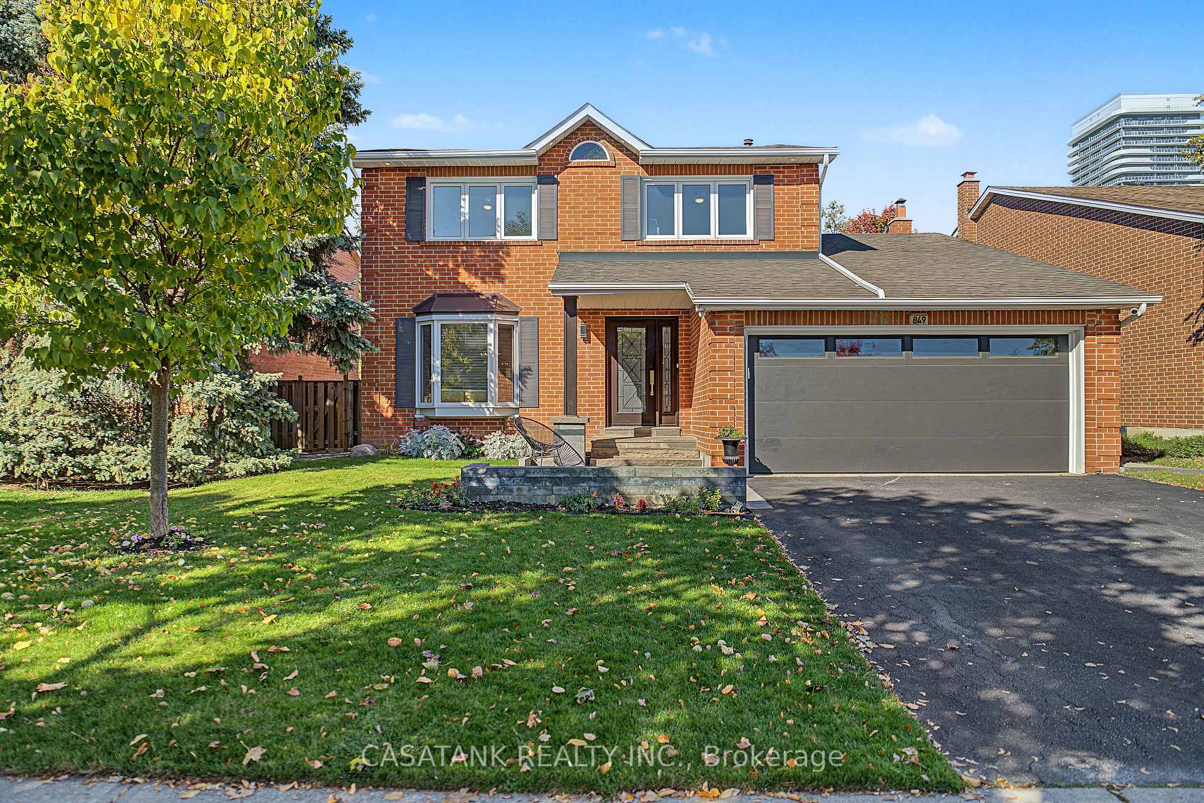
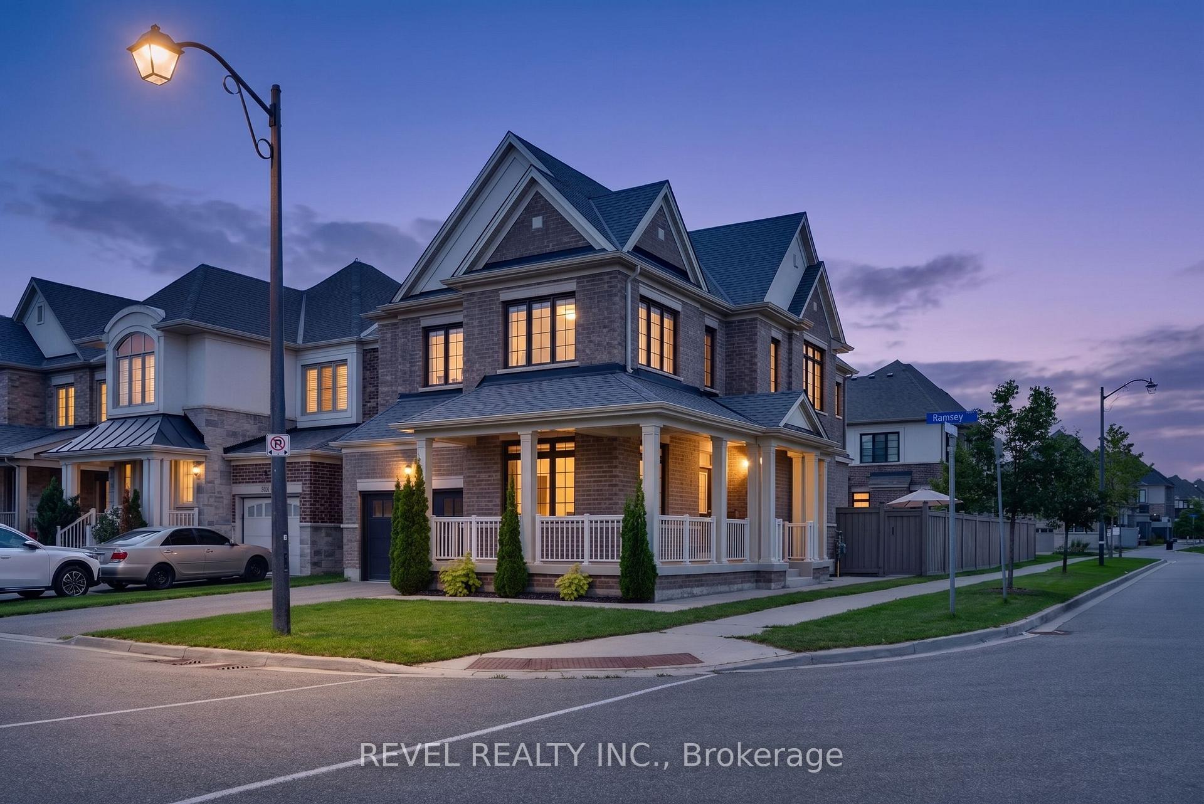
Set on a quiet court and backing onto mature trees in a private, ravine-like setting, 563 Beam Court offers a level of privacy rarely found in Milton's Ford community. Built in 2021, this four-bedroom detached home pairs generous, light-filled living spaces with a setting that feels more retreat than suburb. Ten-foot ceilings define the main floor, where the living and dining rooms flow into a great room with coffered ceiling and gas fireplace. The kitchen, anchored by a centre island, opens to the breakfast room and an oversized balcony overlooking the treetops, and outdoor room for morning coffee and long summer dinners. Upstairs, the primary suite offers a five-piece ensuite and walk-in closet, a second bedroom has its own three-piece ensuite, and two further bedrooms share a five-piece bath. the walk-out lower level is finished as an in-law suite, with a large family room and fireplace, a den, a second kitchen and a three-piece bath, ideal for extended family, guests, or a live-in arrangement. Outside, the landscaped yard extends the living space with an expansive patio, and outdoor dining area and a lounge for entertaining against a backdrop of greenery. A built-in double garage and parking for four complete the offering.
Price history
- Listed$1,199,000
Location
563 Beam Court, Milton
Schools & transit
School locations and boards shown from open data. We do not publish rankings; any future scores will be sourced, dated and shown factually.
Nearby schools
- Viola Desmond Public SchoolHalton DSB · Elementary · 822 m in a straight lineBoundary data unavailable for this board — we don't guess catchment lines.
- Boyne Public SchoolHalton DSB · Elementary · 868 m in a straight lineBoundary data unavailable for this board — we don't guess catchment lines.
- St. Scholastica Catholic Elementary SchoolHalton CDSB · Elementary · 955 m in a straight lineBoundary data unavailable for this board — we don't guess catchment lines.
Nearby transit
Lines nearby: 21, 22, 27
- Derry Rd. @ Thompson Rd. S.GO Transit · 3.0 km in a straight line · about 38 min walk (estimate) · 21, 22, 27
- Thompson Rd. S. @ Derry Rd. W.GO Transit · 3.2 km in a straight line · about 40 min walk (estimate) · 21, 22, 27
- Derry Rd. @ Miller WayGO Transit · 3.2 km in a straight line · about 40 min walk (estimate) · 21, 22, 27
Estimated commute
- Downtown Mississauga (Square One)~78 minestimate
- Toronto Pearson Airport~105 minestimate
How is the commute estimated?
Estimate only. A coarse model from straight-line distance and an average transit speed — not a live routed trip. Actual times vary with schedules, transfers and traffic.
Sources
- Contains information licensed under the Open Government Licence – Ontario. Source: Ontario Ministry of Education.
- Data used in this product or service is provided with the permission of Metrolinx. Metrolinx makes no representations or warranties of any kind, express or implied, with respect to the Data and assumes no responsibility for the accuracy or currency of the data used in this product or service.
MLS® #W14152822
Last updated Nov 5, 2026
MLS®, Multiple Listing Service®, and the associated logos are owned by The Canadian Real Estate Association (CREA)/the applicable board and identify the quality of services provided by real estate professionals who are members.
Listing data is provided under licence by the Toronto Regional Real Estate Board and is deemed reliable but not guaranteed accurate.