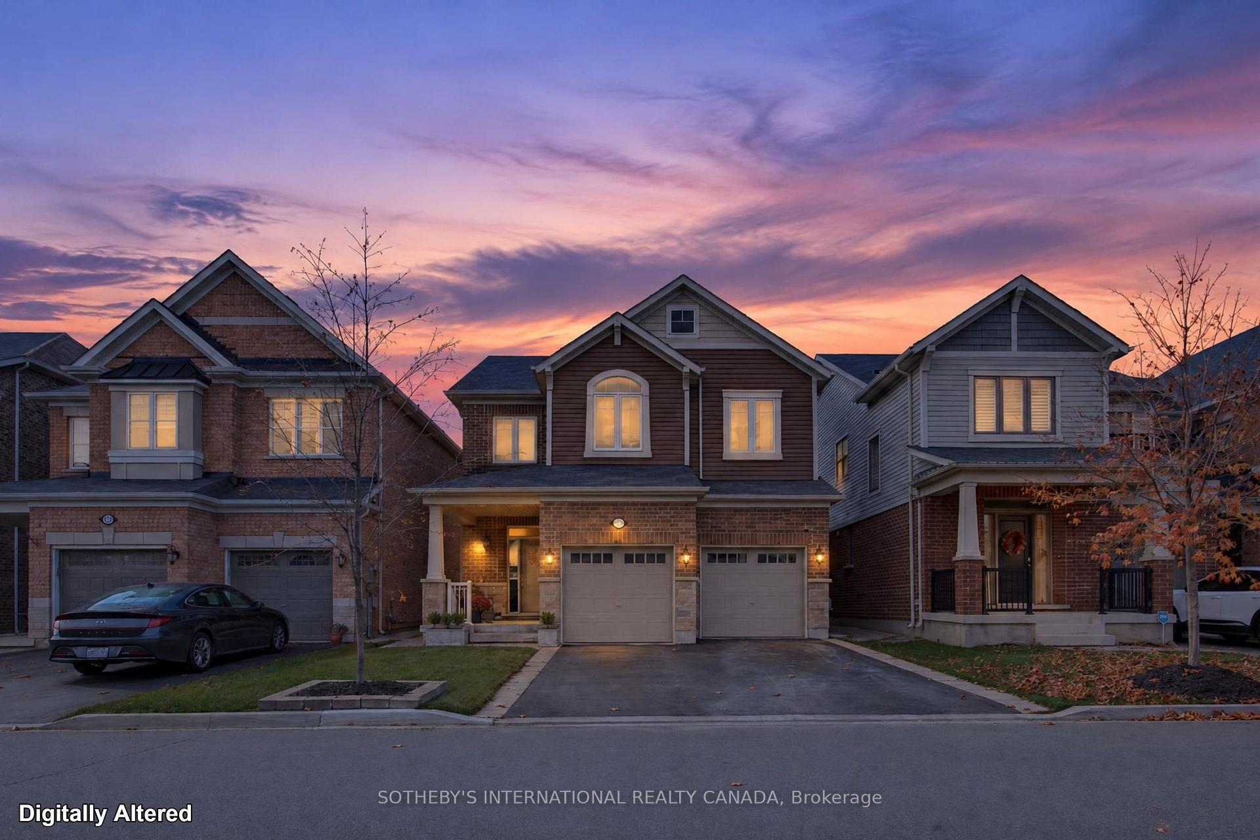
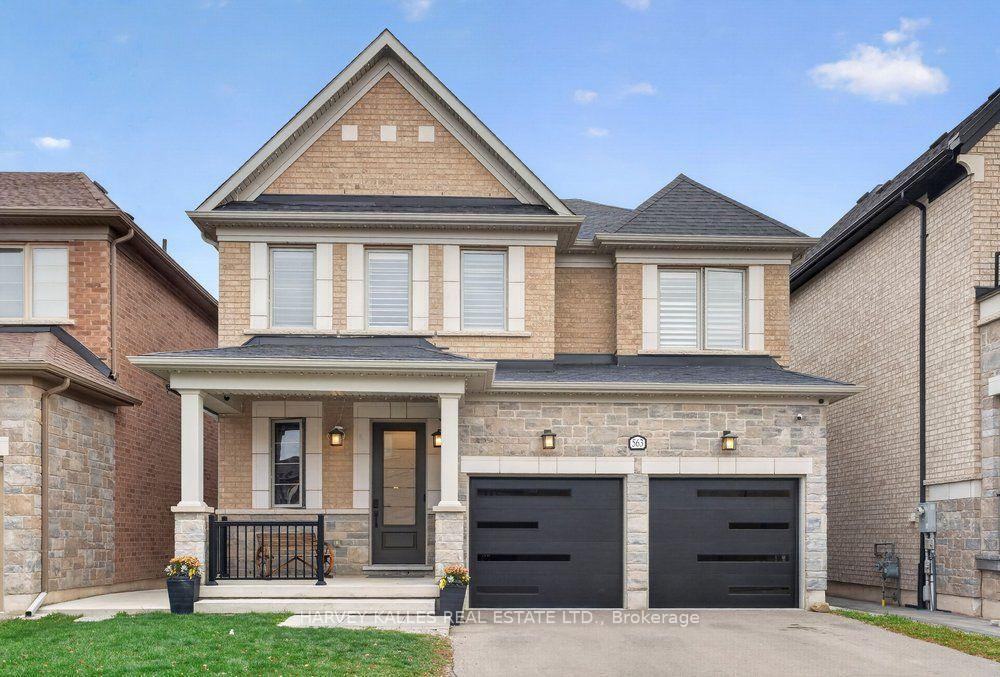
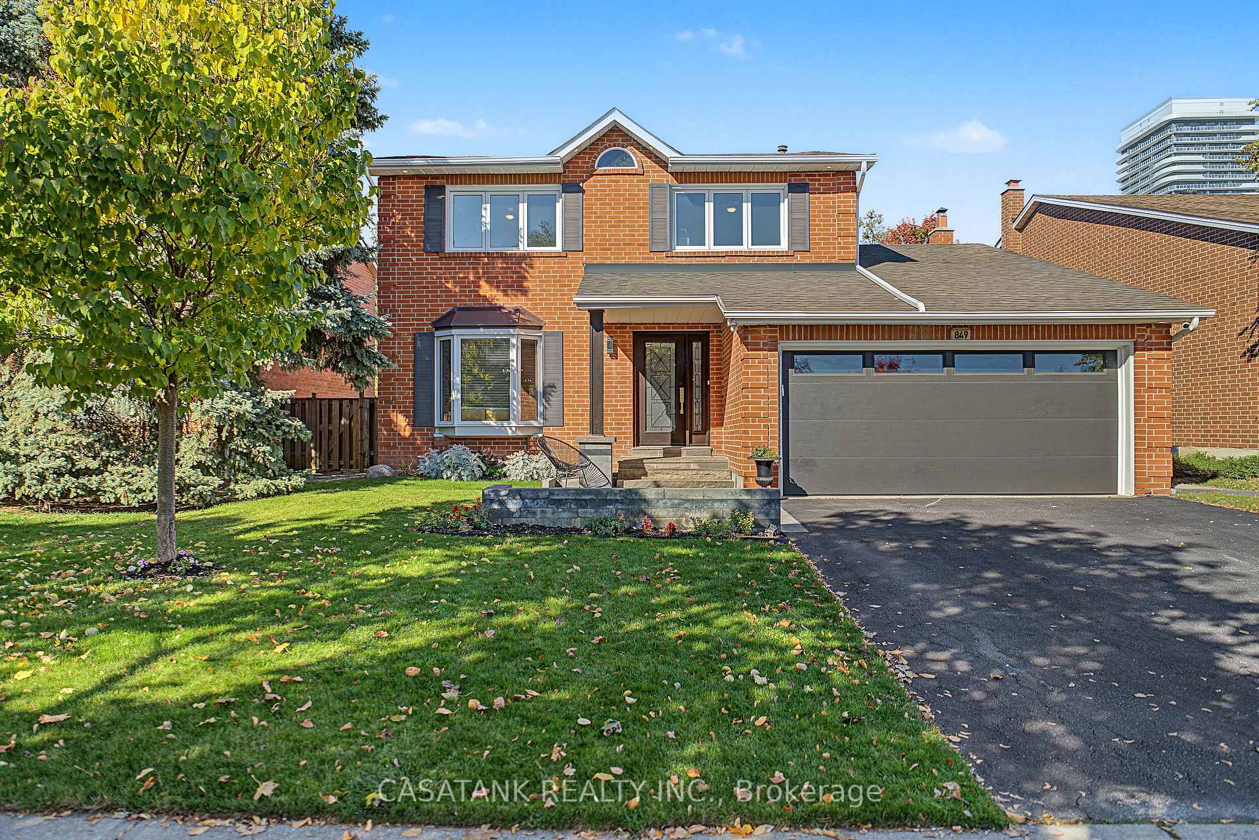
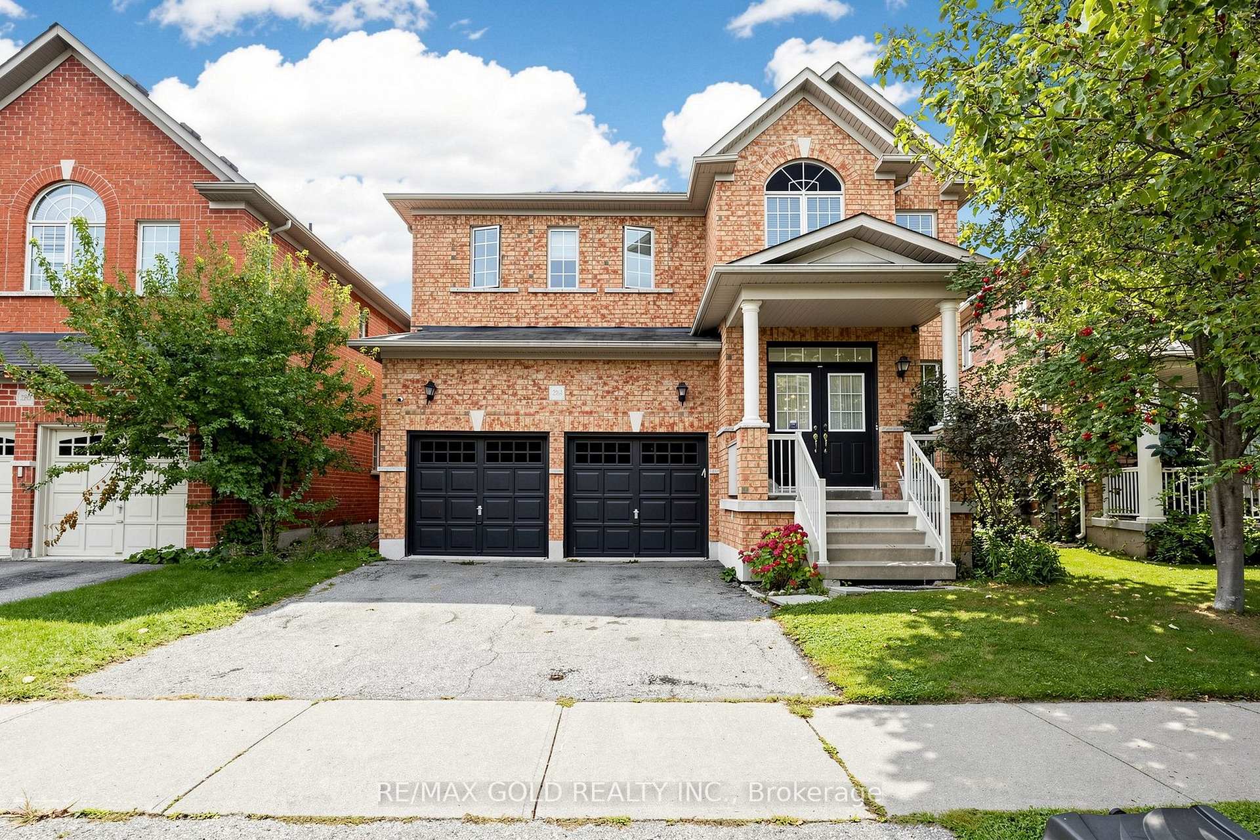
455 Ramsey Place
FO Ford · Milton, ON L9E 1J6
Listing brokerage: REVEL REALTY INC.
Asking price
$1,199,900
Key facts
- DetachedProperty type
- 4Bedrooms
- 4Bathrooms
- 3 spacesParking
- 2,250 sq ftLiving space
- 130.6 ftLot frontage
- Nov 4, 2026Listed
- 4 daysOn market
- W14149172MLS® number
About this home
This stunning "Victoria" model by Great Gulf Homes offers approximately 2,240 sqft of beautifully designed living space, 9-ft ceilings, a main-floor office, and a charming half-wrap front porch.From the moment you step inside, the attention to detail is unmistakable. Rich dark hardwoodflooring flows throughout both levels, complemented by an impressive two-tone staircase, smart lighting system throughout the home, andstylish finishes. The main floor features a bright office with double French doors, an elegant dining area, and a spacious open-concept livingroom anchored by a gas fireplace.The upgraded kitchen showcases quartz countertops, a spectacular waterfall-edge island, upgraded built-instainless steel appliances, and a bright breakfast area with a walk-out to the beautifully landscaped and fully fenced backyard. Premium artificialturf and an impressive stone patio create a low-maintenance outdoor space, ideal for everyday living and entertaining.Adding to the home'smodern convenience, Lutron automated blinds are featured throughout the main and second floors, seamlessly complementing the smartlighting system and creating an elevated, connected living experience.Upstairs, four generously sized bedrooms provide plenty of space for theentire family, along with two beautifully finished bathrooms and a convenient second-floor laundry room. The primary suite features a freestanding soaker tub, glass-enclosed shower, quartz vanity, and a spacious walk-in closet with custom built-in organizers.The professionally finished basement takes entertaining to another level with a dedicated home theatre complete with built-in speakers and projector screen, while still offering generous space for a kids' play area, home gym, and stylish three-piece bathroom.A truly turnkey home offering exceptional style, thoughtful design, smart-home technology, and premium upgrades in one of Milton's most desirable communities
Price history
- Listed$1,199,900
Location
455 Ramsey Place, Milton
Schools & transit
School locations and boards shown from open data. We do not publish rankings; any future scores will be sourced, dated and shown factually.
Nearby schools
- Boyne Public SchoolHalton DSB · Elementary · 496 m in a straight lineBoundary data unavailable for this board — we don't guess catchment lines.
- St. Scholastica Catholic Elementary SchoolHalton CDSB · Elementary · 897 m in a straight lineBoundary data unavailable for this board — we don't guess catchment lines.
- Viola Desmond Public SchoolHalton DSB · Elementary · 987 m in a straight lineBoundary data unavailable for this board — we don't guess catchment lines.
Nearby transit
Lines nearby: 21, 22, 27
- Derry Rd. @ Thompson Rd. S.GO Transit · 2.7 km in a straight line · about 34 min walk (estimate) · 21, 22, 27
- Thompson Rd. S. @ Derry Rd. W.GO Transit · 2.9 km in a straight line · about 36 min walk (estimate) · 21, 22, 27
- Derry Rd. @ Miller WayGO Transit · 2.9 km in a straight line · about 37 min walk (estimate) · 21, 22, 27
Estimated commute
- Downtown Mississauga (Square One)~79 minestimate
- Toronto Pearson Airport~105 minestimate
How is the commute estimated?
Estimate only. A coarse model from straight-line distance and an average transit speed — not a live routed trip. Actual times vary with schedules, transfers and traffic.
Sources
- Contains information licensed under the Open Government Licence – Ontario. Source: Ontario Ministry of Education.
- Data used in this product or service is provided with the permission of Metrolinx. Metrolinx makes no representations or warranties of any kind, express or implied, with respect to the Data and assumes no responsibility for the accuracy or currency of the data used in this product or service.
MLS® #W14149172
Last updated Nov 5, 2026
MLS®, Multiple Listing Service®, and the associated logos are owned by The Canadian Real Estate Association (CREA)/the applicable board and identify the quality of services provided by real estate professionals who are members.
Listing data is provided under licence by the Toronto Regional Real Estate Board and is deemed reliable but not guaranteed accurate.