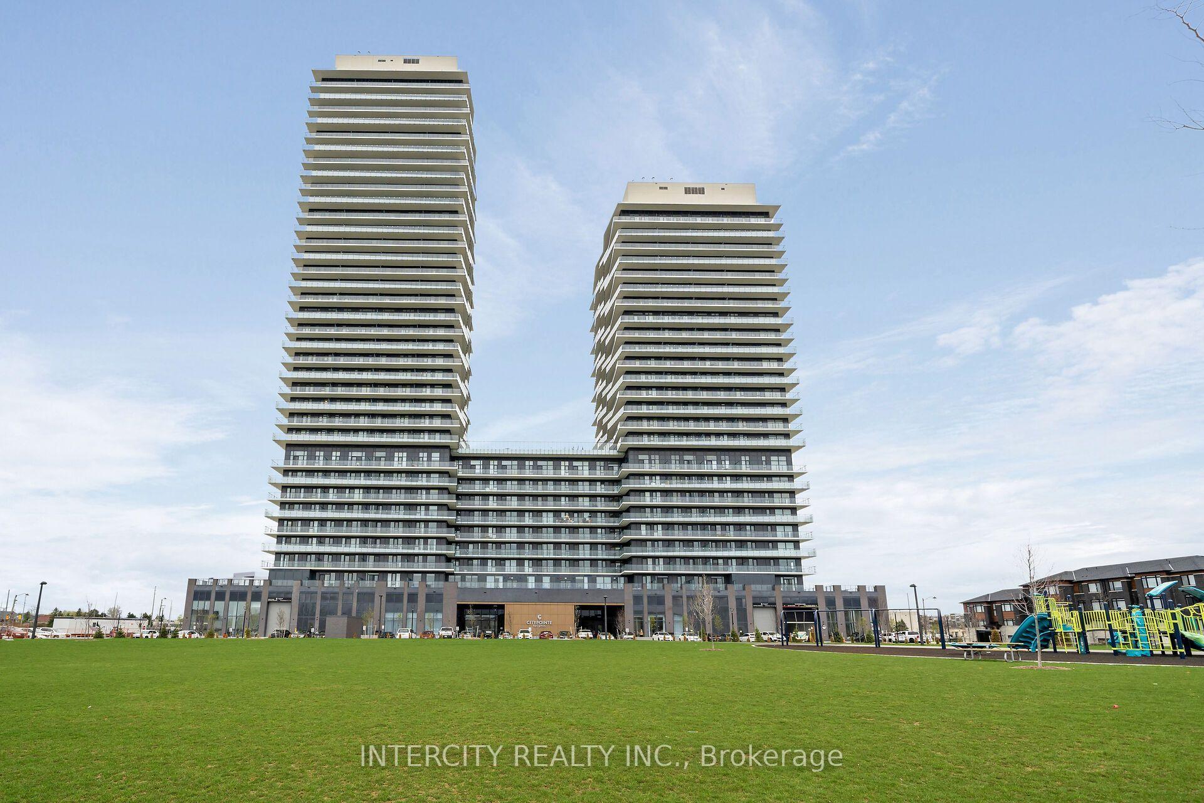
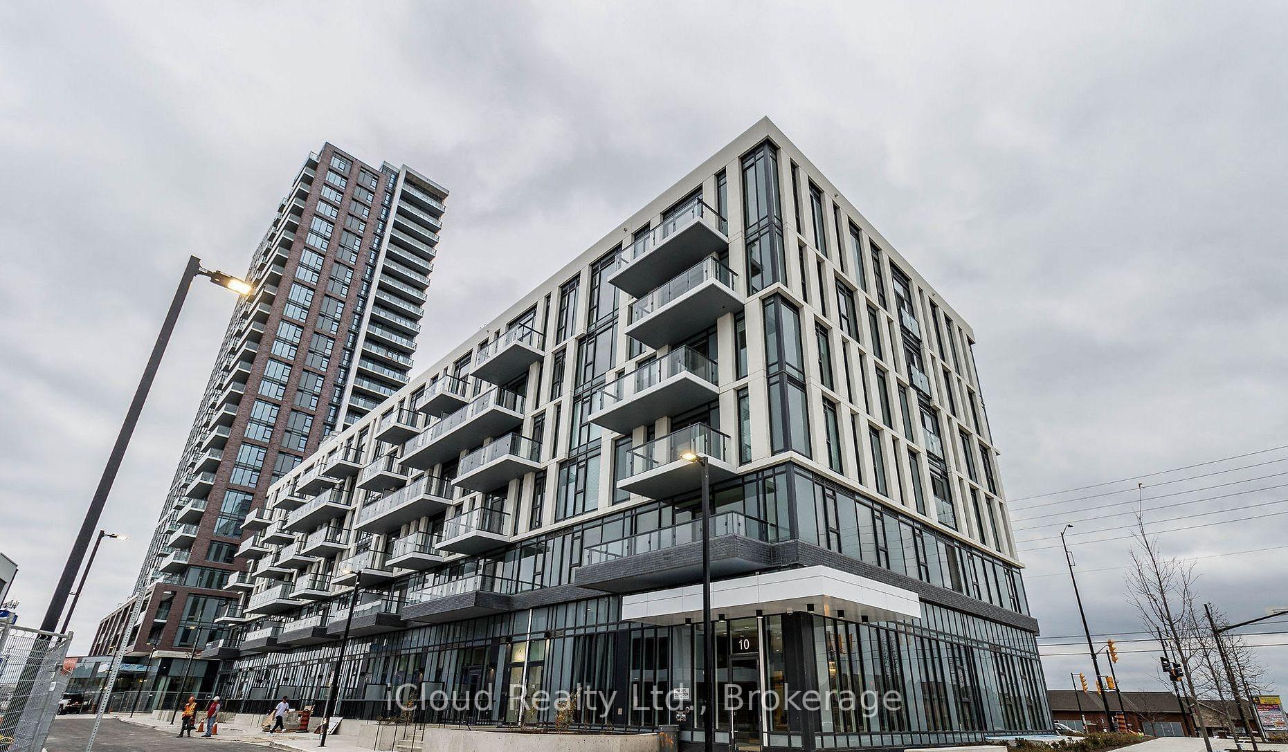
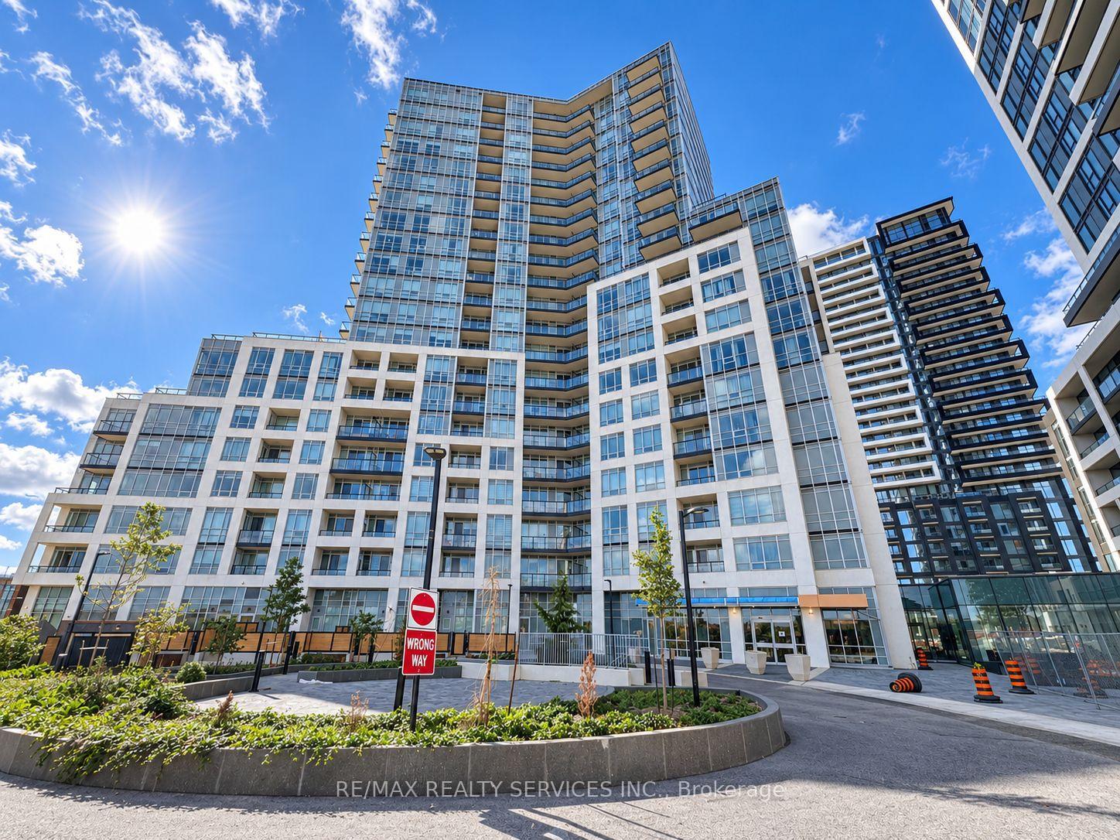
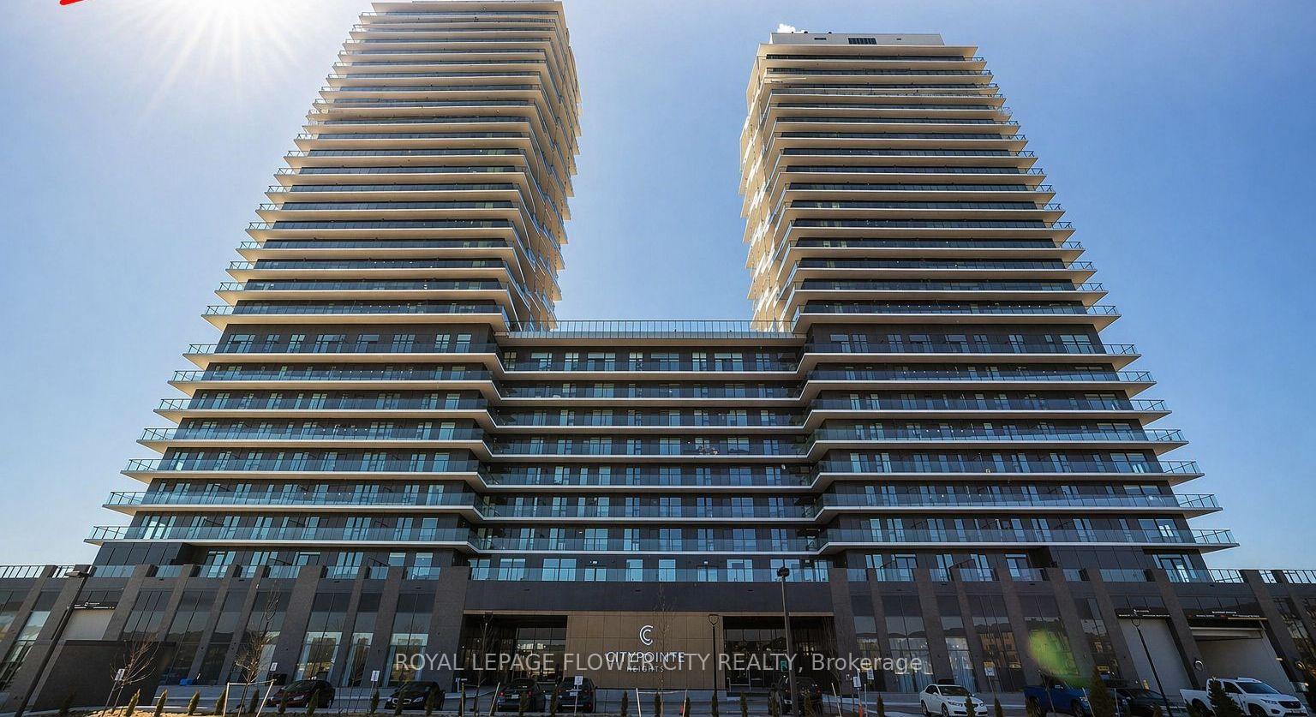
20 All Nations Drive 1015
Northwest Brampton · Brampton, ON L7A 5M5
Listing brokerage: RIGHT AT HOME REALTY
Asking rent
$2,100 /mo
Key facts
- Condo aptProperty type
- 2Bedrooms
- 2Bathrooms
- 1 spaceParking
- 550 sq ftLiving space
- Nov 5, 2026Listed
- 5 daysOn market
- W14151380MLS® number
About this home
Welcome to this stunning brand-new, never-occupied condo located in the heart of Mount Pleasant Village, Brampton with clear Sunny South Views! This beautifully designed 1 Bedroom + Den, 2 Bathroom suite offers approximately 597 sq. ft. interior .Featuring 9-foot ceilings and a bright open-concept layout, this modern unit showcases a sleek kitchen complete with a centre island and contemporary custom cabinetry, seamlessly flowing into the living and dining area. Laminate flooring runs throughout, and the spacious walk-out balcony provides the perfect setting to unwind or entertain. Generous closet space adds practical storage, and the unit includes 1 underground parking space and a locker for added convenience. Ideal for professionals, couples, or small families looking for comfort and accessibility in a vibrant, community-focused neighbourhood. Residents enjoy premium amenities including a fully equipped fitness centre, kids' club, co-working spaces, games lounge, indoor party room, outdoor BBQ and dining areas, and a unique Circular Economy Hub promoting sustainable living. Located just steps to Mount Pleasant GO Station, major shopping, parks, highly rated schools, and community centres, with quick access to highways and public transit for effortless commuting.
Price history
- Listed$2,100
Location
20 All Nations Drive 1015, Brampton
Approximate area — we could only place this home to its postal area, so we don't pin an exact spot.
Schools & transit
School locations and boards shown from open data. We do not publish rankings; any future scores will be sourced, dated and shown factually.
Nearby schools
- Cheyne Middle SchoolPeel DSB · Elementary · 623 m in a straight lineBoundary data unavailable for this board — we don't guess catchment lines.
- Parkholme Secondary SchoolPeel DSB · Secondary · 700 m in a straight lineBoundary data unavailable for this board — we don't guess catchment lines.
- Fletcher's Meadow Secondary SchoolPeel DSB · Secondary · 700 m in a straight lineBoundary data unavailable for this board — we don't guess catchment lines.
Nearby transit
Lines nearby: 23, 25
- Sandalwood Pky e/of Edenbrook Hill DrBrampton Transit · 53 m in a straight line · about 1 min walk (estimate) · 23
- N Edenbrook Hill Dr at Sandalwood PkyBrampton Transit · 100 m in a straight line · about 1 min walk (estimate) · 25
- Edenbrook Hill Dr n/of River Rock Cres (S)Brampton Transit · 115 m in a straight line · about 1 min walk (estimate) · 25
Estimated commute
- Downtown Mississauga (Square One)~74 minestimate
- Toronto Pearson Airport~64 minestimate
How is the commute estimated?
Estimate only. A coarse model from straight-line distance and an average transit speed — not a live routed trip. Actual times vary with schedules, transfers and traffic.
Sources
- Contains information licensed under the Open Government Licence – Ontario. Source: Ontario Ministry of Education.
- Transit data © City of Brampton (Brampton Transit), licensed under Creative Commons Attribution (CC BY).
MLS® #W14151380
Last updated Nov 5, 2026
MLS®, Multiple Listing Service®, and the associated logos are owned by The Canadian Real Estate Association (CREA)/the applicable board and identify the quality of services provided by real estate professionals who are members.
Listing data is provided under licence by the Toronto Regional Real Estate Board and is deemed reliable but not guaranteed accurate.