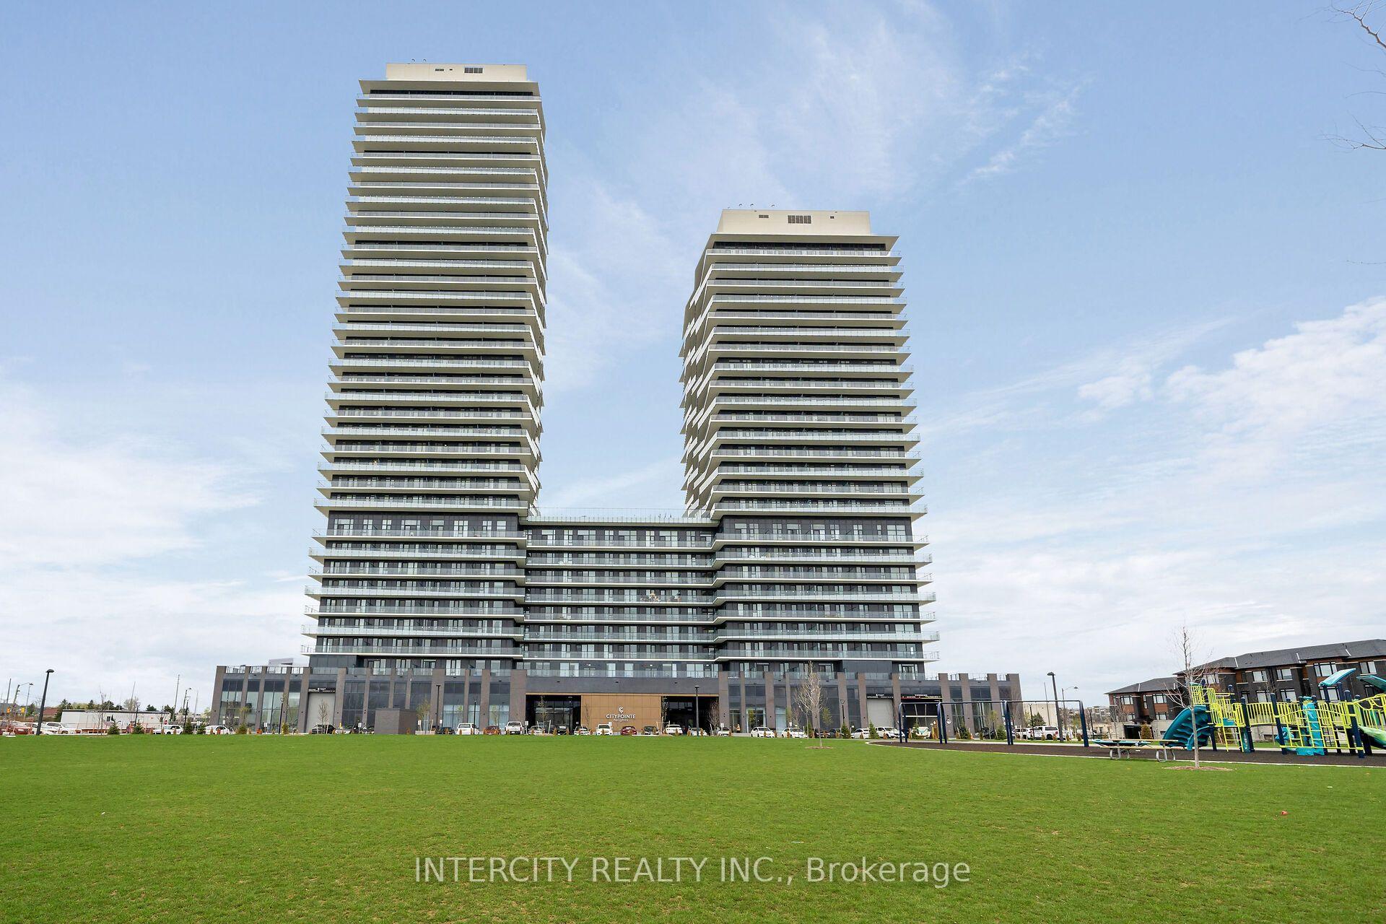
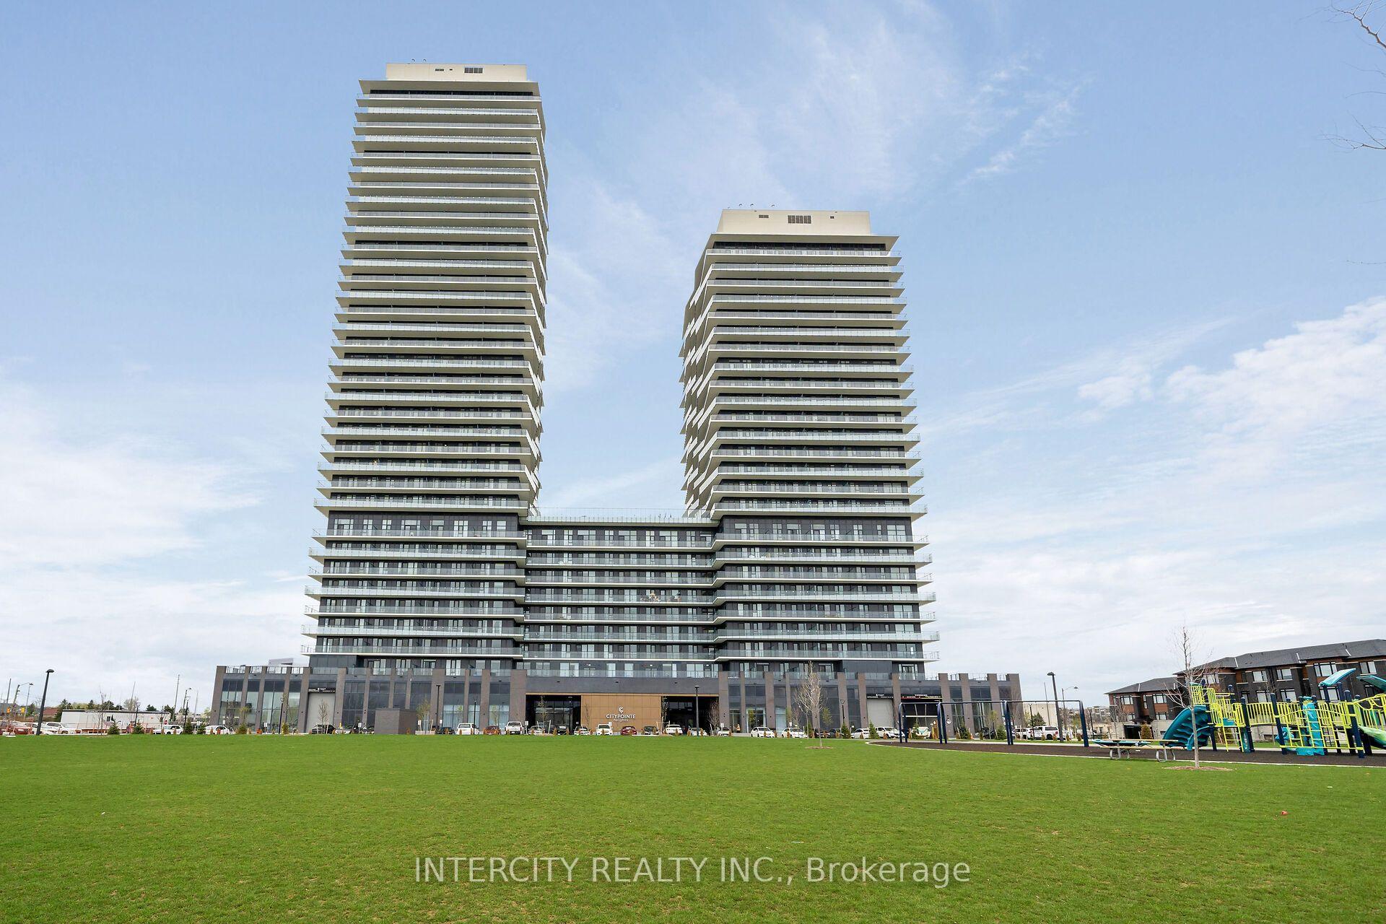
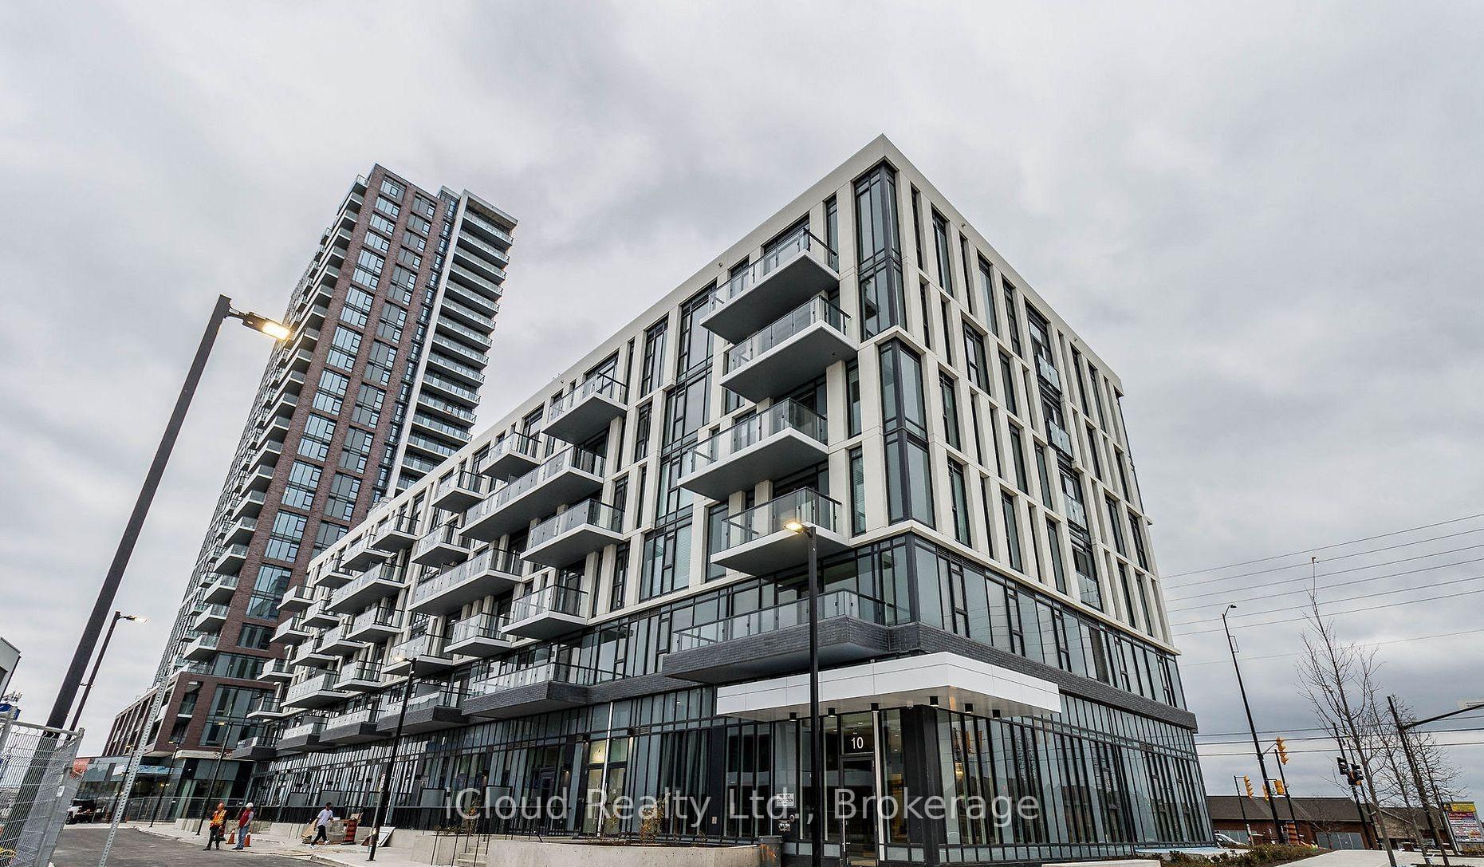
15 Skyridge Drive E 1716
Bram East · Brampton, ON L6P 4S3
Listing brokerage: INTERCITY REALTY INC.
Asking rent
$2,160 /mo
Key facts
- Condo aptProperty type
- 2Bedrooms
- 2Bathrooms
- 1 spaceParking
- 650 sq ftLiving space
- Nov 9, 2026Listed
- 1 dayOn market
- W14164768MLS® number
About this home
Never lived in! Brand-new, thoughtfully designed modern suite in the beautiful Citypointe Heights project! This suite has laminated flooring throughout non-tiled areas, an open-concept layout and is bright, modern and functional. Sleek cabinetry and integrated appliances creating a stylish yet practical space to cook dine and entertain. Modern design, sunlit space and comfort this is elevated leasing at Citypointe Heights. Included in the lease is 1 underground parking spot. This building is close to shopping, restaurants, cafes, schools and places of worship. Easy access to major roadways: Queen St/Hwy7, Hwy's 50, 427, and 400 and in close proximity to GO station and Pearson Airport.** Water & Hydro are NOT Included *
Price history
- Listed$2,160
Location
15 Skyridge Drive E 1716, Brampton
Approximate area — we could only place this home to its postal area, so we don't pin an exact spot.
Schools & transit
School locations and boards shown from open data. We do not publish rankings; any future scores will be sourced, dated and shown factually.
Nearby schools
- Walnut Grove P.S. (Elementary)Peel DSB · Elementary · 389 m in a straight lineBoundary data unavailable for this board — we don't guess catchment lines.
- Father Francis McSpiritt Catholic Elementary SchoolDufferin-Peel CDSB · Elementary · 611 m in a straight lineBoundary data unavailable for this board — we don't guess catchment lines.
- Red Willow Public SchoolPeel DSB · Elementary · 740 m in a straight lineBoundary data unavailable for this board — we don't guess catchment lines.
Nearby transit
Lines nearby: 5, 31, 35
- McVean Dr opp Moonland RdBrampton Transit · 180 m in a straight line · about 2 min walk (estimate) · 31
- E Castlemore Rd w/of McVean DrBrampton Transit · 197 m in a straight line · about 2 min walk (estimate) · 5, 35
- McVean Dr s/of Castlemore RdBrampton Transit · 206 m in a straight line · about 3 min walk (estimate) · 31
Estimated commute
- Downtown Mississauga (Square One)~83 minestimate
- Downtown Toronto (Union Station)~113 minestimate
- Toronto Pearson Airport~54 minestimate
How is the commute estimated?
Estimate only. A coarse model from straight-line distance and an average transit speed — not a live routed trip. Actual times vary with schedules, transfers and traffic.
Sources
- Contains information licensed under the Open Government Licence – Ontario. Source: Ontario Ministry of Education.
- Transit data © City of Brampton (Brampton Transit), licensed under Creative Commons Attribution (CC BY).
- Contains information from the City of Brampton, licensed under CC BY 4.0 (creativecommons.org/licenses/by/4.0).
MLS® #W14164768
Last updated Nov 9, 2026
MLS®, Multiple Listing Service®, and the associated logos are owned by The Canadian Real Estate Association (CREA)/the applicable board and identify the quality of services provided by real estate professionals who are members.
Listing data is provided under licence by the Toronto Regional Real Estate Board and is deemed reliable but not guaranteed accurate.