3 GOLDEN SPRINGS Drive E
Northwest Brampton · Brampton, ON L7A 4N4
Listing brokerage: HOMELIFE/RESPONSE REALTY INC.
Asking price
$899,900
Key facts
- TownhouseProperty type
- 4Bedrooms
- 4Bathrooms
- 4 spacesParking
- 2,250 sq ftLiving space
- 40.09 ftLot frontage
- Nov 4, 2026Listed
- 6 daysOn market
- W14149800MLS® number
About this home
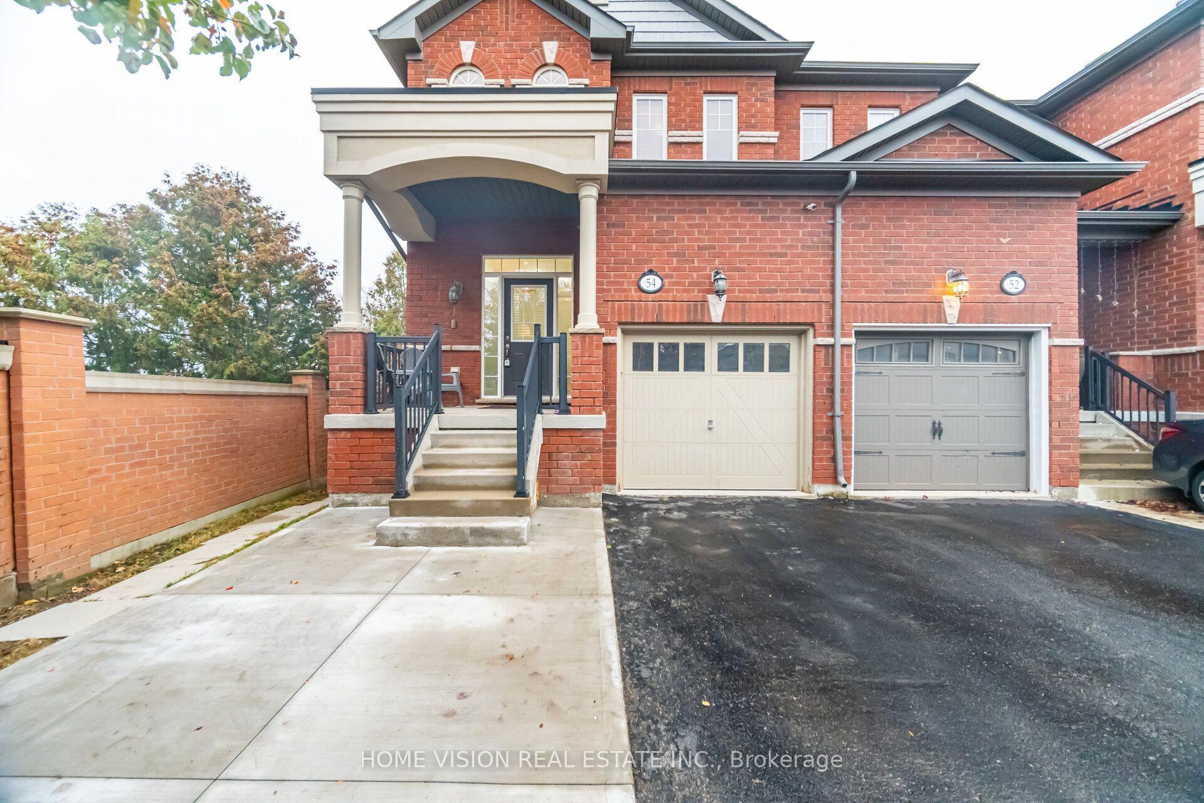
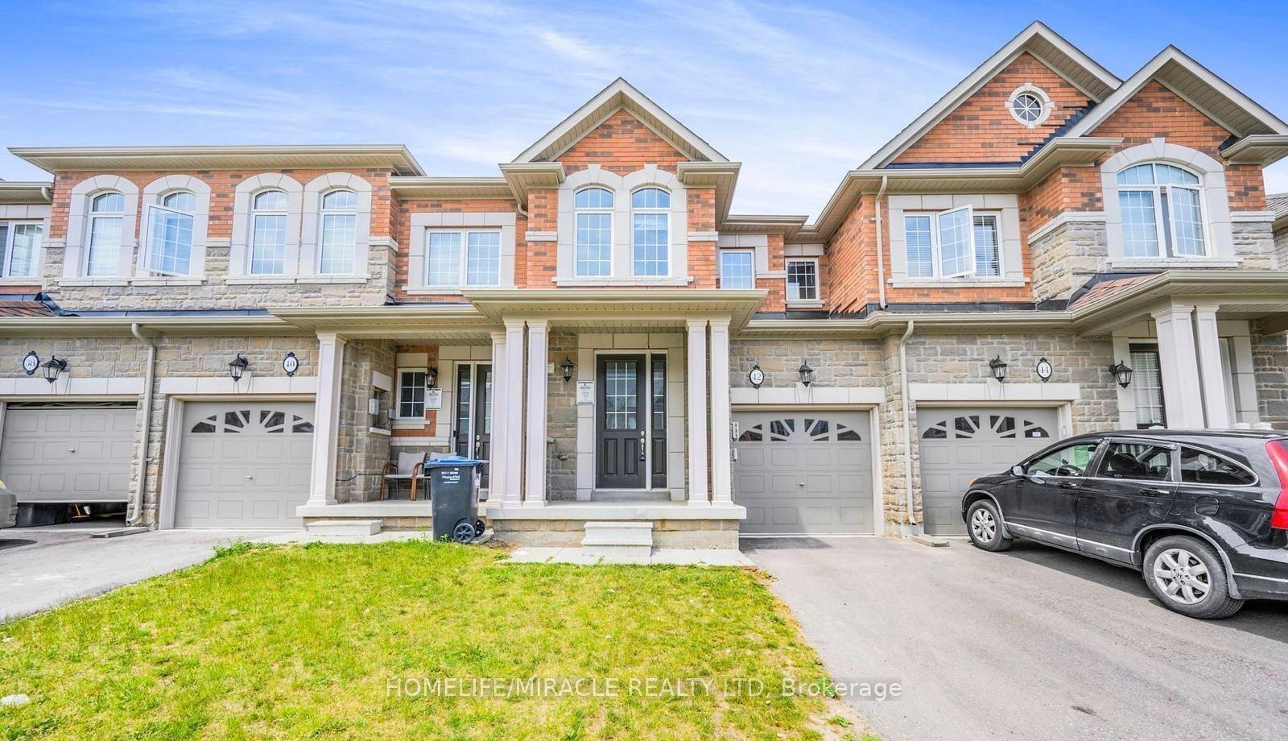
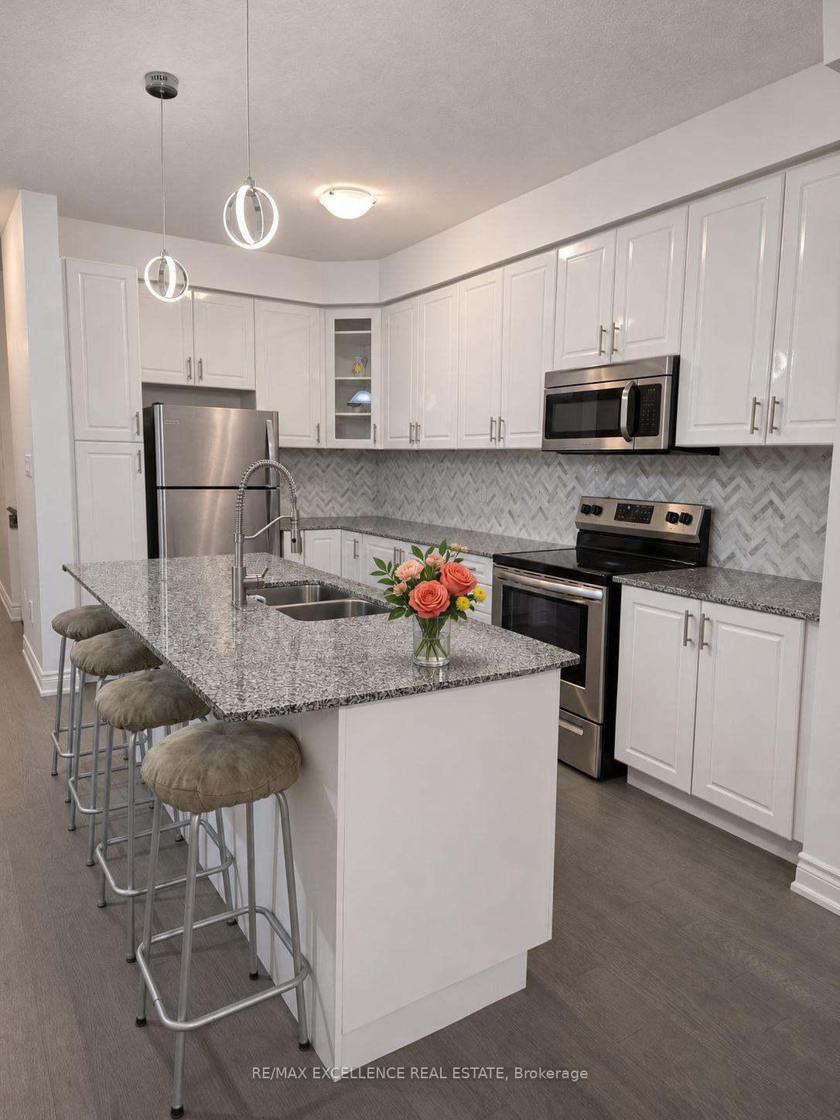
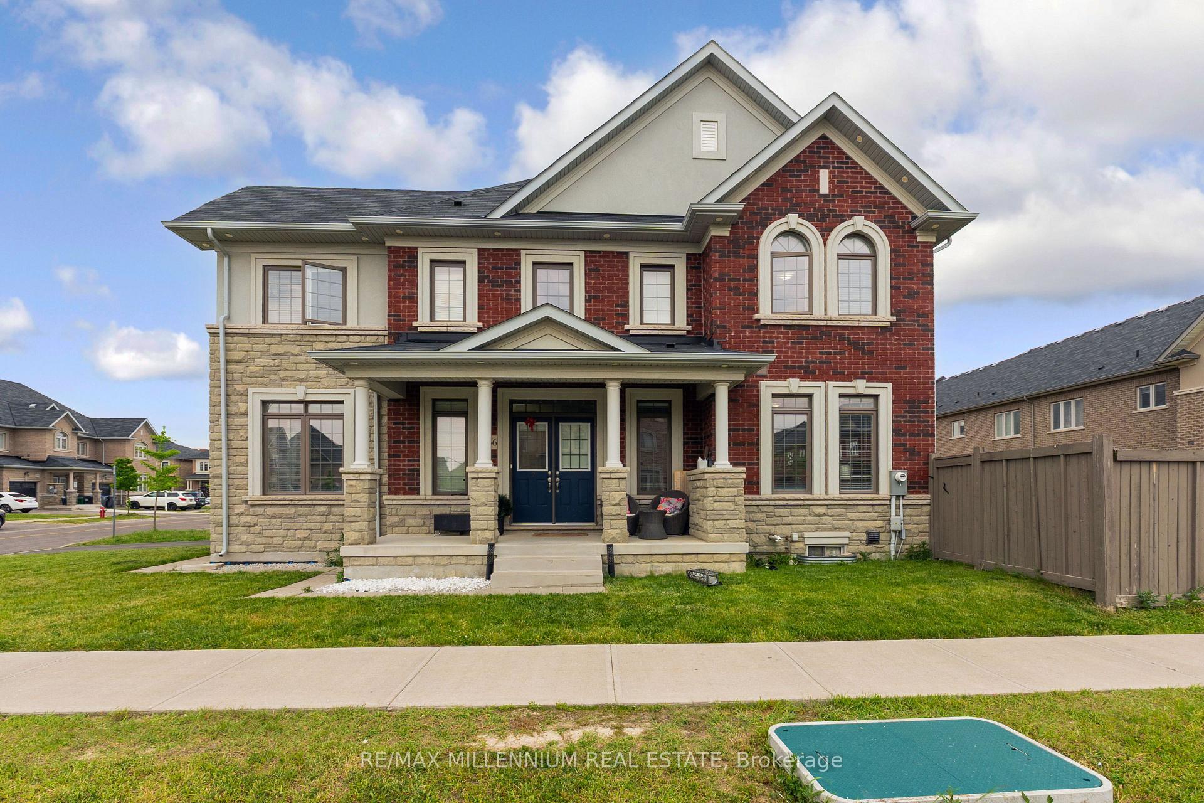
This is one of a rare, magnificent, elegant freehold townhouse built on a huge 50 X 100 CORNER LOT by one of the best builders Empire communities measuring approximately 2467 Sq ft. This gem feels like a semi-detached and offer almost everything, be it space outside and inside, suitable for small , huge families & a great prospect for investment. This property comes with a double door entry which makes moving in a breeze. A unique chandelier welcomes you as you enter the front door, powder room is within proximity and on the opposite side you have an open concept laminated kitchen and living room accompanied by stainless steel appliances. The staircases leads you to the 2nd floor which has a laundry room and a 4 piece bathroom in between 2 gorgeous bedrooms. A rare chandelier hangs on the hallways of the 2nd floor as you enter a huge, gorgeous primary bedroom which comes with an exquisite 5 piece bathroom and a huge walk-in closet! Wait there is more, as you go downstairs there is a gorgeous basement done by the builder which comes with a one bedroom , 3 piece bathroom an open concept kitchen, laundry machines and a huge cold room which can be converted into an office. Lastly this magnificent property comes with a nestle thermostat , fenced private backyard &the pot lights which brightens the place and brings so much elegance!
Price history
- Listed$899,900
Location
3 GOLDEN SPRINGS Drive E, Brampton
Schools & transit
School locations and boards shown from open data. We do not publish rankings; any future scores will be sourced, dated and shown factually.
Nearby schools
- Malala Yousafzai PS (Elementary)Peel DSB · Elementary · 283 m in a straight lineBoundary data unavailable for this board — we don't guess catchment lines.
- St. Josephine Bakhita Catholic Elementary SchoolDufferin-Peel CDSB · Elementary · 605 m in a straight lineBoundary data unavailable for this board — we don't guess catchment lines.
- High Five Academy for LearningPrivate · K–12 · 646 m in a straight lineBoundary data unavailable for this board — we don't guess catchment lines.
Nearby transit
Lines nearby: 25, 28
- Queen Mary Dr n/of Iguana TrBrampton Transit · 90 m in a straight line · about 1 min walk (estimate) · 25
- Remembrance Rd w/of Queen Mary DrBrampton Transit · 172 m in a straight line · about 2 min walk (estimate) · 28
- Remembrance Rd w/of Clinton StBrampton Transit · 179 m in a straight line · about 2 min walk (estimate) · 28
Estimated commute
- Downtown Mississauga (Square One)~81 minestimate
- Toronto Pearson Airport~69 minestimate
How is the commute estimated?
Estimate only. A coarse model from straight-line distance and an average transit speed — not a live routed trip. Actual times vary with schedules, transfers and traffic.
Sources
- Contains information licensed under the Open Government Licence – Ontario. Source: Ontario Ministry of Education.
- Transit data © City of Brampton (Brampton Transit), licensed under Creative Commons Attribution (CC BY).
- Contains information from the City of Brampton, licensed under CC BY 4.0 (creativecommons.org/licenses/by/4.0).
MLS® #W14149800
Last updated Nov 4, 2026
MLS®, Multiple Listing Service®, and the associated logos are owned by The Canadian Real Estate Association (CREA)/the applicable board and identify the quality of services provided by real estate professionals who are members.
Listing data is provided under licence by the Toronto Regional Real Estate Board and is deemed reliable but not guaranteed accurate.