42 Rangemore Road
Northwest Brampton · Brampton, ON L7A 4V8
Listing brokerage: HOMELIFE/MIRACLE REALTY LTD
Asking price
$899,000
Key facts
- TownhouseProperty type
- 4Bedrooms
- 4Bathrooms
- 2 spacesParking
- 1,750 sq ftLiving space
- 20.01 ftLot frontage
- Nov 3, 2026Listed
- 7 daysOn market
- W14144170MLS® number
About this home
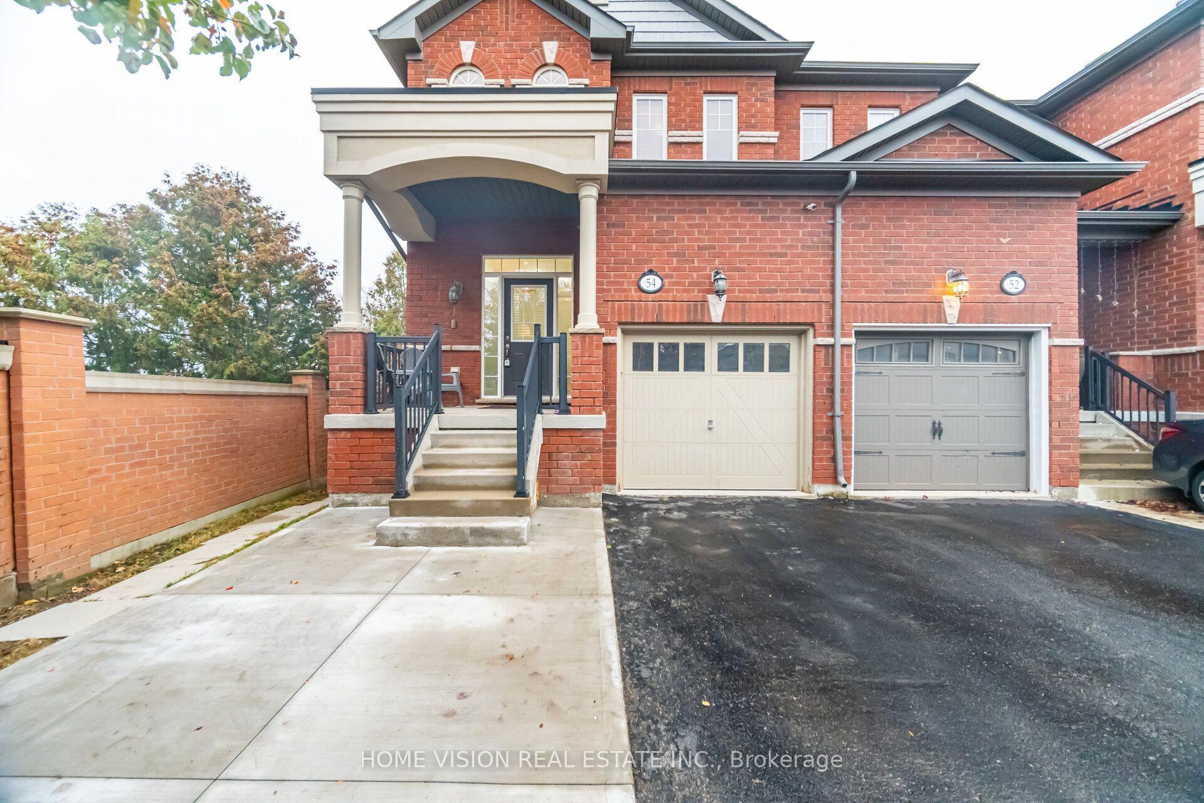
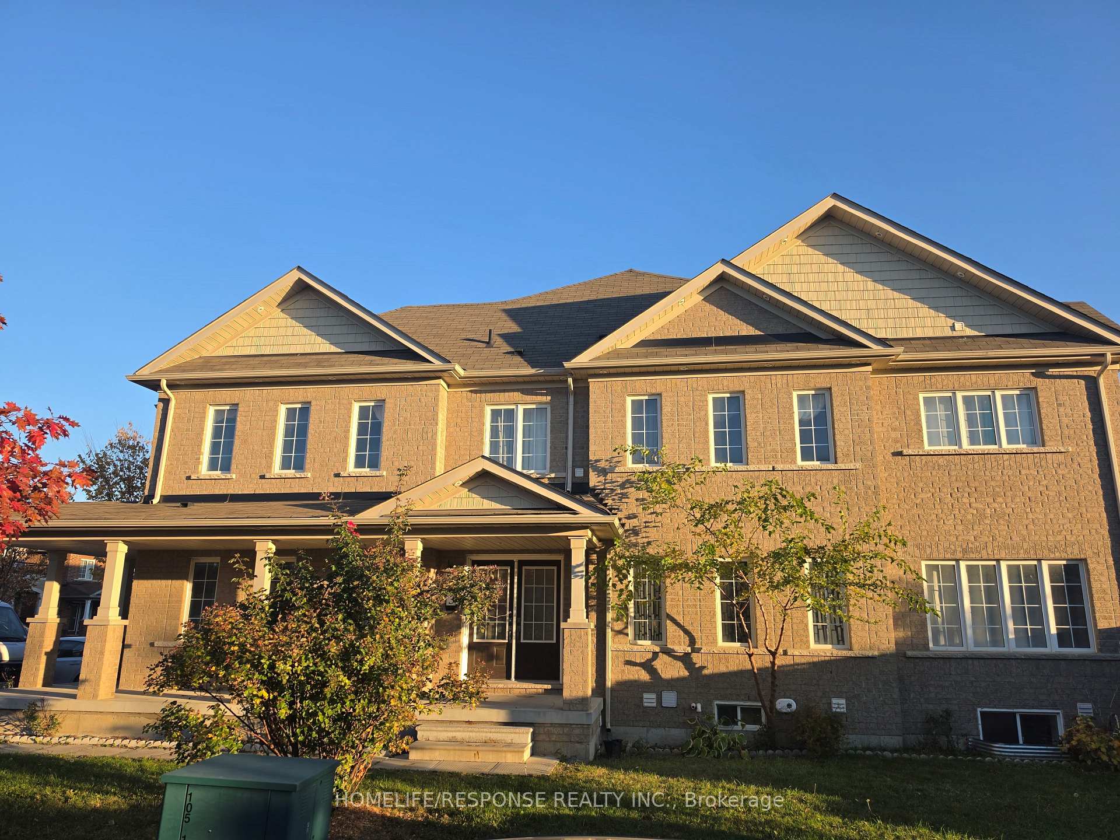
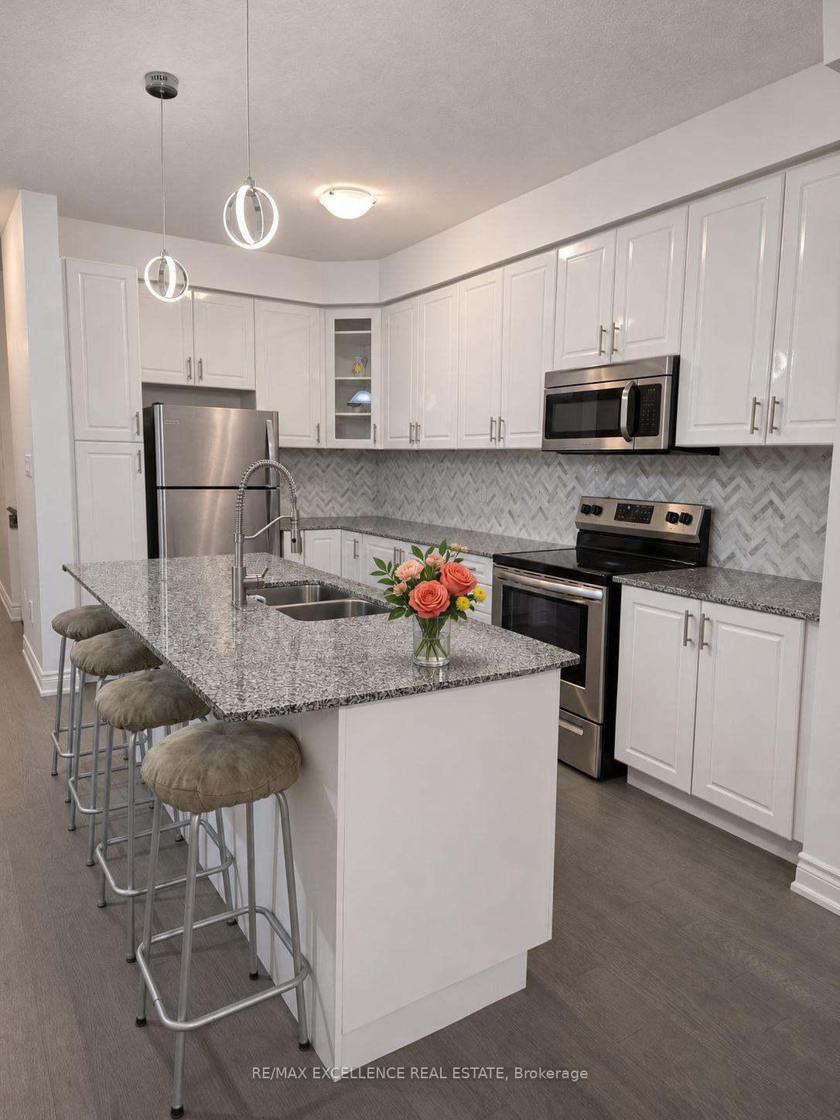
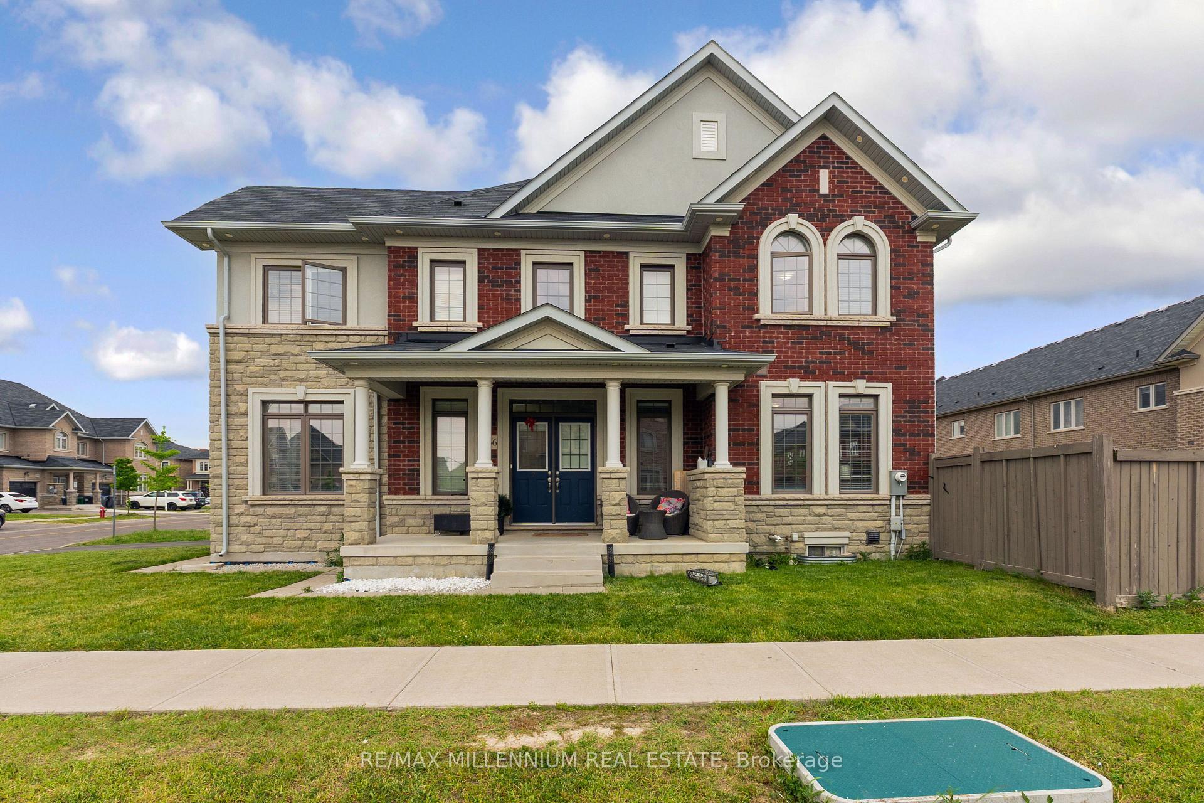
Welcome To This Beautiful Rosehaven-Built Freehold Townhouse, Showcasing Numerous Upgrades Throughout! Offering 3+1 Bedrooms And 4 Bathrooms, This Move-In-Ready Home Combines Style, Comfort, And Functionality. Featuring 9-Foot Smooth Ceilings On The Main Floor, LED Pot Lights Throughout, This Home Is Ready For You To Move In And Enjoy. The Elegant Stone And Brick Exterior Adds To Its Impressive Curb Appeal. The Upgraded Kitchen Boasts Granite Countertops, Upgraded Cabinetry, And Stainless Steel Appliances. Hardwood Flooring Flows Throughout The Main Floor, Living Room, And Upper Hallway. Enjoy The Warmth And Comfort Of A Gas Fireplace, Along With An Upgraded Staircase Featuring Hardwood Steps And Elegant Iron Pickets. The Spacious Primary Bedroom Features Hardwood Flooring And A Luxurious 5-Piece Ensuite. The Builder-Finished Basement Provides Additional Living Space For Your Family's Needs. Convenient Direct Garage Access Adds To The Home's Everyday Functionality. A Perfect Blend Of Elegance, Quality Craftsmanship, And Modern Convenience. Experience Comfortable Luxury Living In This Beautiful Home!
Price history
- Listed$899,000
Location
42 Rangemore Road, Brampton
Schools & transit
School locations and boards shown from open data. We do not publish rankings; any future scores will be sourced, dated and shown factually.
Nearby schools
- Canada International School of ExcellencePrivate · K–12 · 574 m in a straight lineBoundary data unavailable for this board — we don't guess catchment lines.
- Dolson Public SchoolPeel DSB · Elementary · 647 m in a straight lineBoundary data unavailable for this board — we don't guess catchment lines.
- Tribune Drive Public SchoolPeel DSB · Elementary · 878 m in a straight lineBoundary data unavailable for this board — we don't guess catchment lines.
Nearby transit
Lines nearby: 26
- Veterans Dr s/of Merrybrook TrBrampton Transit · 152 m in a straight line · about 2 min walk (estimate) · 26
- Veterans Dr n/of Hogan Manor DrBrampton Transit · 197 m in a straight line · about 2 min walk (estimate) · 26
- Veterans Dr s/of Wanless DrBrampton Transit · 223 m in a straight line · about 3 min walk (estimate) · 26
Estimated commute
- Downtown Mississauga (Square One)~78 minestimate
- Toronto Pearson Airport~73 minestimate
How is the commute estimated?
Estimate only. A coarse model from straight-line distance and an average transit speed — not a live routed trip. Actual times vary with schedules, transfers and traffic.
Sources
- Contains information licensed under the Open Government Licence – Ontario. Source: Ontario Ministry of Education.
- Transit data © City of Brampton (Brampton Transit), licensed under Creative Commons Attribution (CC BY).
MLS® #W14144170
Last updated Nov 3, 2026
MLS®, Multiple Listing Service®, and the associated logos are owned by The Canadian Real Estate Association (CREA)/the applicable board and identify the quality of services provided by real estate professionals who are members.
Listing data is provided under licence by the Toronto Regional Real Estate Board and is deemed reliable but not guaranteed accurate.