2357 Rideau Drive
JC Joshua Creek · Oakville, ON L6H 7R6
Listing brokerage: MASTER`S CHOICE REALTY INC.
Asking price
$2,380,000
Key facts
- DetachedProperty type
- 5Bedrooms
- 6Bathrooms
- 5 spacesParking
- 4,250 sq ftLiving space
- 50.33 ftLot frontage
- Nov 4, 2026Listed
- 5 daysOn market
- W14148798MLS® number
About this home
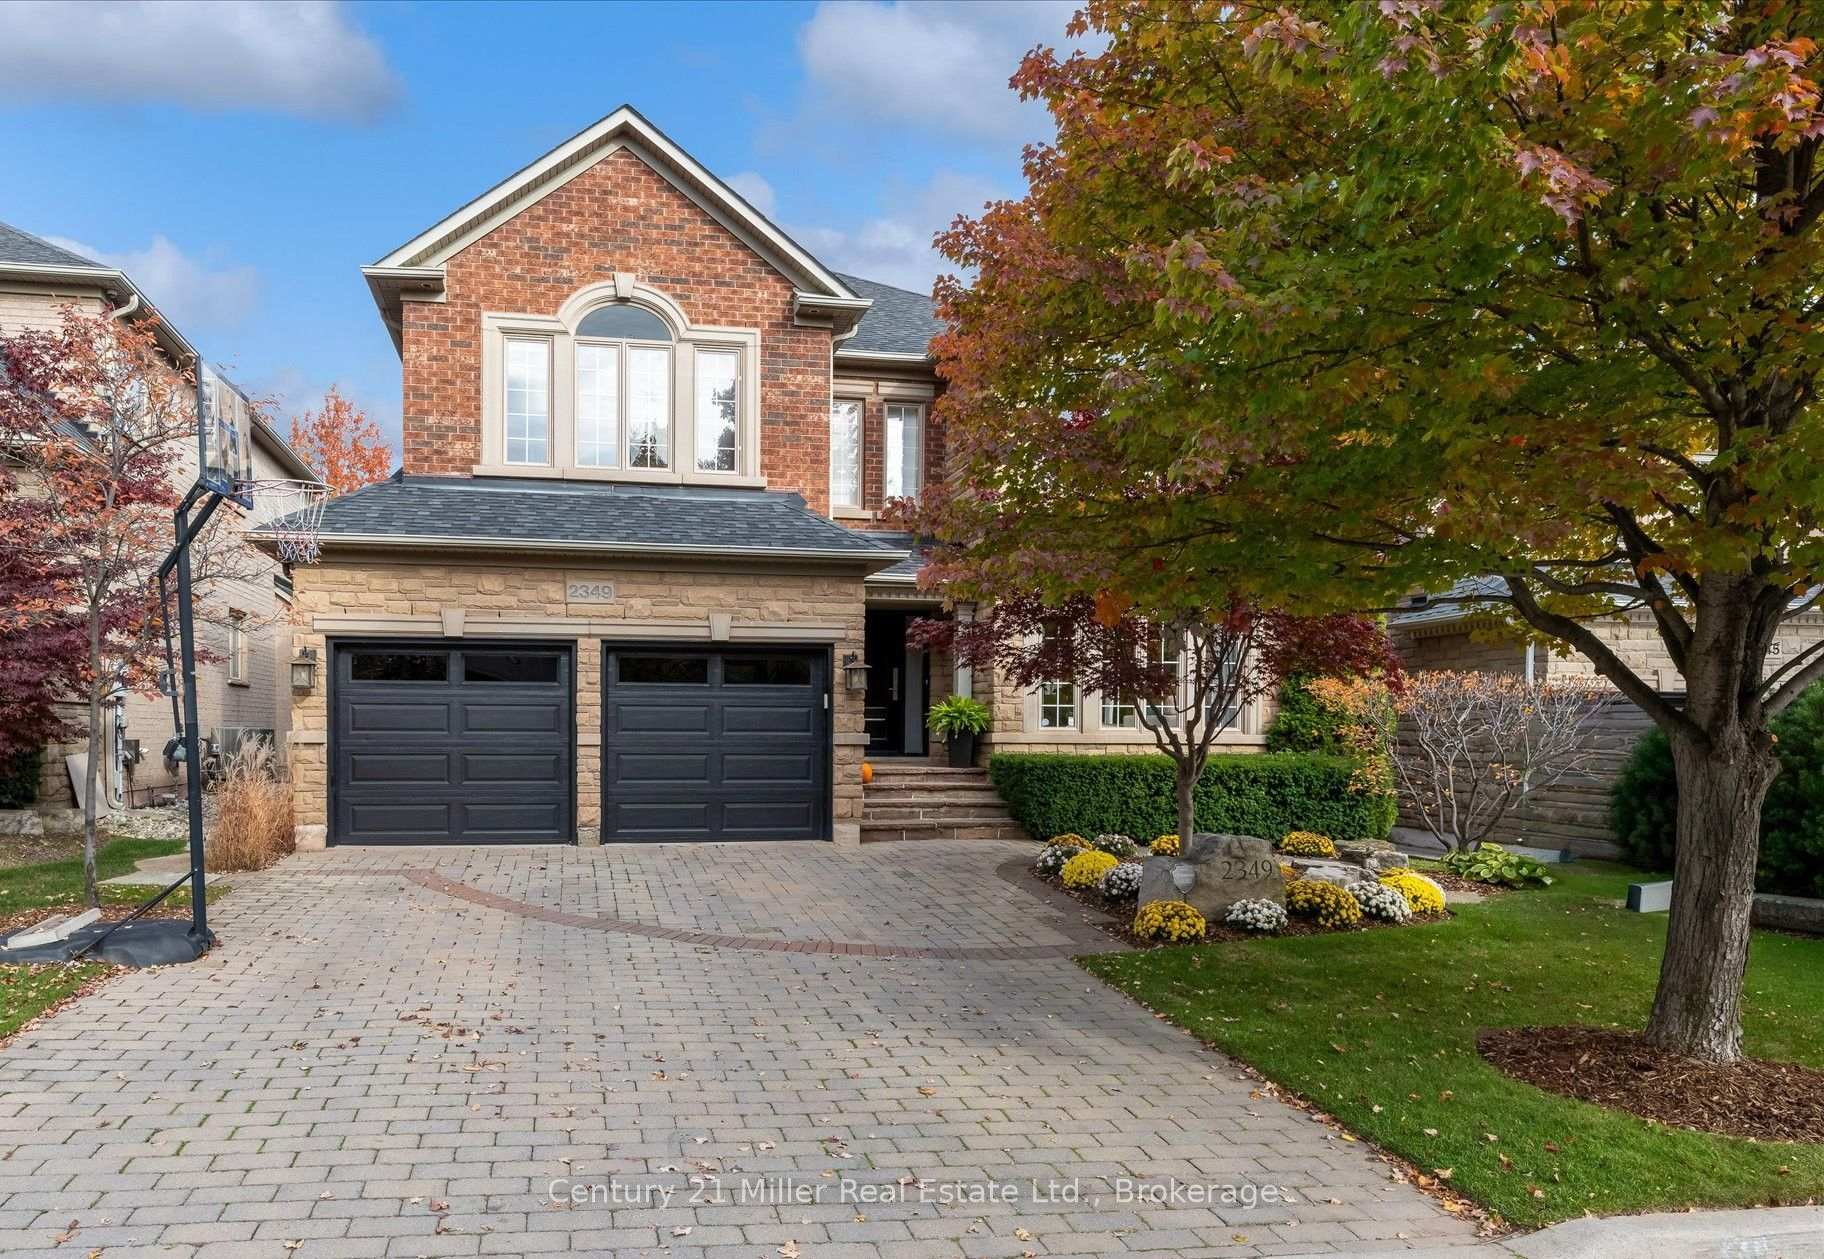
Exceptionally Renovated Fernbrook Kingswood home on a premium 50' x 118' lot with rare 3-car tandem space garage and finished walkout basement featuring a second kitchen, office, and full bath. Steps to top-rated schools. Main floor offers 9-ft ceilings, hardwood flooring, crown moulding, formal living and dining rooms, a dramatic two-storey den, and a renovated island kitchen with quartz counters, upgraded appliances, and walkout to an upgraded deck. Upper level features 4 spacious bedrooms, 3 full baths, and a luxurious primary retreat with sitting area and renovated ensuite. Extensive upgrades include a new roof (2026), furnace, water softener, HRV/air filtration system, premium flooring, designer lighting, custom closets, and landscaped backyard. A turnkey family home combining style, comfort, and functionality.
Price history
- Listed$2,380,000
Location
2357 Rideau Drive, Oakville
Schools & transit
School locations and boards shown from open data. We do not publish rankings; any future scores will be sourced, dated and shown factually.
Nearby schools
- Joshua Creek Public SchoolHalton DSB · Elementary · 284 m in a straight lineBoundary data unavailable for this board — we don't guess catchment lines.
- St. Marguerite d'Youville Catholic Elementary SchoolHalton CDSB · Elementary · 477 m in a straight lineBoundary data unavailable for this board — we don't guess catchment lines.
- Iroquois Ridge High SchoolHalton DSB · Secondary · 908 m in a straight lineBoundary data unavailable for this board — we don't guess catchment lines.
Nearby transit
- Dundas/Ninth LineMiWay · 1.2 km in a straight line · about 15 min walk (estimate)
- Dundas/Eighth LineMiWay · 1.3 km in a straight line · about 17 min walk (estimate)
- Upper Middle Rd at Ninth lineMiWay · 1.5 km in a straight line · about 18 min walk (estimate)
Estimated commute
- Downtown Mississauga (Square One)~49 minestimate
- Downtown Toronto (Union Station)~116 minestimate
- Toronto Pearson Airport~82 minestimate
How is the commute estimated?
Estimate only. A coarse model from straight-line distance and an average transit speed — not a live routed trip. Actual times vary with schedules, transfers and traffic.
Sources
- Contains information licensed under the Open Government Licence – Ontario. Source: Ontario Ministry of Education.
- Contains data made available by the City of Mississauga under its open data Terms of Use.
MLS® #W14148798
Last updated Nov 4, 2026
MLS®, Multiple Listing Service®, and the associated logos are owned by The Canadian Real Estate Association (CREA)/the applicable board and identify the quality of services provided by real estate professionals who are members.
Listing data is provided under licence by the Toronto Regional Real Estate Board and is deemed reliable but not guaranteed accurate.