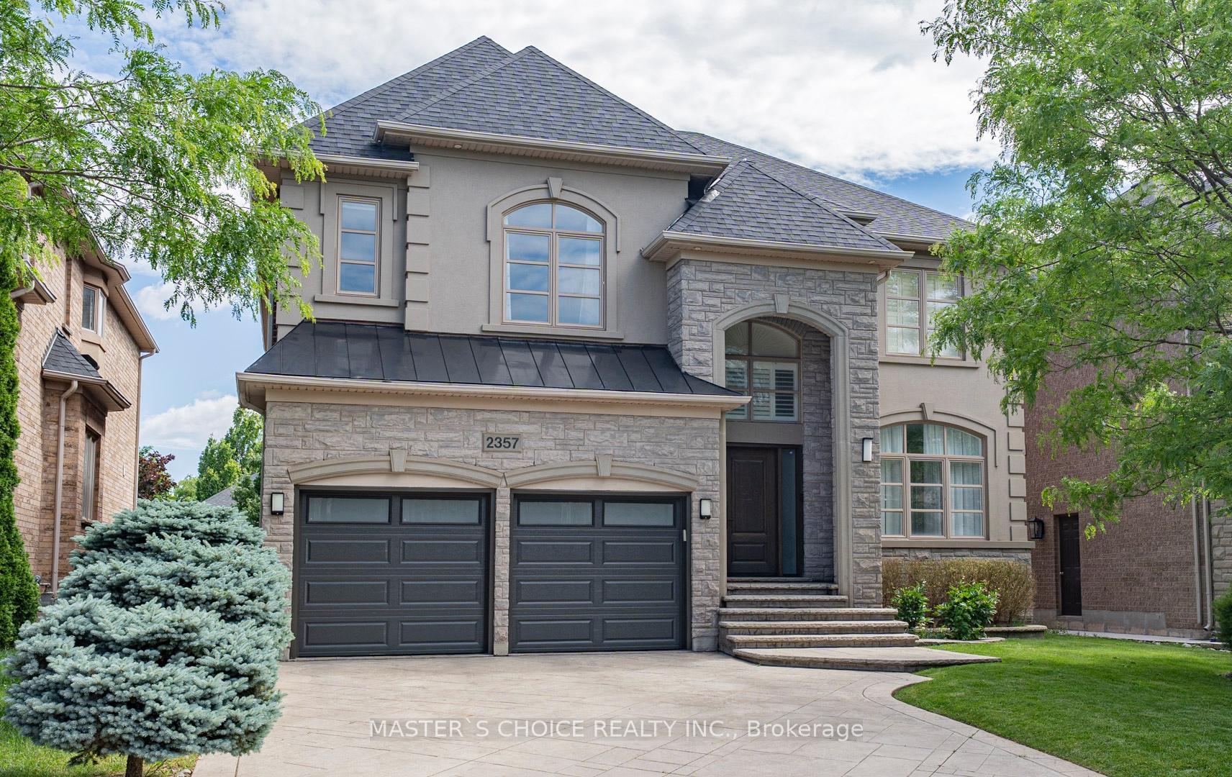
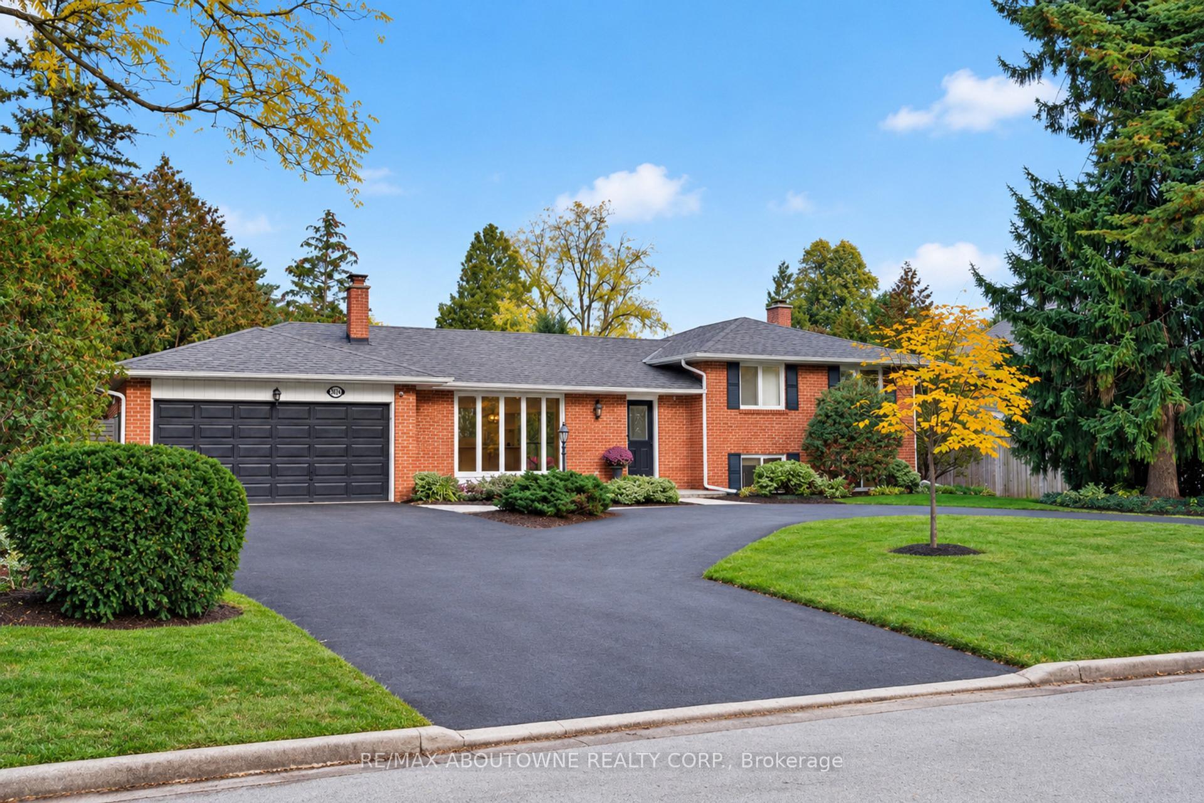
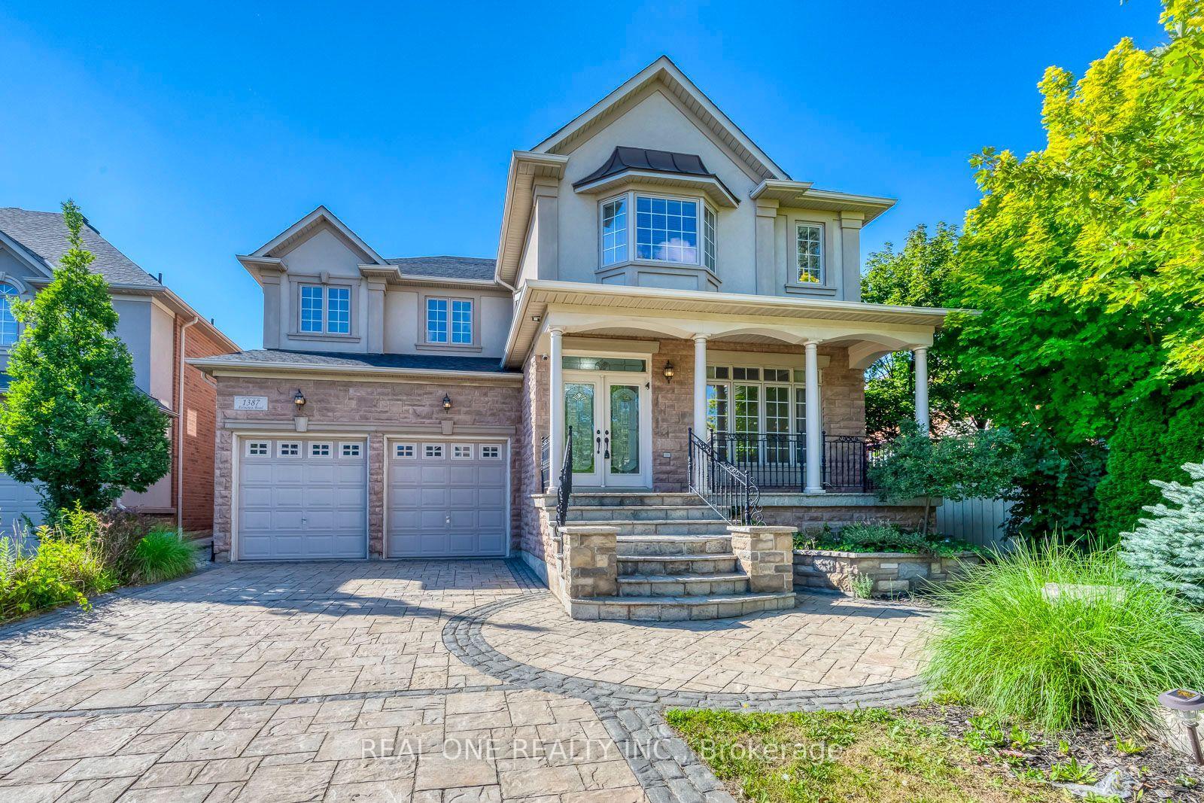
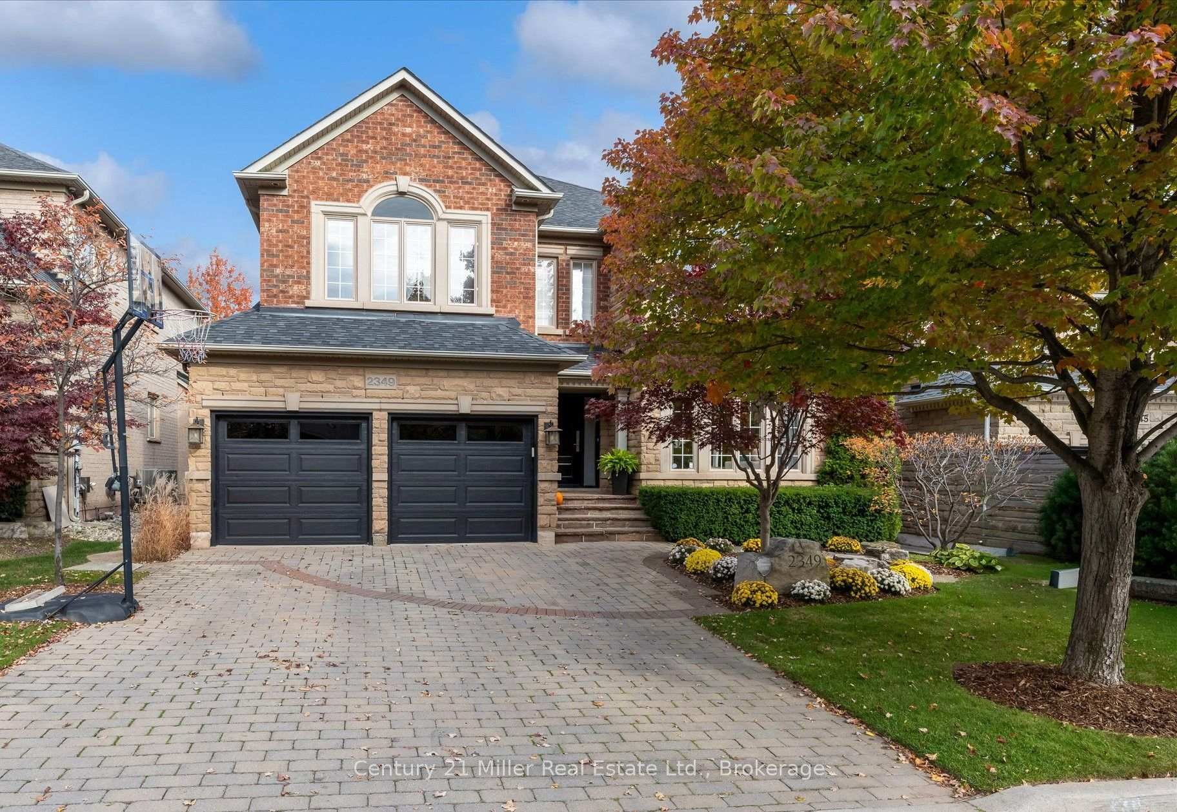
166 Charles Bray Crescent
BR Bronte · Oakville, ON L6L 0C7
Listing brokerage: ORION REALTY CORPORATION
Asking price
$2,369,900
Key facts
- DetachedProperty type
- 4Bedrooms
- 5Bathrooms
- 4 spacesParking
- 3,250 sq ftLiving space
- 50.1 ftLot frontage
- Nov 3, 2026Listed
- 6 daysOn market
- W14142362MLS® number
About this home
Brand new home under construction by Menkes. Prestigious "Bronte West" neighborhood in South Oakville. Exceptional opportunity to purchase directly through the builder's Sales Office. Projected closing date Spring/Summer 2027. All offers on builder standard forms. Minimum 24 hour notice for showings. Listing agent must be on site for all showings. Showing must be confirmed with listing agent. No confirmation needed for Saturday and Sunday from 12pm-5pm. Purchaser has opportunity to customize home.
Price history
- Listed$2,369,900
Location
166 Charles Bray Crescent, Oakville
Schools & transit
School locations and boards shown from open data. We do not publish rankings; any future scores will be sourced, dated and shown factually.
Nearby schools
- St. Patrick Catholic Elementary SchoolHalton CDSB · Elementary · 1.8 km in a straight lineBoundary data unavailable for this board — we don't guess catchment lines.
- Mohawk Gardens Public SchoolHalton DSB · Elementary · 1.8 km in a straight lineBoundary data unavailable for this board — we don't guess catchment lines.
- St. Dominic Catholic Elementary SchoolHalton CDSB · Elementary · 2.0 km in a straight lineBoundary data unavailable for this board — we don't guess catchment lines.
Nearby transit
Lines nearby: GO Lakeshore West, 12, 18
- Appleby GOGO Transit · 2.9 km in a straight line · about 36 min walk (estimate) · GO Lakeshore West, 18
- Bronte GOGO Transit · 3.8 km in a straight line · about 47 min walk (estimate) · GO Lakeshore West, 18
- Burlington GOGO Transit · 8.2 km in a straight line · about 103 min walk (estimate) · GO Lakeshore West, 12, 18
Estimated commute
- Downtown Mississauga (Square One)~94 minestimate
How is the commute estimated?
Estimate only. A coarse model from straight-line distance and an average transit speed — not a live routed trip. Actual times vary with schedules, transfers and traffic.
Sources
- Contains information licensed under the Open Government Licence – Ontario. Source: Ontario Ministry of Education.
- Data used in this product or service is provided with the permission of Metrolinx. Metrolinx makes no representations or warranties of any kind, express or implied, with respect to the Data and assumes no responsibility for the accuracy or currency of the data used in this product or service.
MLS® #W14142362
Last updated Nov 6, 2026
MLS®, Multiple Listing Service®, and the associated logos are owned by The Canadian Real Estate Association (CREA)/the applicable board and identify the quality of services provided by real estate professionals who are members.
Listing data is provided under licence by the Toronto Regional Real Estate Board and is deemed reliable but not guaranteed accurate.