3985 Taffey Crescent
Erin Mills · Mississauga, ON L5L 2A6
Listing brokerage: RE/MAX ABOUTOWNE REALTY CORP.
Asking price
$1,225,000
Key facts
- DetachedProperty type
- 3Bedrooms
- 3Bathrooms
- 4 spacesParking
- 1,300 sq ftLiving space
- 84.35 ftLot frontage
- Nov 4, 2026Listed
- 5 daysOn market
- W14147798MLS® number
About this home
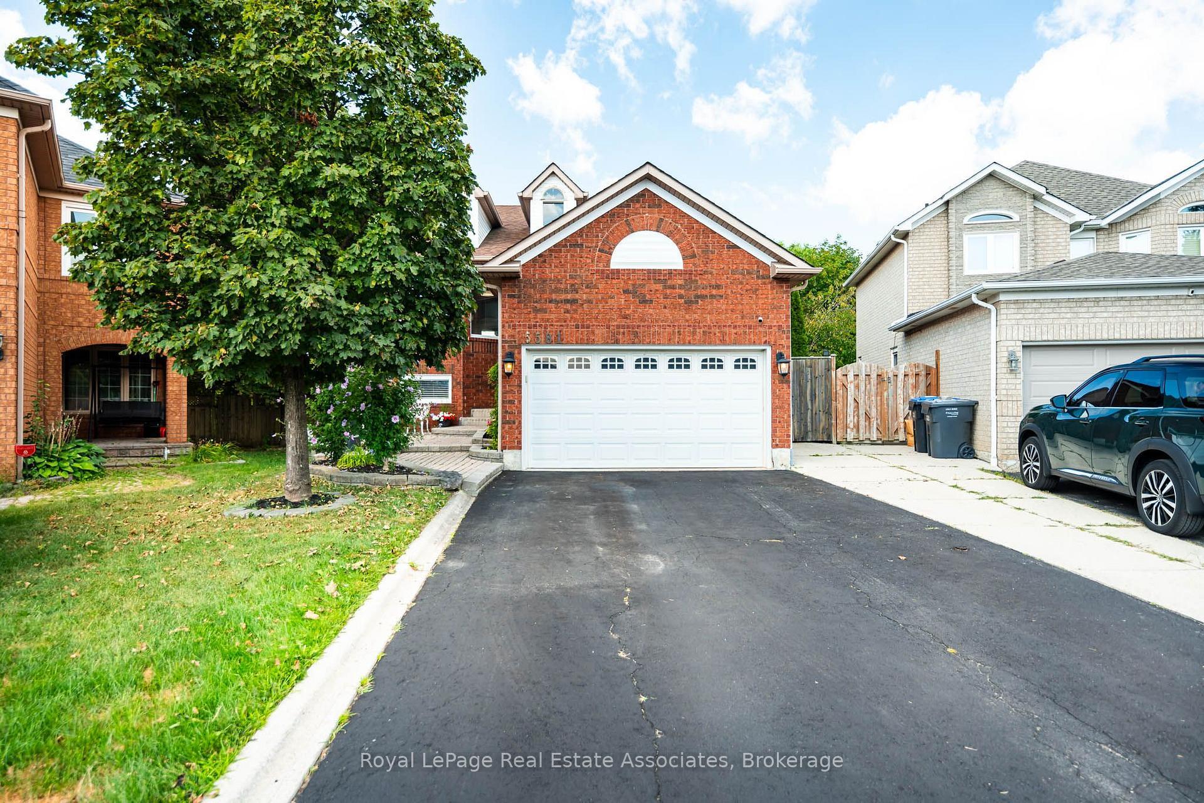
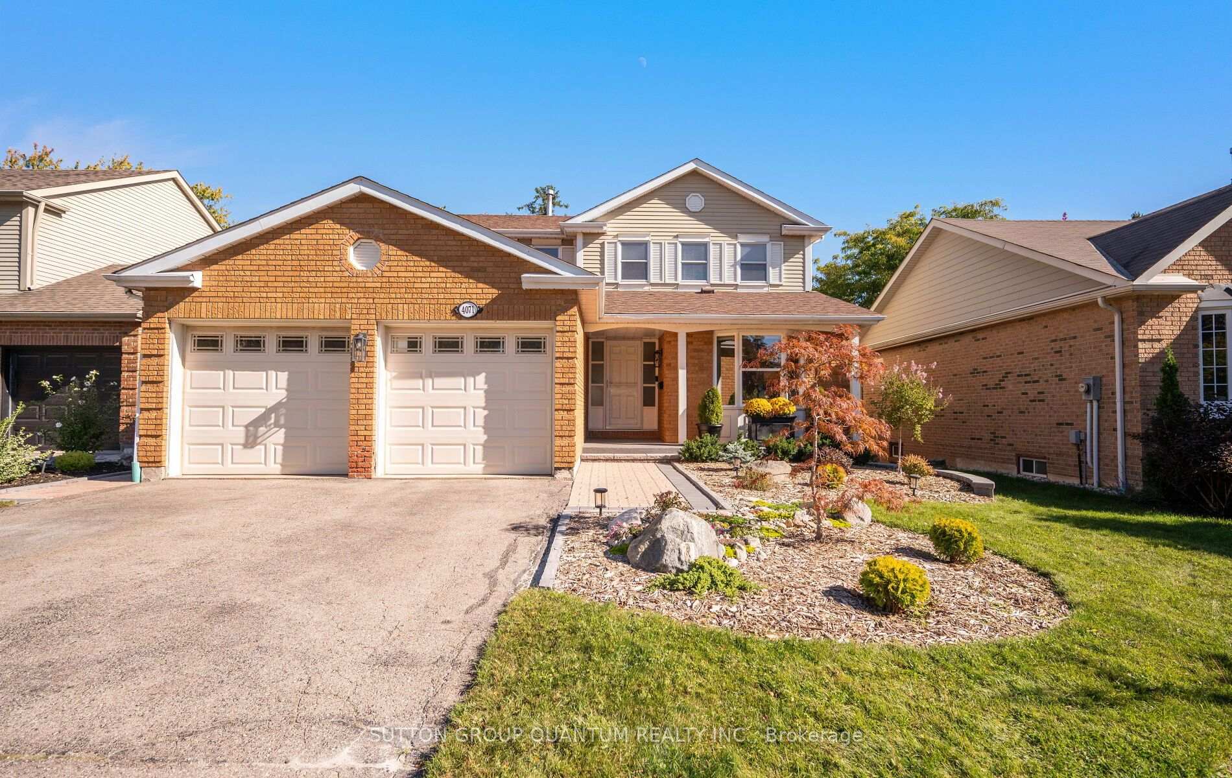
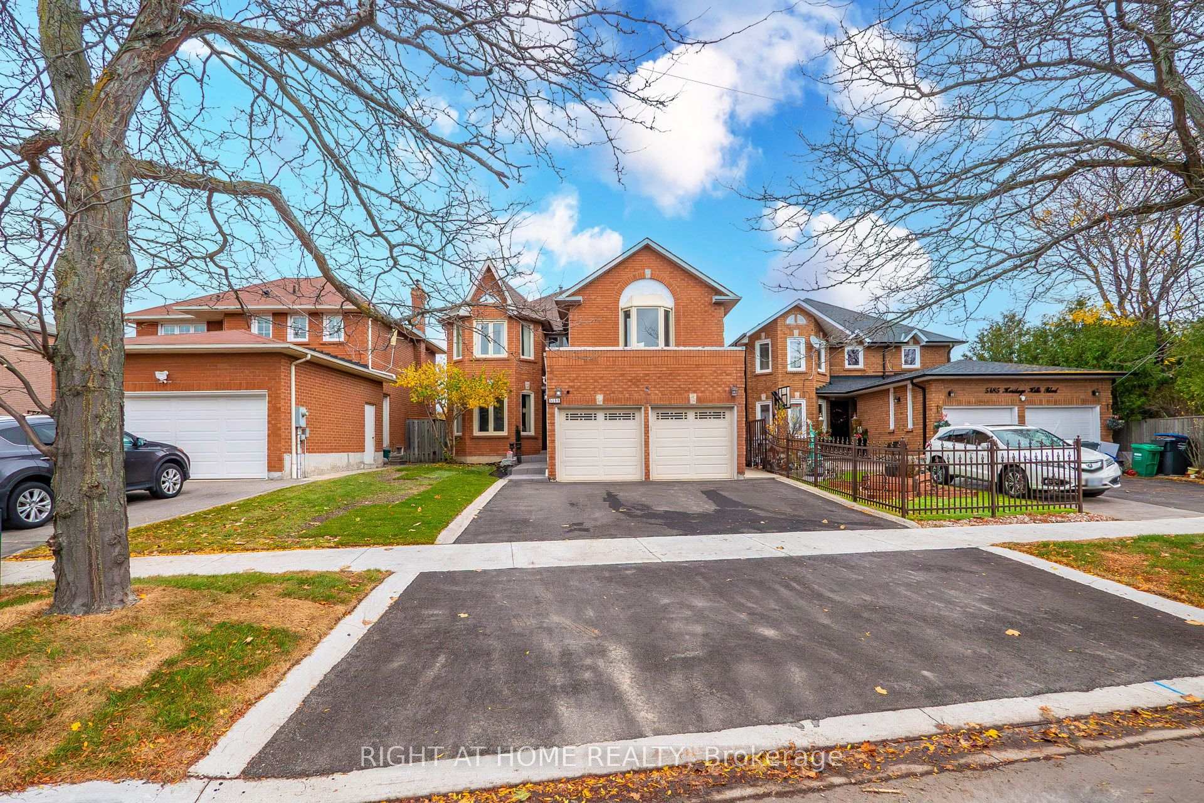
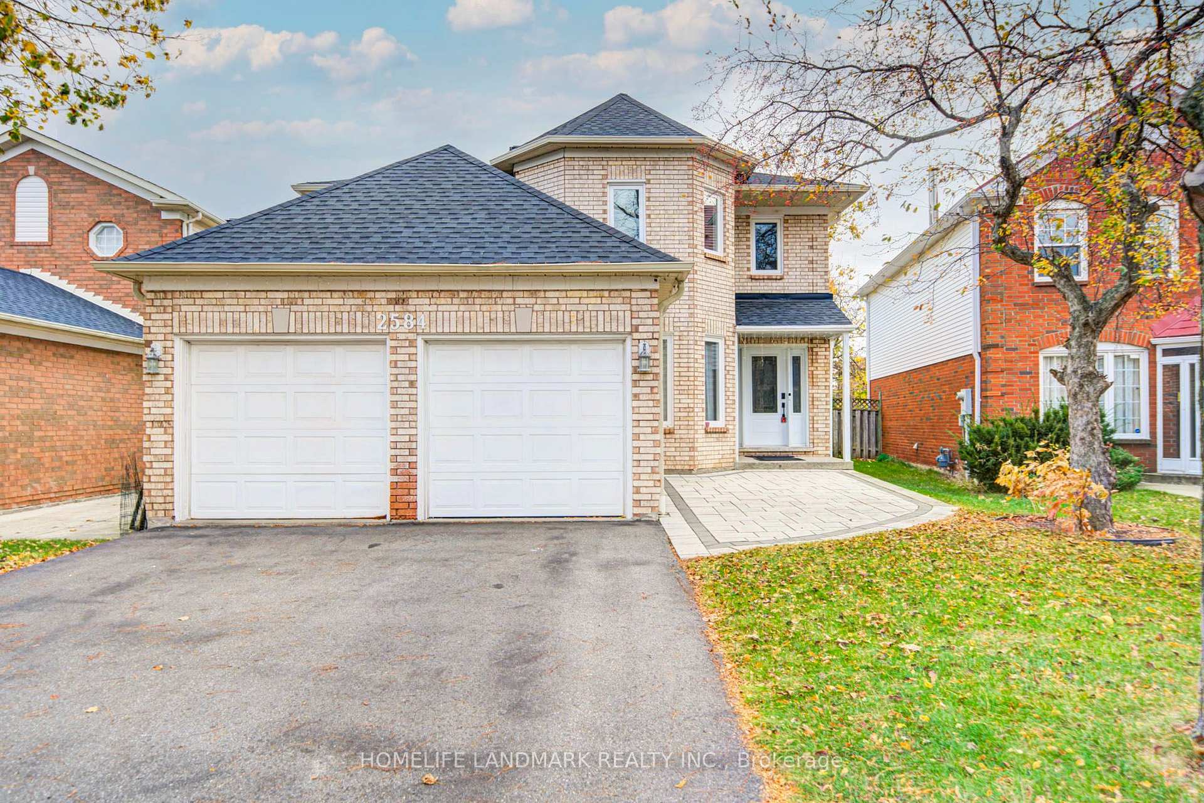
Nestled in the highly sought-after Erin Mills community of Mississauga, this beautifully maintained detached home offers the perfect blend of comfort, style, and everyday convenience, just moments from top-rated schools, parks, walking trails, shopping, restaurants, and major highways. A welcoming foyer with a new front door opens to bright, open-concept living and dining spaces featuring rich hardwood floors, pot lights, built-in ceiling speakers, custom blinds, and a cozy fireplace. The spacious kitchen is designed for both entertaining and daily living with a large island, premium stainless steel appliances including Fisher & Paykel built-in wall oven and refrigerator, Bosch dishwasher, Electrolux cooktop, and a new sliding door leading to a sun-filled sunroom surrounded by windows with walkout access to the private backyard. Upstairs, the spacious primary retreat features hardwood floors and an oversized walk-in closet with custom built-in organizers, complemented by two additional bedrooms and an updated main bathroom with a modern floating vanity. The finished basement adds exceptional living space with a large recreation room, a well-appointed laundry room with built-in storage and sink, and a three-piece bathroom. Outside, the interlock stone patio with pergola, opens into the pool sized lot with mature trees, garden shed, side yard, and integrated sprinkler system come together to create a private outdoor retreat in one of Mississauga's most convenient and established neighbourhoods. **Some photos have been virtually staged**
Price history
- Listed$1,225,000
Location
3985 Taffey Crescent, Mississauga
Schools & transit
School locations and boards shown from open data. We do not publish rankings; any future scores will be sourced, dated and shown factually.
Nearby schools
- St Clare SchoolDufferin-Peel CDSB · Elementary · 650 m in a straight lineBoundary data unavailable for this board — we don't guess catchment lines.
- St. Oscar Romero SchoolDufferin-Peel CDSB · Secondary · 1.2 km in a straight lineBoundary data unavailable for this board — we don't guess catchment lines.
- St. Oscar Romero SchoolDufferin-Peel CDSB · Elementary · 1.2 km in a straight lineBoundary data unavailable for this board — we don't guess catchment lines.
Nearby transit
Lines nearby: 36, 45
- Unity/FolkwayMiWay · 156 m in a straight line · about 2 min walk (estimate)
- Unity/W Churchill BlvdMiWay · 270 m in a straight line · about 3 min walk (estimate)
- Winston Churchill Blvd At Unity GateMiWay · 271 m in a straight line · about 3 min walk (estimate) · 36, 45
Estimated commute
- Downtown Mississauga (Square One)~35 minestimate
- Downtown Toronto (Union Station)~109 minestimate
- Toronto Pearson Airport~66 minestimate
How is the commute estimated?
Estimate only. A coarse model from straight-line distance and an average transit speed — not a live routed trip. Actual times vary with schedules, transfers and traffic.
Sources
- Contains information licensed under the Open Government Licence – Ontario. Source: Ontario Ministry of Education.
- Contains data made available by the City of Mississauga under its open data Terms of Use.
MLS® #W14147798
Last updated Nov 4, 2026
MLS®, Multiple Listing Service®, and the associated logos are owned by The Canadian Real Estate Association (CREA)/the applicable board and identify the quality of services provided by real estate professionals who are members.
Listing data is provided under licence by the Toronto Regional Real Estate Board and is deemed reliable but not guaranteed accurate.