44 Church Street
Orangeville · Orangeville, ON L9W 1N8
Listing brokerage: RE/MAX REAL ESTATE CENTRE INC.
Asking price
$1,200,000
Key facts
- MultiplexProperty type
- 4Bedrooms
- 4Bathrooms
- 3 spacesParking
- 1,750 sq ftLiving space
- 49.5 ftLot frontage
- Nov 4, 2026Listed
- 5 daysOn market
- W14147408MLS® number
About this home
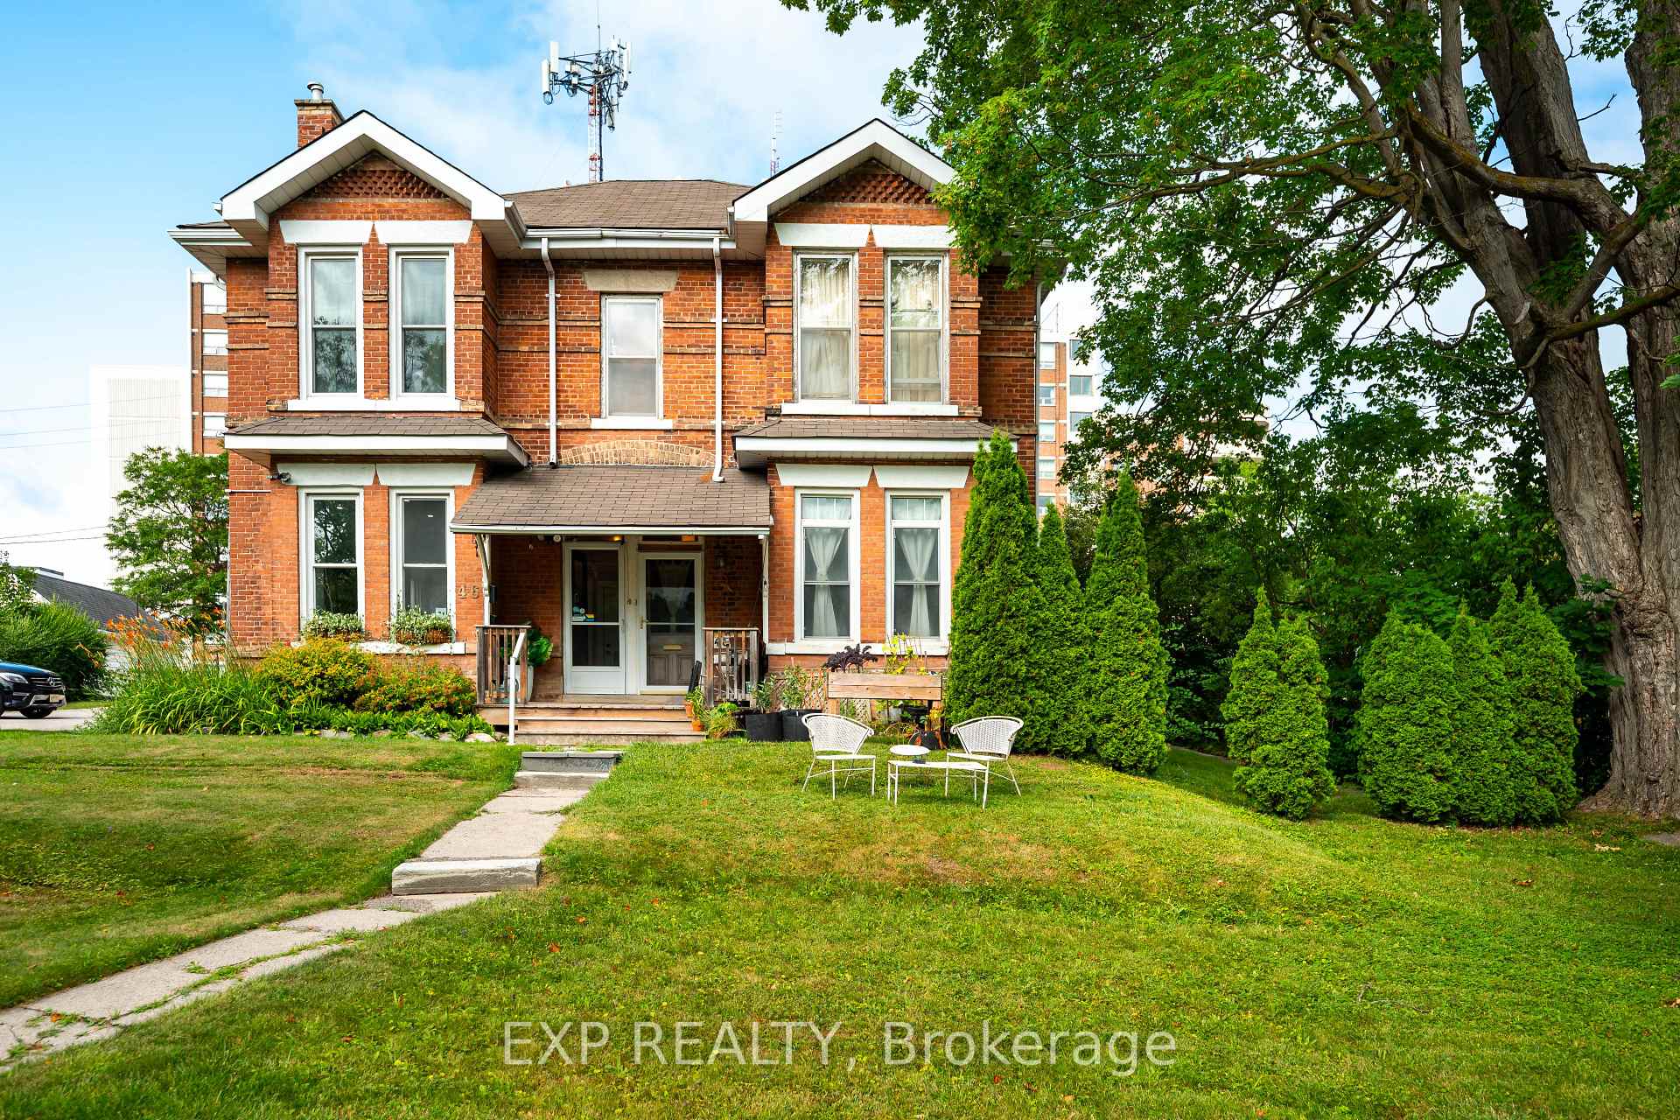
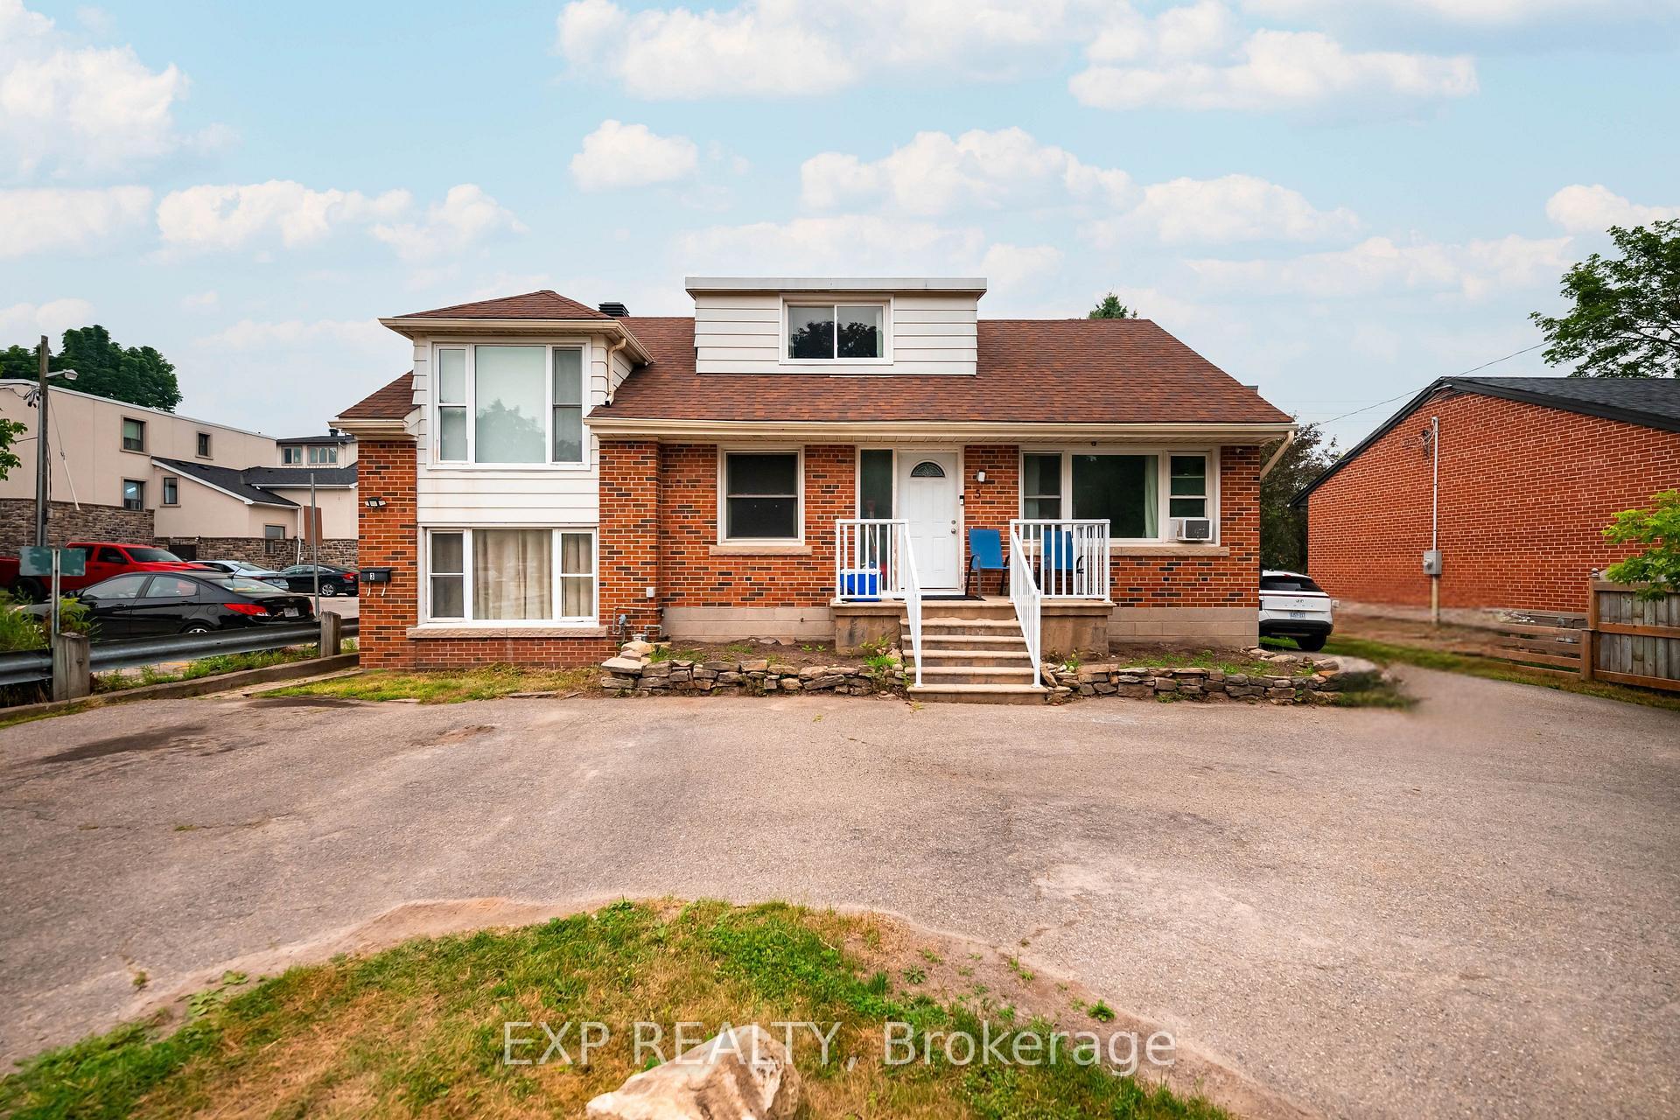
Exceptional opportunity with this fully rented four plex in great Orangeville location. Easy walking distance to all amenities (shopping, theatre, fine dining, trails, parks and so much more) Well maintained and upgraded bungalow style building with 4 - 1 bedroom units. Private entrances to each unit, Separate hydro meters. Zoned RM2 multi residential. Lower level has coin operated laundry, storage and private storage for each unit. Awesome lot with private rear grounds. Very unique with long waiting list of tenants. See list of extras and upgrades attached.
Price history
- Listed$1,200,000
Location
44 Church Street, Orangeville
Schools & transit
School locations and boards shown from open data. We do not publish rankings; any future scores will be sourced, dated and shown factually.
Nearby schools
- Hillcrest Private SchoolPrivate · Elementary · 278 m in a straight lineBoundary data unavailable for this board — we don't guess catchment lines.
- St Peter Separate SchoolDufferin-Peel CDSB · Elementary · 505 m in a straight lineBoundary data unavailable for this board — we don't guess catchment lines.
- Princess Margaret Public SchoolUpper Grand DSB · Elementary · 623 m in a straight lineBoundary data unavailable for this board — we don't guess catchment lines.
Nearby transit
Lines nearby: 37
- Broadway @ John St.GO Transit · 378 m in a straight line · about 5 min walk (estimate) · 37
- Broadway @ Centre St.GO Transit · 564 m in a straight line · about 7 min walk (estimate) · 37
- Townline @ Mill St. (Orangeville) Park & RideGO Transit · 626 m in a straight line · about 8 min walk (estimate) · 37
Sources
- Contains information licensed under the Open Government Licence – Ontario. Source: Ontario Ministry of Education.
- Data used in this product or service is provided with the permission of Metrolinx. Metrolinx makes no representations or warranties of any kind, express or implied, with respect to the Data and assumes no responsibility for the accuracy or currency of the data used in this product or service.
MLS® #W14147408
Last updated Nov 4, 2026
MLS®, Multiple Listing Service®, and the associated logos are owned by The Canadian Real Estate Association (CREA)/the applicable board and identify the quality of services provided by real estate professionals who are members.
Listing data is provided under licence by the Toronto Regional Real Estate Board and is deemed reliable but not guaranteed accurate.