371 Marshall Crescent
Orangeville · Orangeville, ON L9W 4Y4
Listing brokerage: ROYAL LEPAGE RCR REALTY
Asking price
$959,900
Key facts
- DetachedProperty type
- 3Bedrooms
- 3Bathrooms
- 4 spacesParking
- 1,750 sq ftLiving space
- 30.18 ftLot frontage
- Nov 2, 2026Listed
- 7 daysOn market
- W14138130MLS® number
About this home
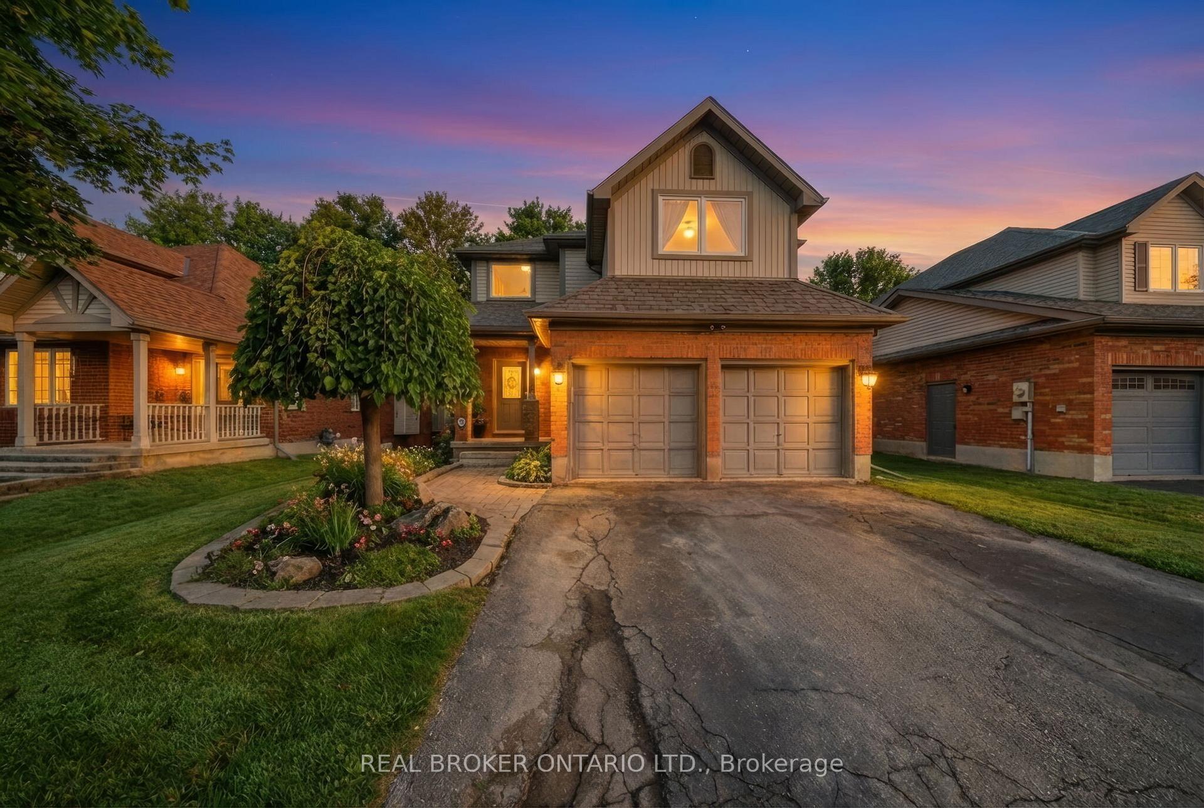
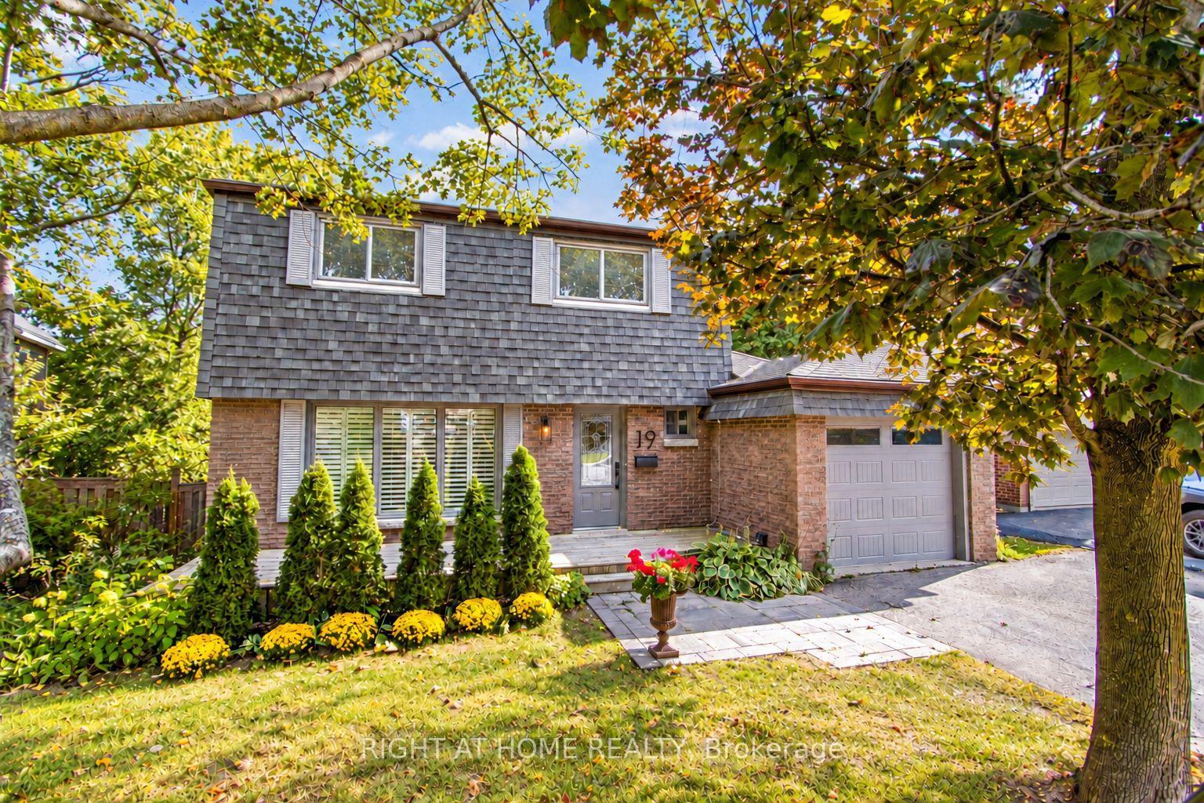
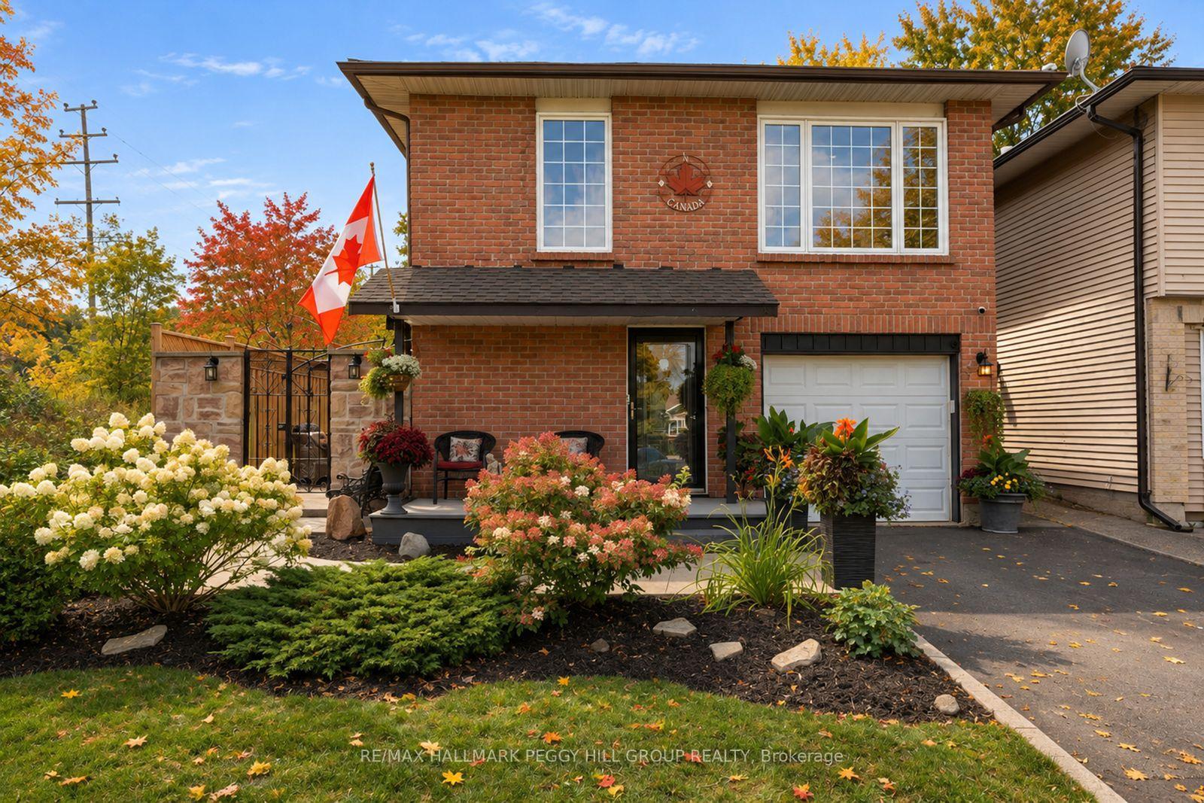
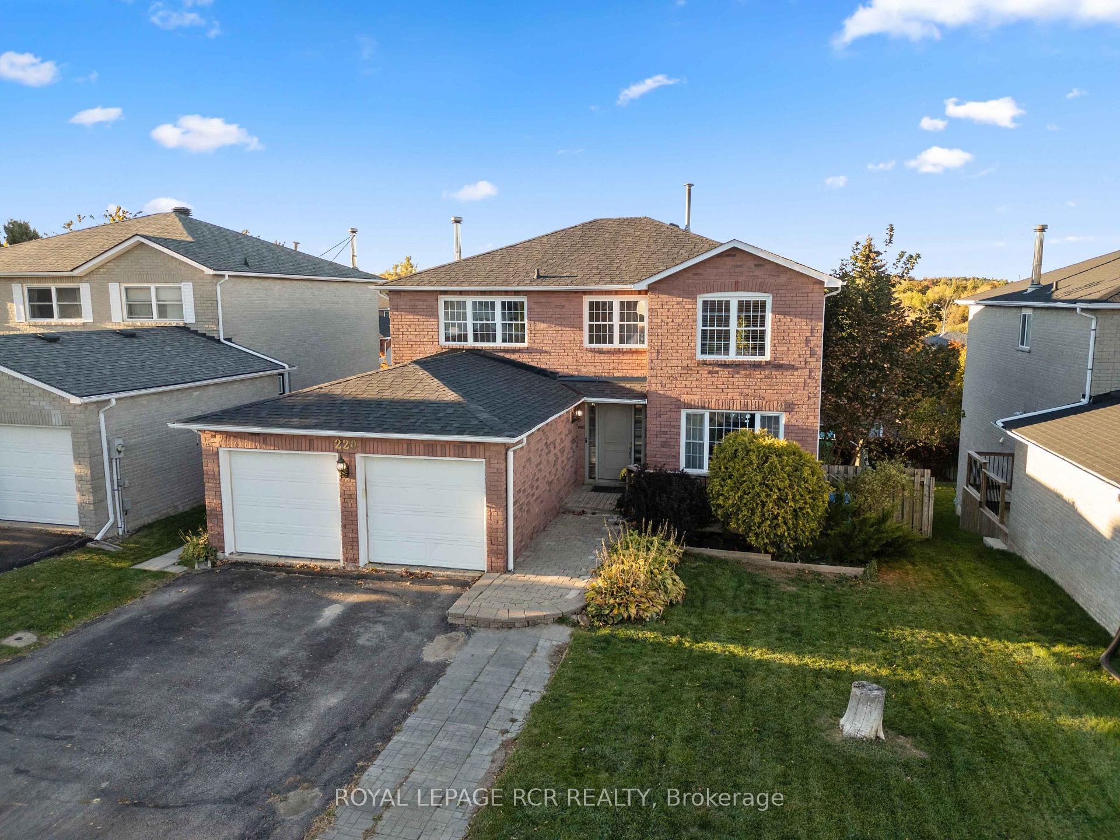
There's something special about a home that feels just right for today, with plenty of room for whatever tomorrow brings. This beautifully updated detached home offers three bedrooms, three bathrooms, and a thoughtfully designed layout that balances everyday functionality with the flexibility to grow alongside your family. The separate family room provides a welcoming space to gather, relax, or enjoy a little quiet time, while the finished basement adds even more versatility for movie nights, playtime, entertaining, or simply spreading out. Everywhere you look, the attention to detail is evident. Impeccable finishes, tasteful upgrades, and carefully completed improvements come together to create a home that feels polished, comfortable, and truly move-in ready. With the major updates already taken care of, you can skip the renovation plans and get straight to enjoying everything this home has to offer.The location is just as appealing. With no neighbours directly behind, the backyard offers a lovely sense of privacy, while a neighbourhood park complete with a splash pad right on the street means outdoor adventures are never far from home. It's the kind of setting where summer afternoons, family traditions, and everyday moments become lasting memories.Beautifully finished, wonderfully functional, and ready for its next chapter, this is a home where all the hard work has been done. All that's left is to move in, make it yours, and start making memories. **Feature List Attached**
Price history
- Listed$959,900
Location
371 Marshall Crescent, Orangeville
Schools & transit
School locations and boards shown from open data. We do not publish rankings; any future scores will be sourced, dated and shown factually.
Nearby schools
- Headwater Hills Montessori SchoolPrivate · Elementary · 617 m in a straight lineBoundary data unavailable for this board — we don't guess catchment lines.
- Island Lake Public SchoolUpper Grand DSB · Elementary · 703 m in a straight lineBoundary data unavailable for this board — we don't guess catchment lines.
- Princess Margaret Public SchoolUpper Grand DSB · Elementary · 1.8 km in a straight lineBoundary data unavailable for this board — we don't guess catchment lines.
Nearby transit
Lines nearby: 37
- Hurontario St. @ McCannell Ave.GO Transit · 499 m in a straight line · about 6 min walk (estimate) · 37
- Hwy. 10 @ Dufferin Rd.GO Transit · 510 m in a straight line · about 6 min walk (estimate) · 37
- Hwy. 10 @ Buena Vista Dr.GO Transit · 1.2 km in a straight line · about 15 min walk (estimate) · 37
Sources
- Contains information licensed under the Open Government Licence – Ontario. Source: Ontario Ministry of Education.
- Data used in this product or service is provided with the permission of Metrolinx. Metrolinx makes no representations or warranties of any kind, express or implied, with respect to the Data and assumes no responsibility for the accuracy or currency of the data used in this product or service.
MLS® #W14138130
Last updated Nov 4, 2026
MLS®, Multiple Listing Service®, and the associated logos are owned by The Canadian Real Estate Association (CREA)/the applicable board and identify the quality of services provided by real estate professionals who are members.
Listing data is provided under licence by the Toronto Regional Real Estate Board and is deemed reliable but not guaranteed accurate.