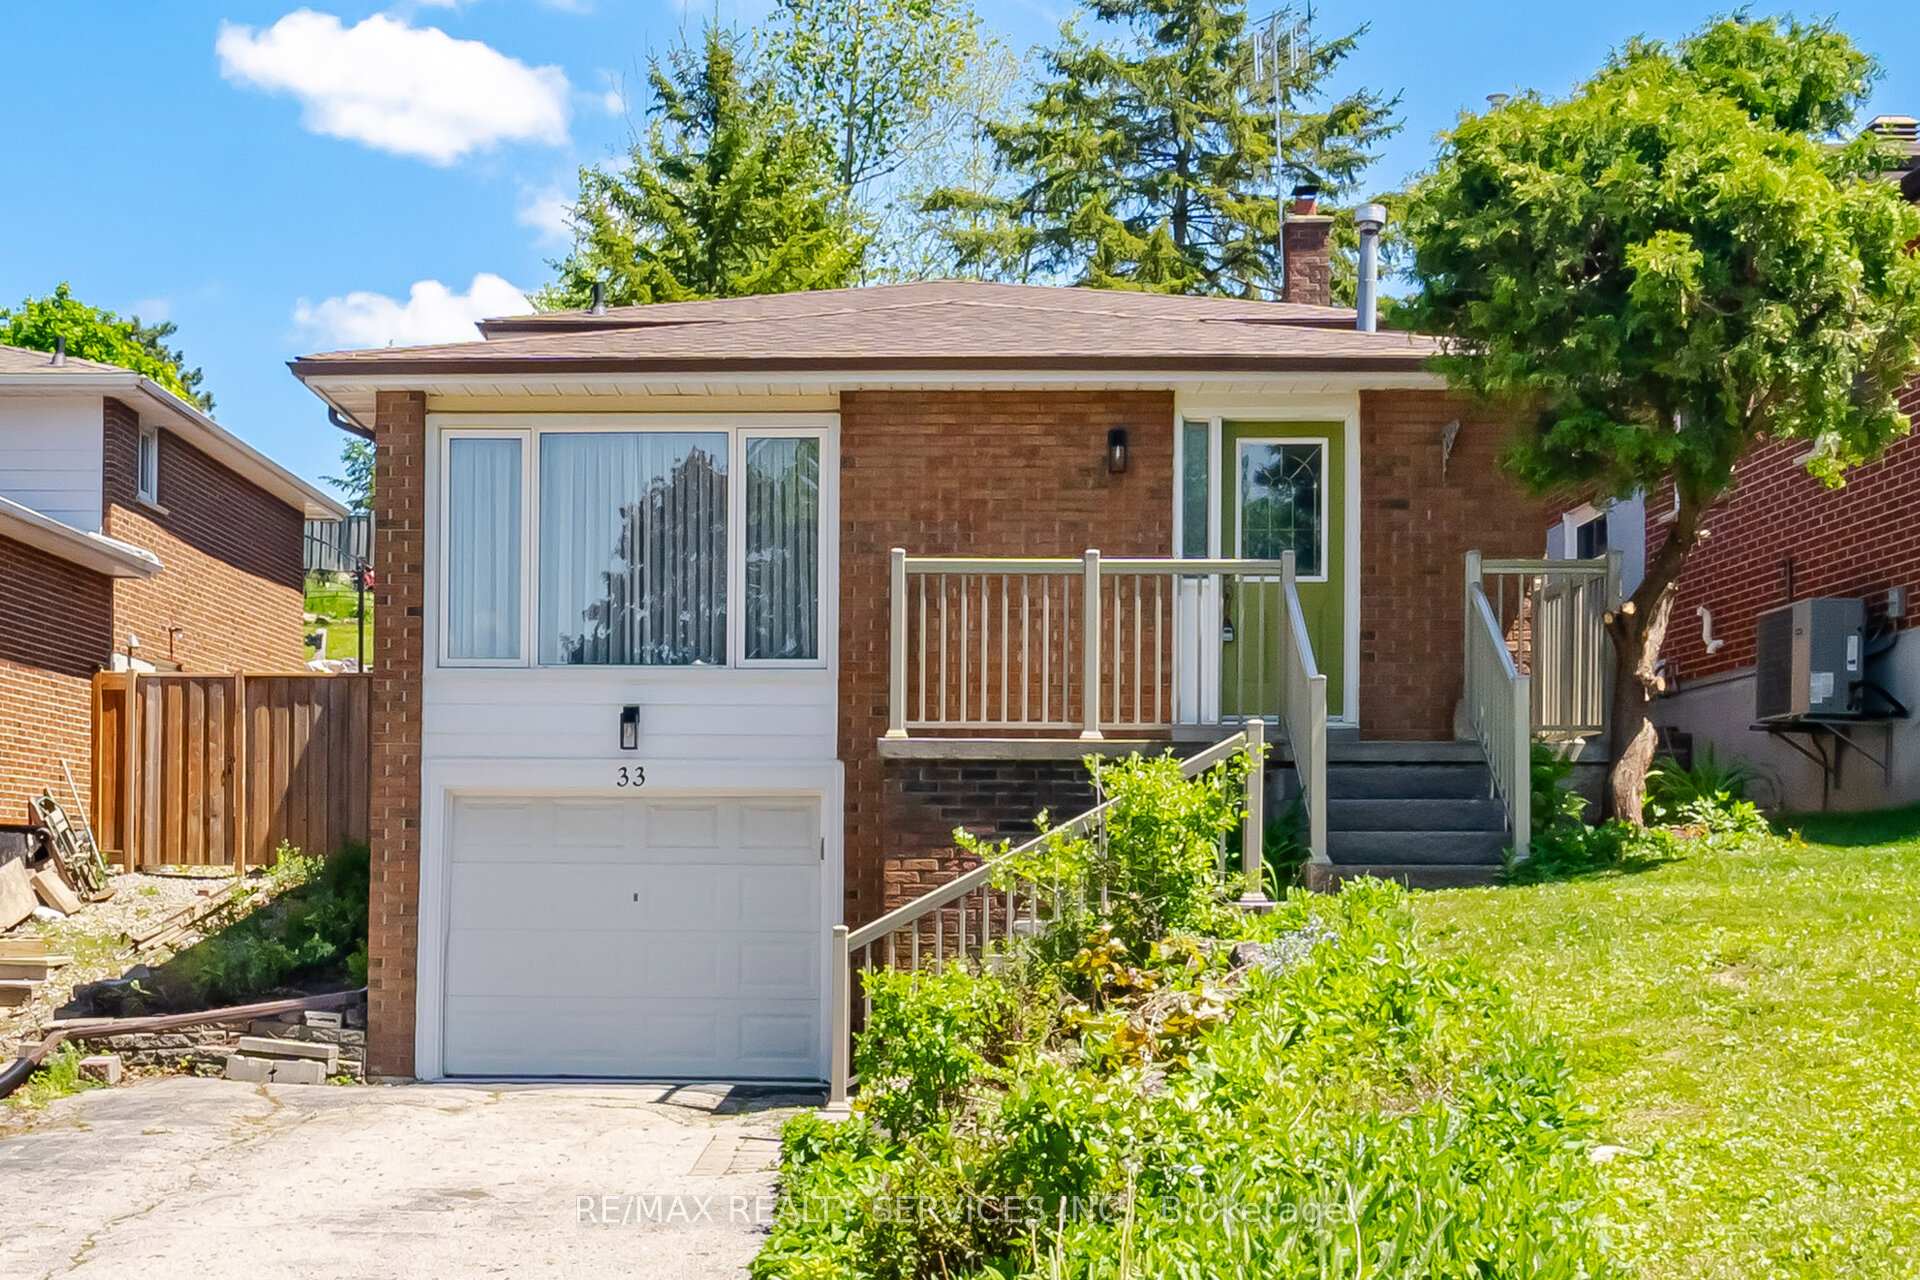
33 Fountainbridge Drive
Bolton East · Caledon, ON L7E 1N5
Listing brokerage: REAL BROKER ONTARIO LTD.
Asking price
$849,000
Key facts
- DetachedProperty type
- 4Bedrooms
- 4Bathrooms
- 8 spacesParking
- 1,750 sq ftLiving space
- 39.65 ftLot frontage
- Nov 4, 2026Listed
- 5 daysOn market
- W14146634MLS® number
About this home
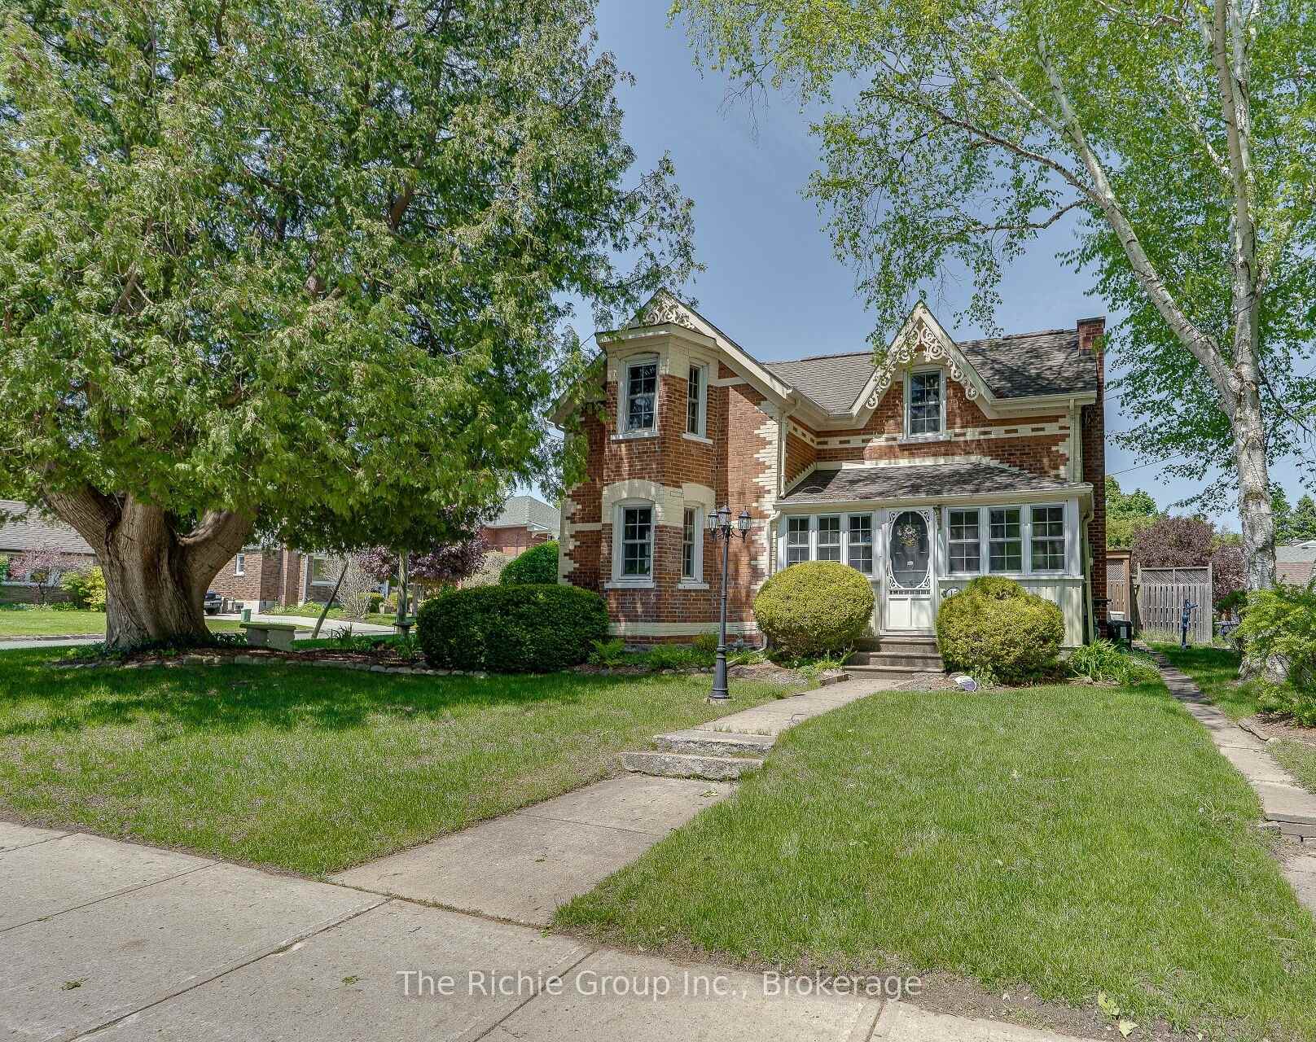
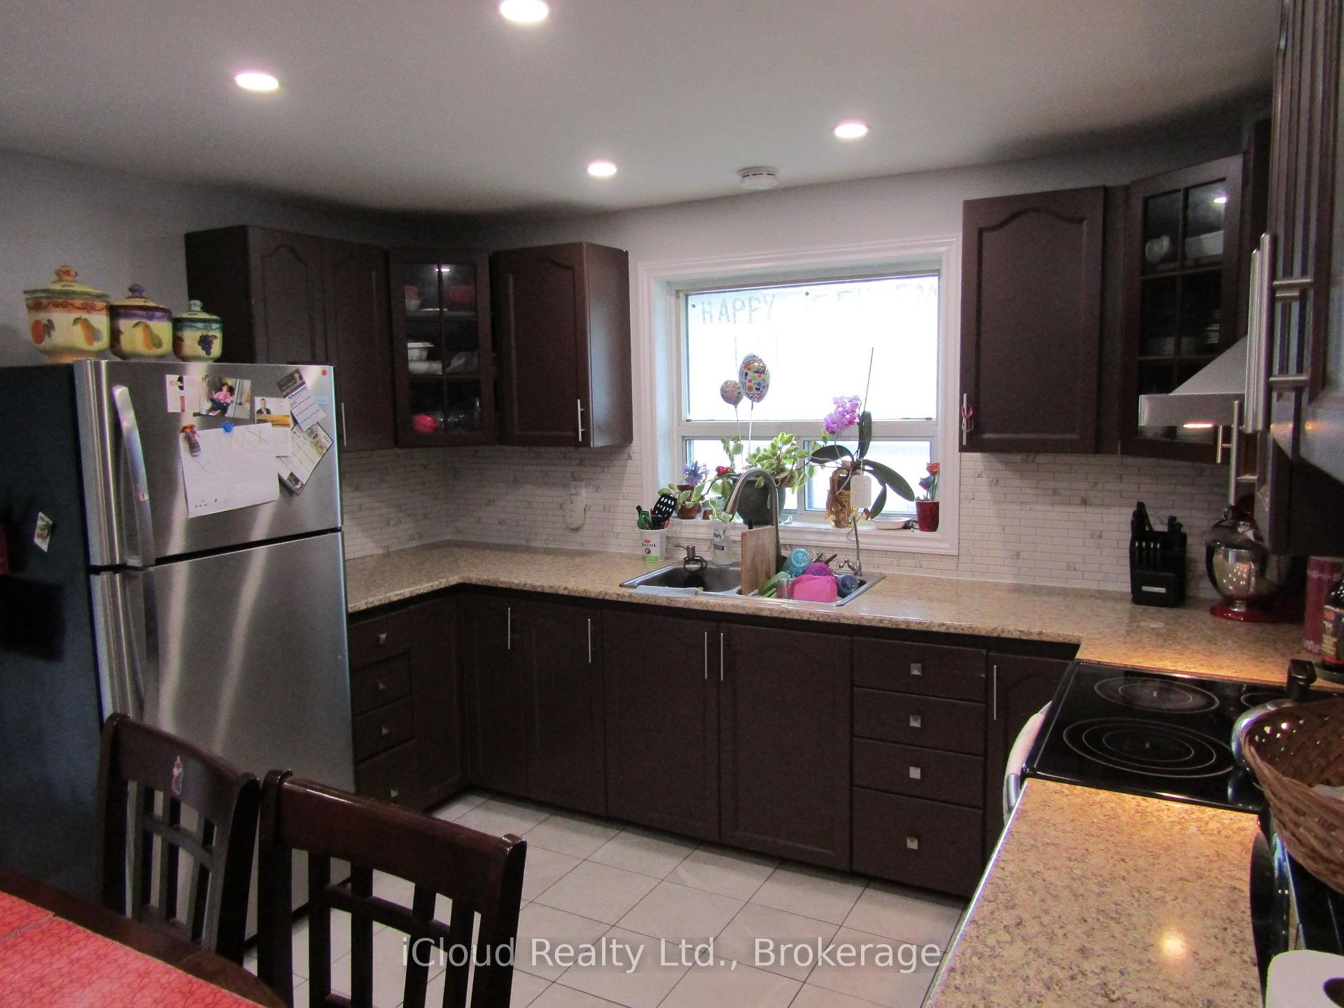
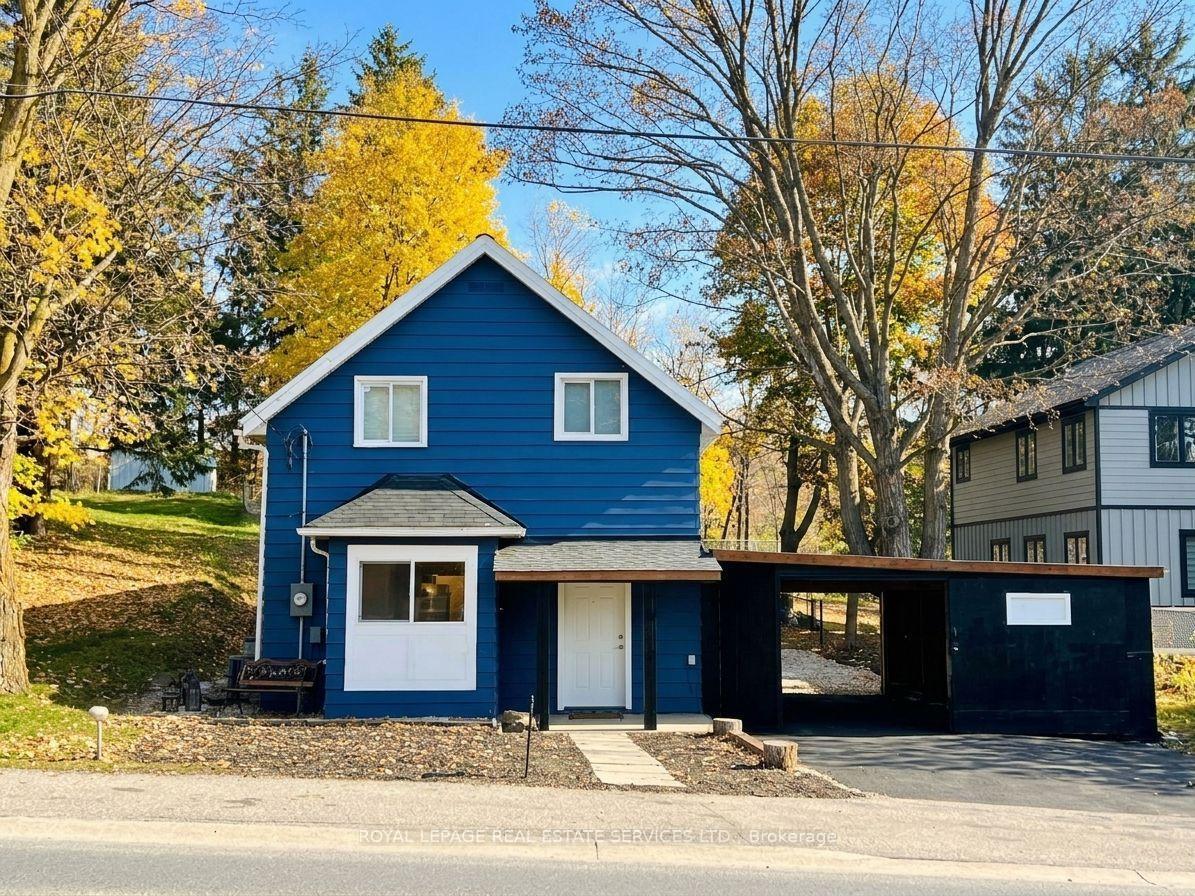
Priced to sell & great value in a mature pocket of Bolton! *Fully detached 2-Storey home built in an era where quality craftsmanship came first! This lovingly cared-for Bolton East home offers the solid structure, practical layout, and back-yard freedom that newer builds just can't replicate. Natural light pours across a sun-filled main level, where a bright family room and a spacious kitchen with a breakfast area both look out over your deep, fully fenced *118-foot deep backyard*. On the second level, three generous sized bedrooms offer tons of space, with the primary bedroom having its own ensuite bathroom. Complemented by a fully finished lower level featuring a 4th bedroom (or office), full bathroom, and rec space for more entertaining. Outside, host summer barbecues on the interlock patio beneath mature shade trees, and enjoy parking for six with *no sidewalk to clear. Well-kept, solid, and brimming with potential, this is your chance to move in and make it yours. *Year Built: 1985, Sq Ft Above Grade: 1512 sq ft, Roof: 2021 (approx 5 years), AC: 2012 (approx 14 years), Furnace: 2016 (approx 10 years), Windows: 2018 (approx 8 years). Pre-Home Inspection Available Upon Request.
Price history
- Listed$849,000
Location
33 Fountainbridge Drive, Caledon
Schools & transit
School locations and boards shown from open data. We do not publish rankings; any future scores will be sourced, dated and shown factually.
Nearby schools
- Holy Family SchoolDufferin-Peel CDSB · Elementary · 425 m in a straight lineBoundary data unavailable for this board — we don't guess catchment lines.
- Allan Drive Middle SchoolPeel DSB · Elementary · 532 m in a straight lineBoundary data unavailable for this board — we don't guess catchment lines.
- Ellwood Memorial Public SchoolPeel DSB · Elementary · 698 m in a straight lineBoundary data unavailable for this board — we don't guess catchment lines.
Nearby transit
Lines nearby: 38, 41
- Regional Rd. 50 @ Queensgate Blvd.GO Transit · 490 m in a straight line · about 6 min walk (estimate) · 38
- Highway 50 s/of Queensgate BlvdBrampton Transit · 495 m in a straight line · about 6 min walk (estimate) · 41
- Highway 50 n/of Queensgate BlvdBrampton Transit · 496 m in a straight line · about 6 min walk (estimate) · 41
Estimated commute
- Toronto Pearson Airport~90 minestimate
How is the commute estimated?
Estimate only. A coarse model from straight-line distance and an average transit speed — not a live routed trip. Actual times vary with schedules, transfers and traffic.
Sources
- Contains information licensed under the Open Government Licence – Ontario. Source: Ontario Ministry of Education.
- Data used in this product or service is provided with the permission of Metrolinx. Metrolinx makes no representations or warranties of any kind, express or implied, with respect to the Data and assumes no responsibility for the accuracy or currency of the data used in this product or service.
- Transit data © City of Brampton (Brampton Transit), licensed under Creative Commons Attribution (CC BY).
MLS® #W14146634
Last updated Nov 4, 2026
MLS®, Multiple Listing Service®, and the associated logos are owned by The Canadian Real Estate Association (CREA)/the applicable board and identify the quality of services provided by real estate professionals who are members.
Listing data is provided under licence by the Toronto Regional Real Estate Board and is deemed reliable but not guaranteed accurate.