170 Troiless Street
Caledon Village · Caledon, ON L7K 1C3
Listing brokerage: iCloud Realty Ltd.
Asking price
$849,000
Key facts
- DetachedProperty type
- 3Bedrooms
- 2Bathrooms
- 4 spacesParking
- 1,300 sq ftLiving space
- 71.9 ftLot frontage
- Oct 30, 2026Listed
- 10 daysOn market
- W14132622MLS® number
About this home
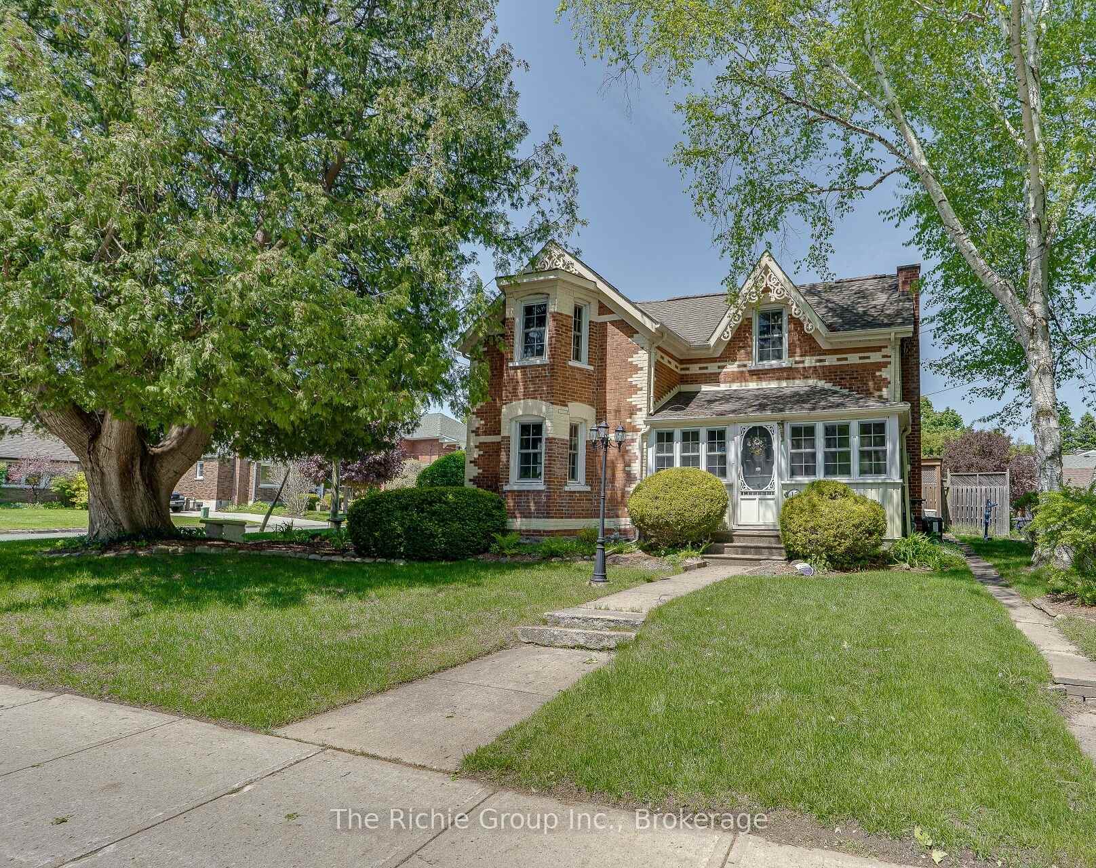
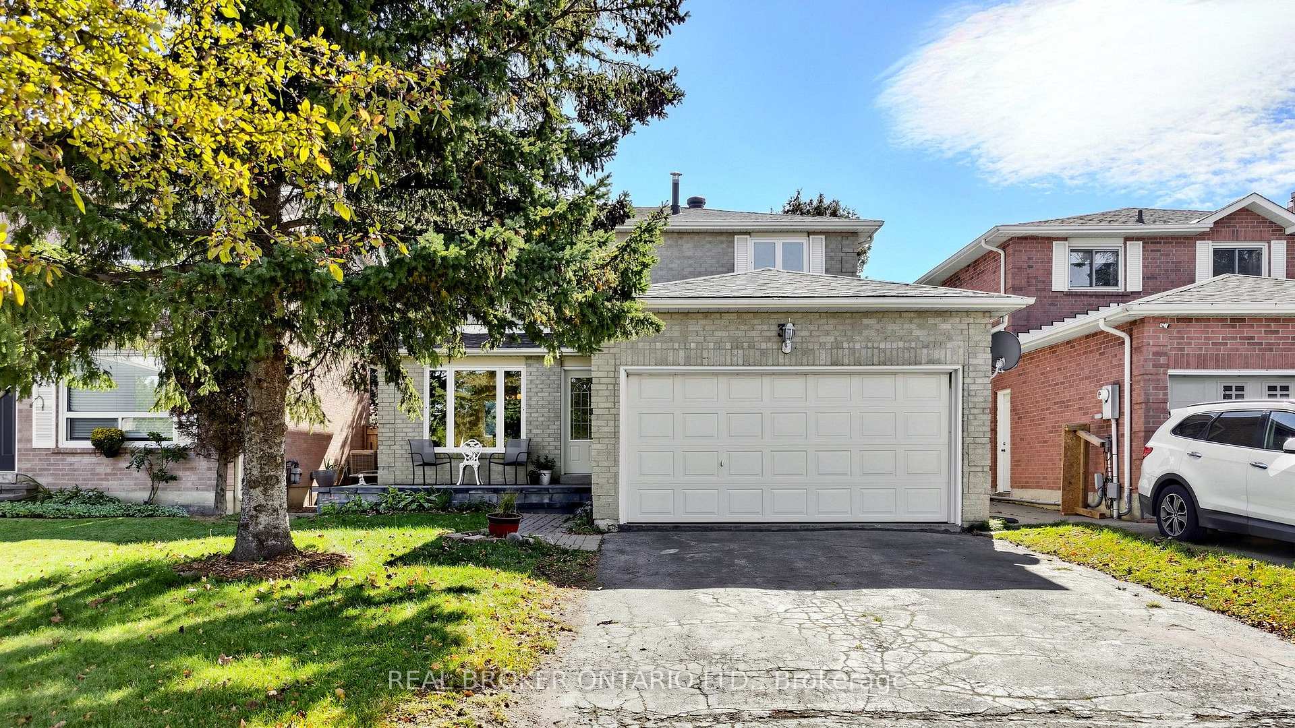
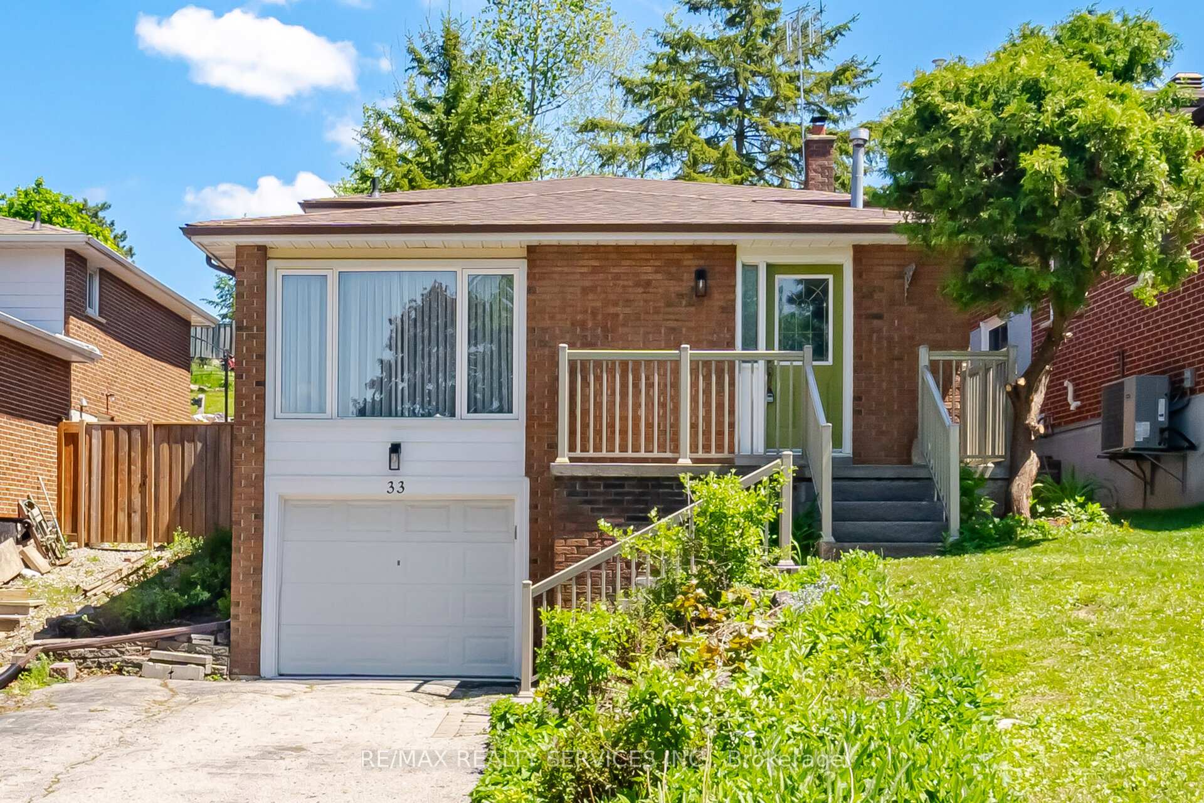
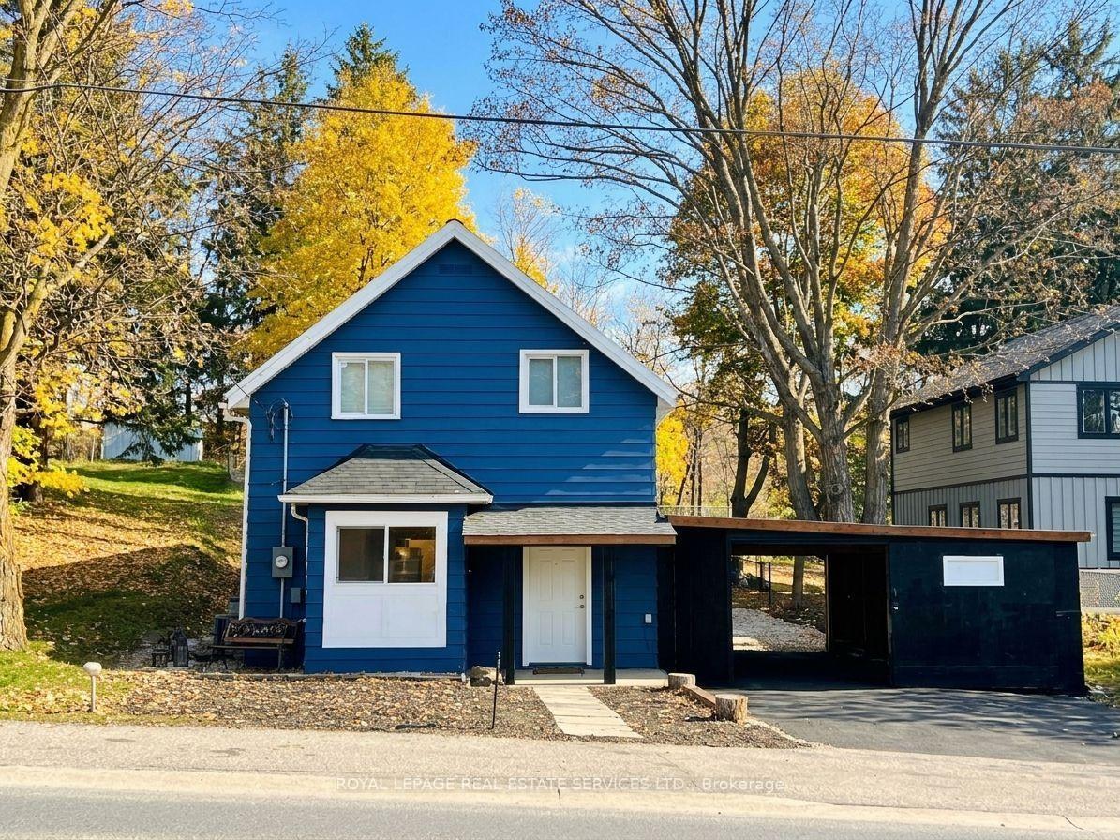
Own a Corner Detached House With Huge Lot 71.9 Ft. X 134 Ft.!! Lot Of Natural Light. Living & Dinning Room. Eat-In Kitchen, Good Sized 3 Bedrooms. Renovated Kitchen, S/S Appliances, Primary Bedroom With Ensuite And W/I Closet. No Carpet In The House. Pot Lights. Full Of Greenery. Bonus Feature is The "CV" Zoning (Village Commercial)! Many Permissible Uses. Lots Of Outdoor Storage, Large Driveway With Ample Parking.
Price history
- Listed$849,000
Location
170 Troiless Street, Caledon
Schools & transit
School locations and boards shown from open data. We do not publish rankings; any future scores will be sourced, dated and shown factually.
Nearby schools
- Caledon Central Public SchoolPeel DSB · Elementary · 1.8 km in a straight lineBoundary data unavailable for this board — we don't guess catchment lines.
- Alton Public SchoolPeel DSB · Elementary · 5.4 km in a straight lineBoundary data unavailable for this board — we don't guess catchment lines.
- Jehovah Jireh Christian SchoolPrivate · K–12 · 6.6 km in a straight lineBoundary data unavailable for this board — we don't guess catchment lines.
Nearby transit
Lines nearby: 37
- Hurontario St. @ Charleston Side Rd.GO Transit · 243 m in a straight line · about 3 min walk (estimate) · 37
- Hwy. 10 @ Travelled Rd.GO Transit · 447 m in a straight line · about 6 min walk (estimate) · 37
- Hurontario St. @ Travelled Rd.GO Transit · 497 m in a straight line · about 6 min walk (estimate) · 37
Sources
- Contains information licensed under the Open Government Licence – Ontario. Source: Ontario Ministry of Education.
- Data used in this product or service is provided with the permission of Metrolinx. Metrolinx makes no representations or warranties of any kind, express or implied, with respect to the Data and assumes no responsibility for the accuracy or currency of the data used in this product or service.
MLS® #W14132622
Last updated Oct 30, 2026
MLS®, Multiple Listing Service®, and the associated logos are owned by The Canadian Real Estate Association (CREA)/the applicable board and identify the quality of services provided by real estate professionals who are members.
Listing data is provided under licence by the Toronto Regional Real Estate Board and is deemed reliable but not guaranteed accurate.