84 Pebbleridge Place
SW Southwest · Oakville, ON L6K 3Y4
Listing brokerage: SAM MCDADI REAL ESTATE INC.
Asking rent
$15,000 /mo
Key facts
- DetachedProperty type
- 7Bedrooms
- 9Bathrooms
- 11 spacesParking
- 4,250 sq ftLiving space
- 104.99 ftLot frontage
- Nov 3, 2026Listed
- 7 daysOn market
- W14143448MLS® number
About this home
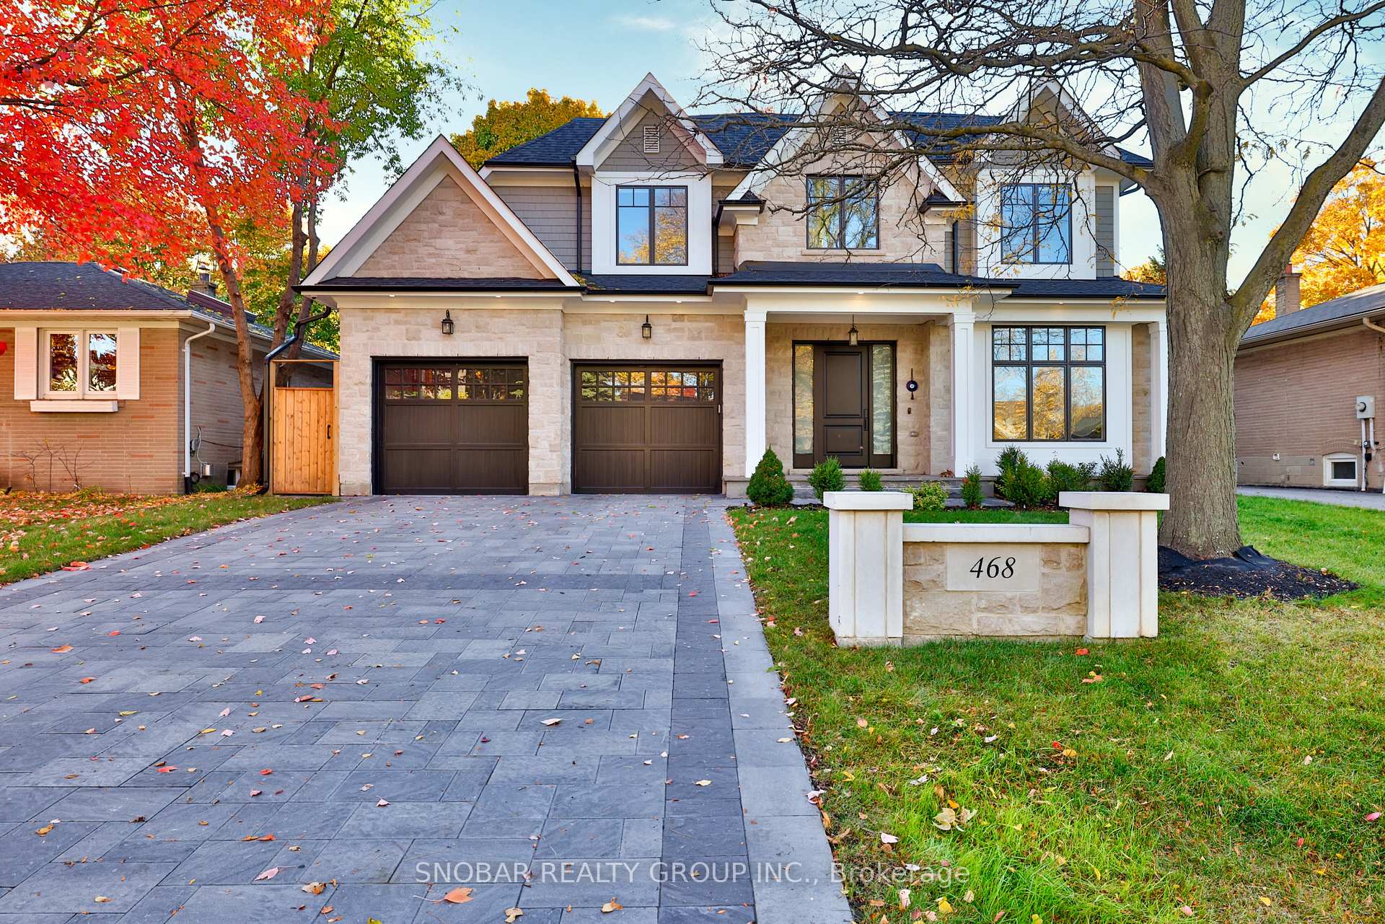
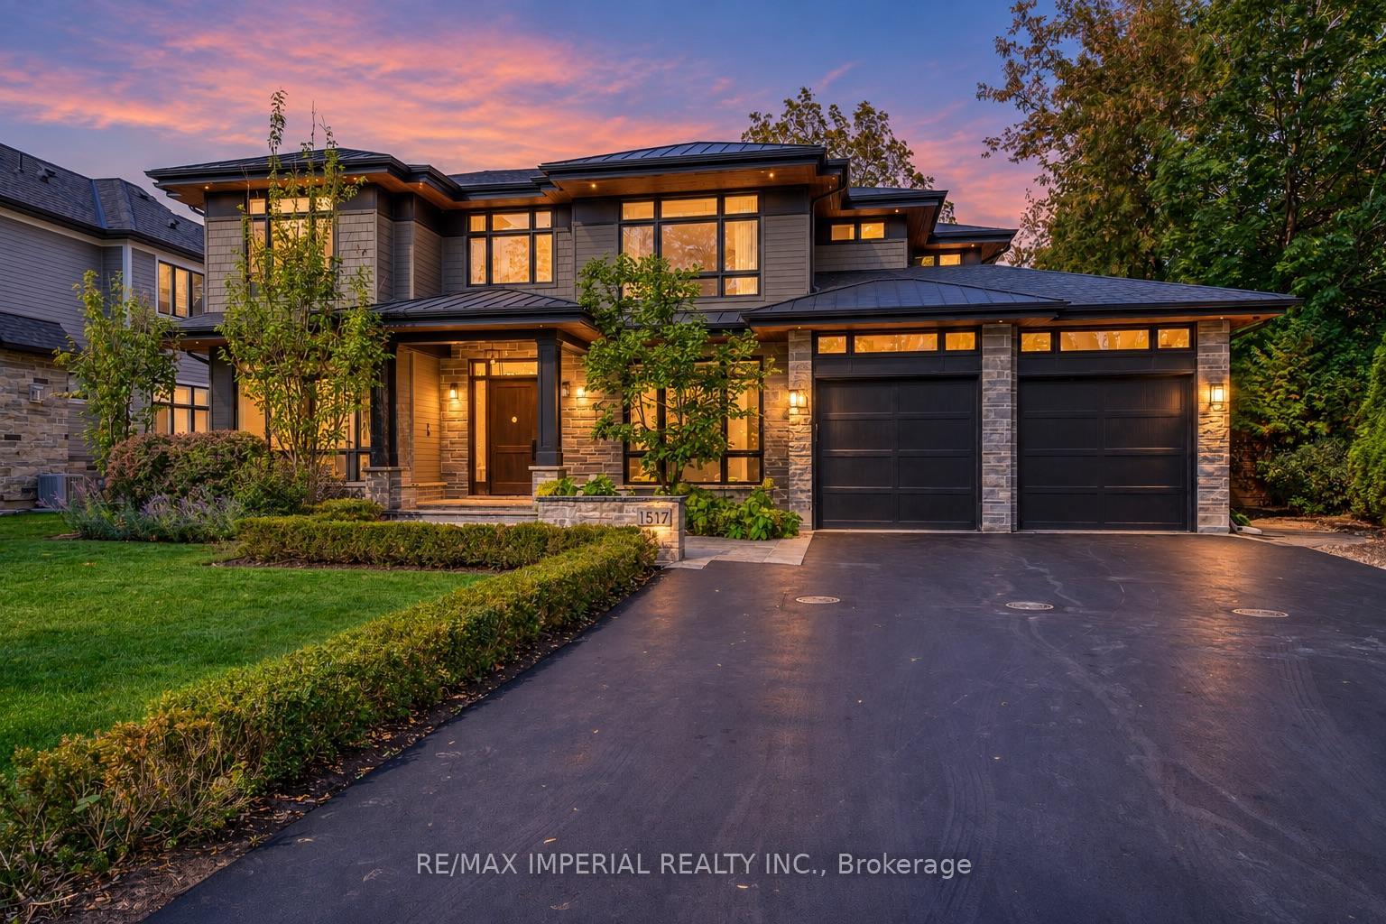
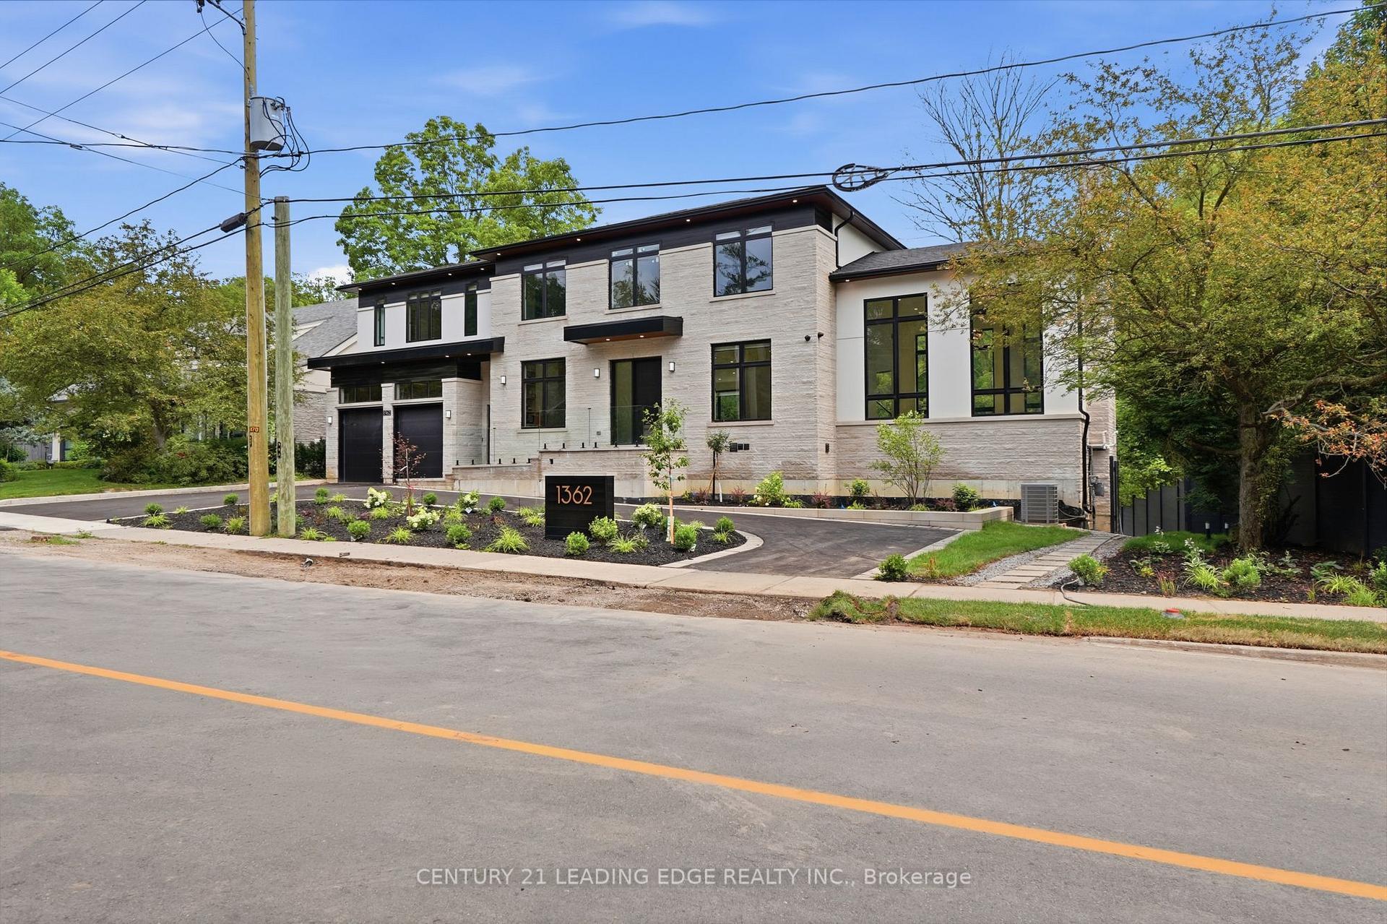
Set within one of Oakville's distinguished enclaves, 84 Pebbleridge Place is a newly built modern estate offering over 7,000 SF of refined living space. Set on a private lot, the residence features a brick and limestone exterior, full-height glass walls, and a contemporary interior palette. A grand double-height foyer introduces the home, with marble-style porcelain flooring and custom detailing. Herringbone hardwood floors extend through the principal rooms to a family room featuring a wood-accented feature wall, gas fireplace, and integrated Control4 home automation system. The designer kitchen features an oversized island, full-height custom cabinetry, Calacatta-style quartz countertops, and a custom backsplash. The adjoining covered deck, complete with a gas fireplace, extends the living space outdoors. An elevator and skylit staircase provide access to the upper level, where four bedrooms feature walk-in closets, tray ceilings, and private ensuites. The primary suite includes a dressing room and five-piece ensuite with a freestanding tub, oversized glass shower, full-height stone surrounds, and heated flooring. The heated lower level features large-format porcelain slab flooring, a secondary kitchen, dining area, expansive living space, fitness room with cushioned flooring, theatre room, and three additional bedrooms, each with a private ensuite. Full-size windows and a separate entrance add to this level's functionality. Additional features include a rough-in for a sauna, built-in speakers, recessed lighting, upper-level laundry, and a tandem garage with epoxy flooring. Ideally located in southwest Oakville, near the scenic waterfront, Shorewood Promenade, and the boutiques and dining of downtown Oakville. Conveniently situated near Appleby College and Thomas A. Blakelock High School, with parks, recreation, and everyday amenities in close proximity.
Price history
- Listed$15,000
Location
84 Pebbleridge Place, Oakville
Schools & transit
School locations and boards shown from open data. We do not publish rankings; any future scores will be sourced, dated and shown factually.
Nearby schools
- W H Morden Public SchoolHalton DSB · Elementary · 408 m in a straight lineBoundary data unavailable for this board — we don't guess catchment lines.
- St. Thomas Aquinas Catholic Secondary SchoolHalton CDSB · Secondary · 422 m in a straight lineBoundary data unavailable for this board — we don't guess catchment lines.
- Thomas Merton Online Catholic SchoolHalton CDSB · Secondary · 559 m in a straight lineBoundary data unavailable for this board — we don't guess catchment lines.
Nearby transit
Lines nearby: GO Lakeshore West, 18, 22, 56
- Oakville GOGO Transit · 2.6 km in a straight line · about 33 min walk (estimate) · GO Lakeshore West, 18, 22, 56
- Bronte GOGO Transit · 3.7 km in a straight line · about 46 min walk (estimate) · GO Lakeshore West, 18
- Trafalgar Rd. @ Leighland Ave.GO Transit · 3.7 km in a straight line · about 46 min walk (estimate) · 22, 56
Estimated commute
- Downtown Mississauga (Square One)~73 minestimate
- Toronto Pearson Airport~106 minestimate
How is the commute estimated?
Estimate only. A coarse model from straight-line distance and an average transit speed — not a live routed trip. Actual times vary with schedules, transfers and traffic.
Sources
- Contains information licensed under the Open Government Licence – Ontario. Source: Ontario Ministry of Education.
- Data used in this product or service is provided with the permission of Metrolinx. Metrolinx makes no representations or warranties of any kind, express or implied, with respect to the Data and assumes no responsibility for the accuracy or currency of the data used in this product or service.
MLS® #W14143448
Last updated Nov 3, 2026
MLS®, Multiple Listing Service®, and the associated logos are owned by The Canadian Real Estate Association (CREA)/the applicable board and identify the quality of services provided by real estate professionals who are members.
Listing data is provided under licence by the Toronto Regional Real Estate Board and is deemed reliable but not guaranteed accurate.