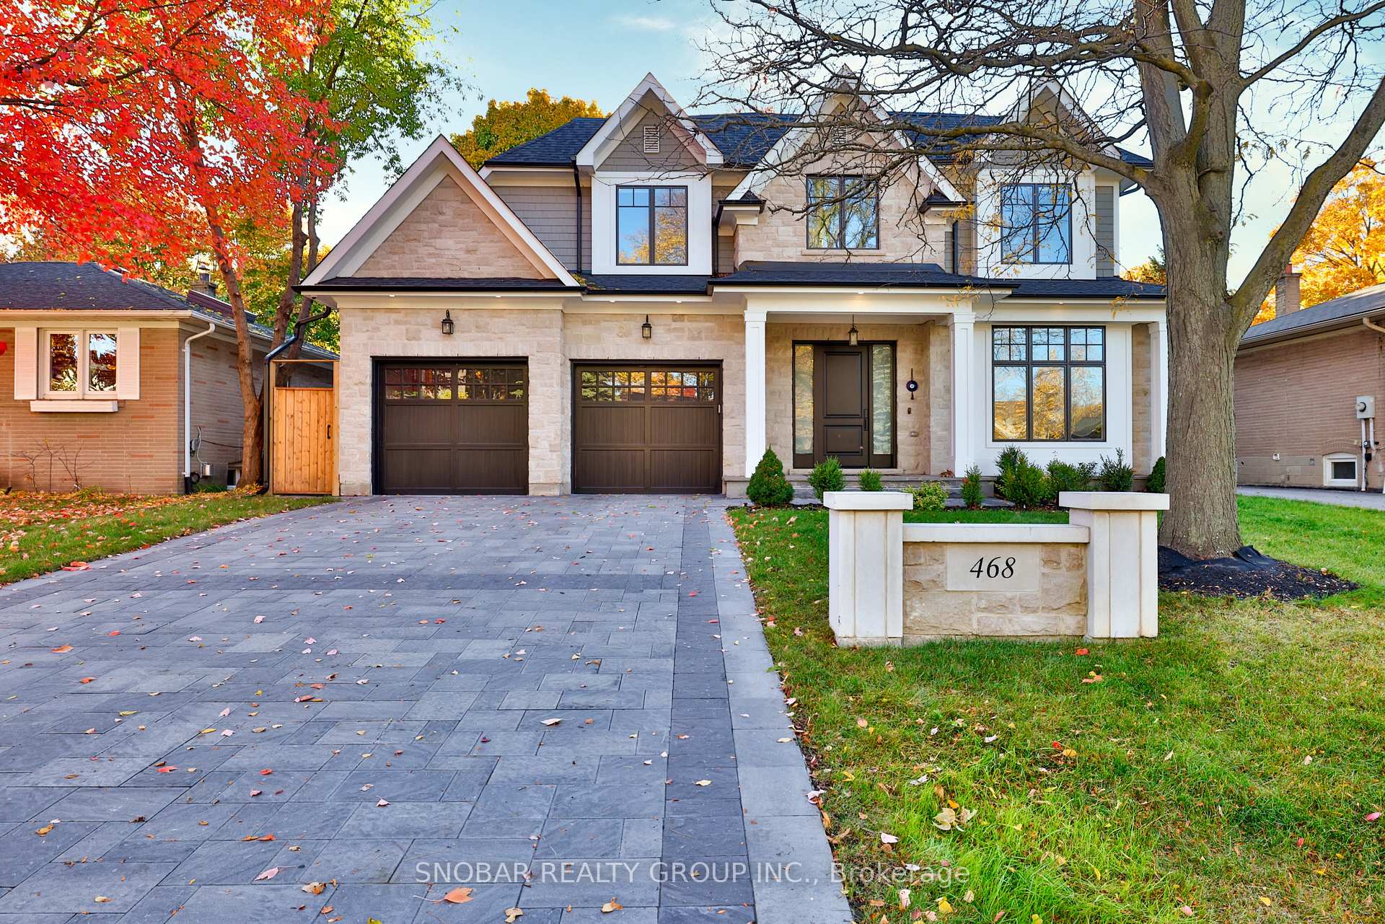
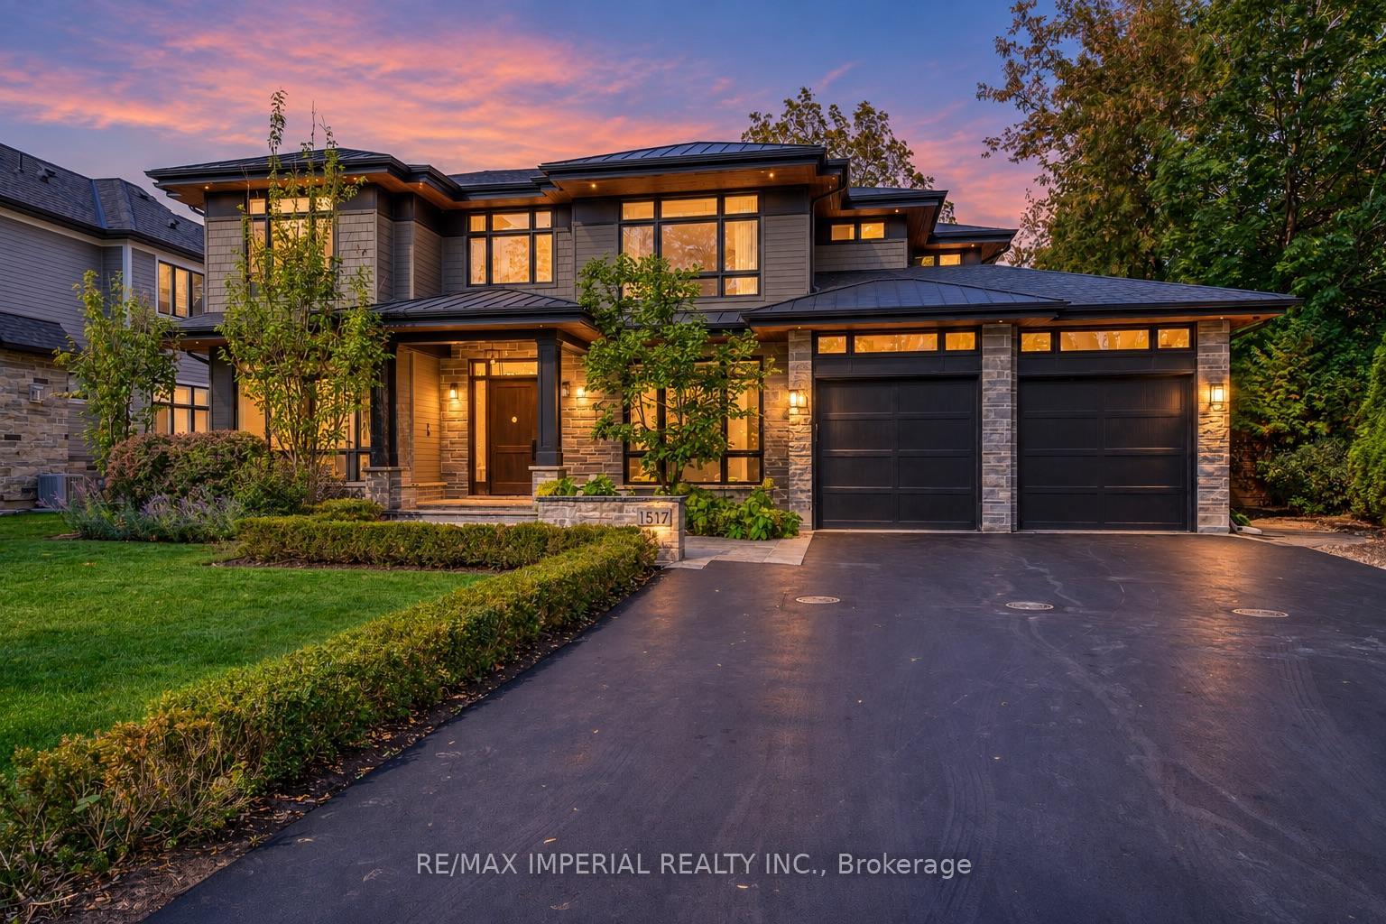
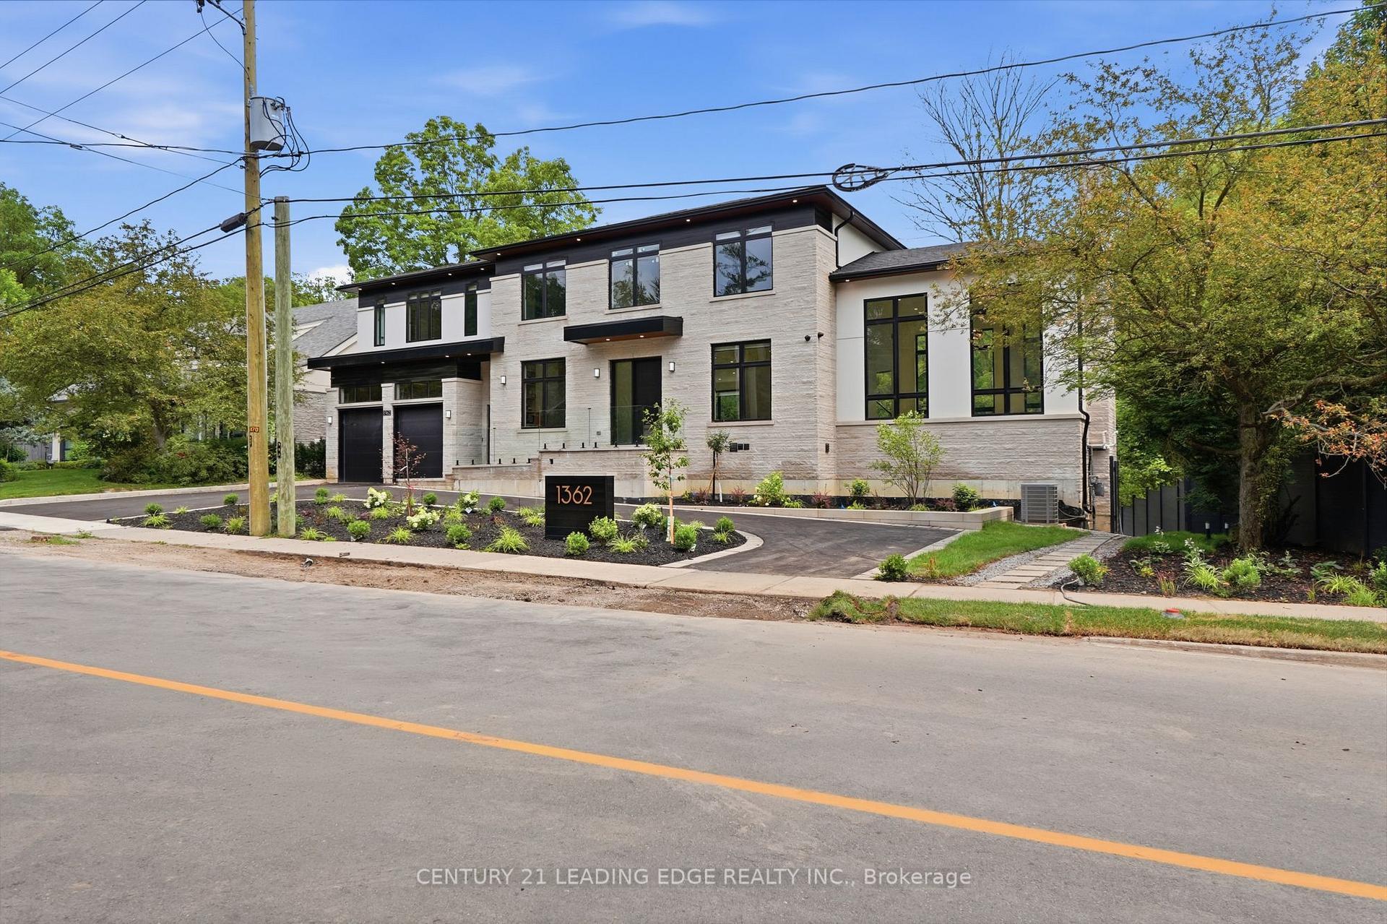
1477 Duncan Road
MO Morrison · Oakville, ON L6J 2R5
Listing brokerage: CRIMSON ROSE REAL ESTATE INC.
Asking rent
$14,000 /mo
Key facts
- DetachedProperty type
- 6Bedrooms
- 8Bathrooms
- 8 spacesParking
- 4,250 sq ftLiving space
- 79 ftLot frontage
- Oct 6, 2026Listed
- 35 daysOn market
- W13865914MLS® number
About this home
SPECTACULAR CUSTOM-BUILT MODERN FARMHOUSE BY RICHCO DEVELOPMENT IN PRESTIGIOUS SOUTH-EAST OAKVILLE! Situated on an exceptional 79' x 151' mature lot, this newly constructed residence offers approximately 7,000 sq.ft. of exquisitely designed living space across all levels, including an impressive walkout lower level. Thoughtfully designed for both refined everyday living and grand-scale entertaining, this extraordinary home features elevator access to all three levels, soaring ceiling heights, extensive natural stone finishes, and expansive walls of glass throughout.The breathtaking family room showcases a dramatic 23-foot feature wall, heated flooring, a remarkable custom crystal chandelier inspired by the iconic Waldorf Astoria lobby, and a stunning floor-to-ceiling glass curtain wall. The designer kitchen is anchored by two oversized islands, premium Sub-Zero and Wolf appliances, and a fully equipped chef's kitchen, creating the perfect setting for everyday living and entertaining.The upper level is highlighted by a spectacular skylight and luxurious bedroom suites, while the walkout lower level offers exceptional additional living space complete with a sauna, steam room, jacuzzi, and a dedicated theatre room.Bi-fold doors open seamlessly to a covered porch overlooking the expansive backyard with pool potential. Surrounded by mature trees and located moments from top-rated schools, parks, and the lake, this extraordinary residence offers a rare combination of scale, craftsmanship, architectural sophistication, and timeless elegance in the heart of South-East Oakville.
Price history
- Listed$14,000
Location
1477 Duncan Road, Oakville
Schools & transit
School locations and boards shown from open data. We do not publish rankings; any future scores will be sourced, dated and shown factually.
Nearby schools
- Oakville Trafalgar High SchoolHalton DSB · Secondary · 260 m in a straight lineBoundary data unavailable for this board — we don't guess catchment lines.
- Chisholm AcademyPrivate · K–12 · 344 m in a straight lineBoundary data unavailable for this board — we don't guess catchment lines.
- Maple Grove Public SchoolHalton DSB · Elementary · 566 m in a straight lineBoundary data unavailable for this board — we don't guess catchment lines.
Nearby transit
Lines nearby: 14
- Winston Churchill At 650 Winston Churchill BlvdMiWay · 2.3 km in a straight line · about 29 min walk (estimate) · 14
- Winston Churchill Blvd At Deer RunMiWay · 2.4 km in a straight line · about 30 min walk (estimate) · 14
- Winston Churchill At 450 Winston Churchill BlvdMiWay · 2.4 km in a straight line · about 30 min walk (estimate) · 14
Estimated commute
- Downtown Mississauga (Square One)~55 minestimate
- Downtown Toronto (Union Station)~112 minestimate
- Toronto Pearson Airport~88 minestimate
How is the commute estimated?
Estimate only. A coarse model from straight-line distance and an average transit speed — not a live routed trip. Actual times vary with schedules, transfers and traffic.
Sources
- Contains information licensed under the Open Government Licence – Ontario. Source: Ontario Ministry of Education.
- Contains data made available by the City of Mississauga under its open data Terms of Use.
MLS® #W13865914
Last updated Oct 29, 2026
MLS®, Multiple Listing Service®, and the associated logos are owned by The Canadian Real Estate Association (CREA)/the applicable board and identify the quality of services provided by real estate professionals who are members.
Listing data is provided under licence by the Toronto Regional Real Estate Board and is deemed reliable but not guaranteed accurate.