81 Shady Pine Circle
Sandringham-Wellington · Brampton, ON L6R 1K3
Listing brokerage: LPT REALTY
Asking price
$669,900
Key facts
- TownhouseProperty type
- 4Bedrooms
- 3Bathrooms
- 2 spacesParking
- 1,300 sq ftLiving space
- 16.52 ftLot frontage
- Nov 3, 2026Listed
- 5 daysOn market
- W14143196MLS® number
About this home
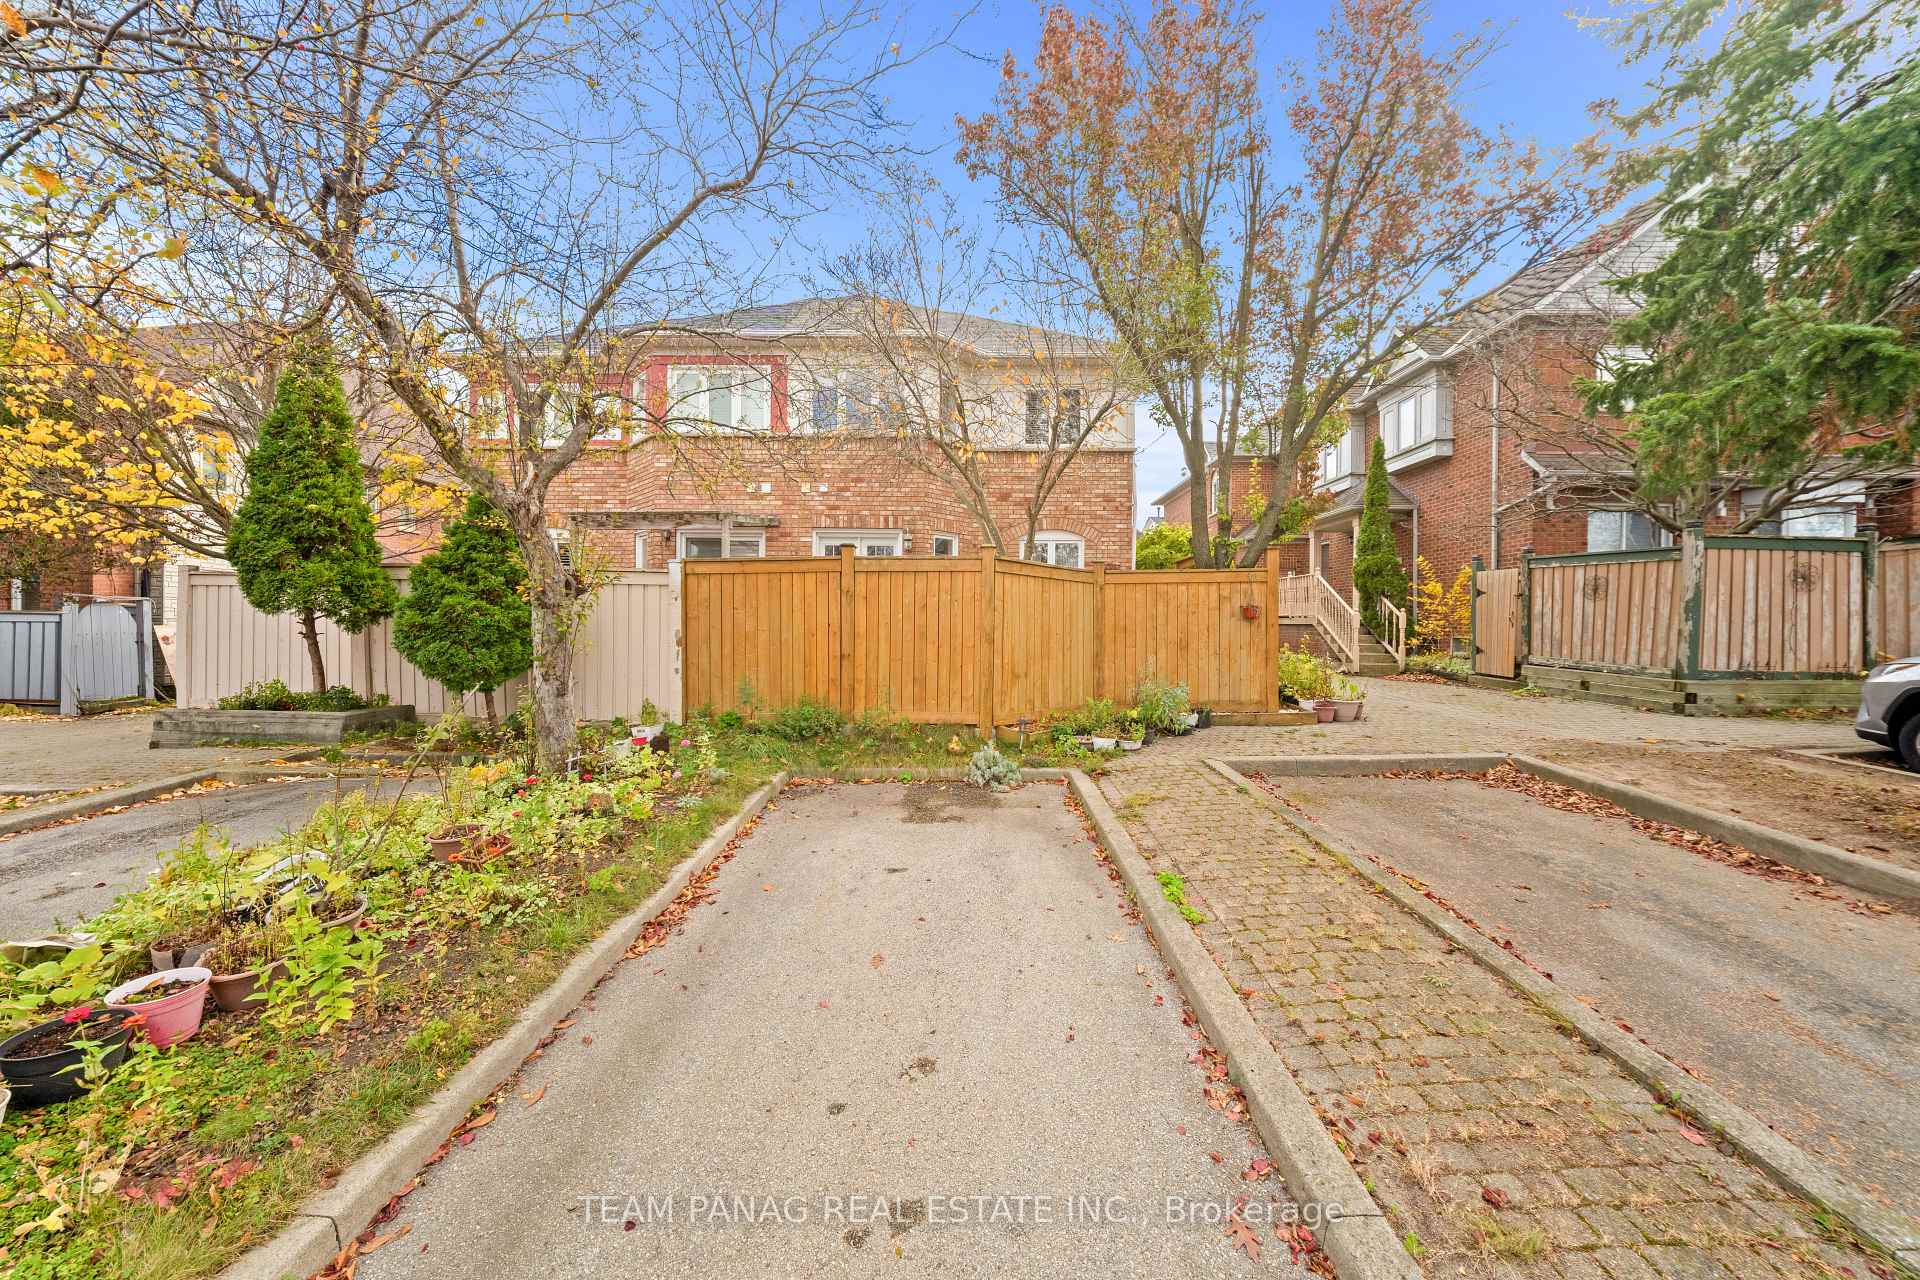
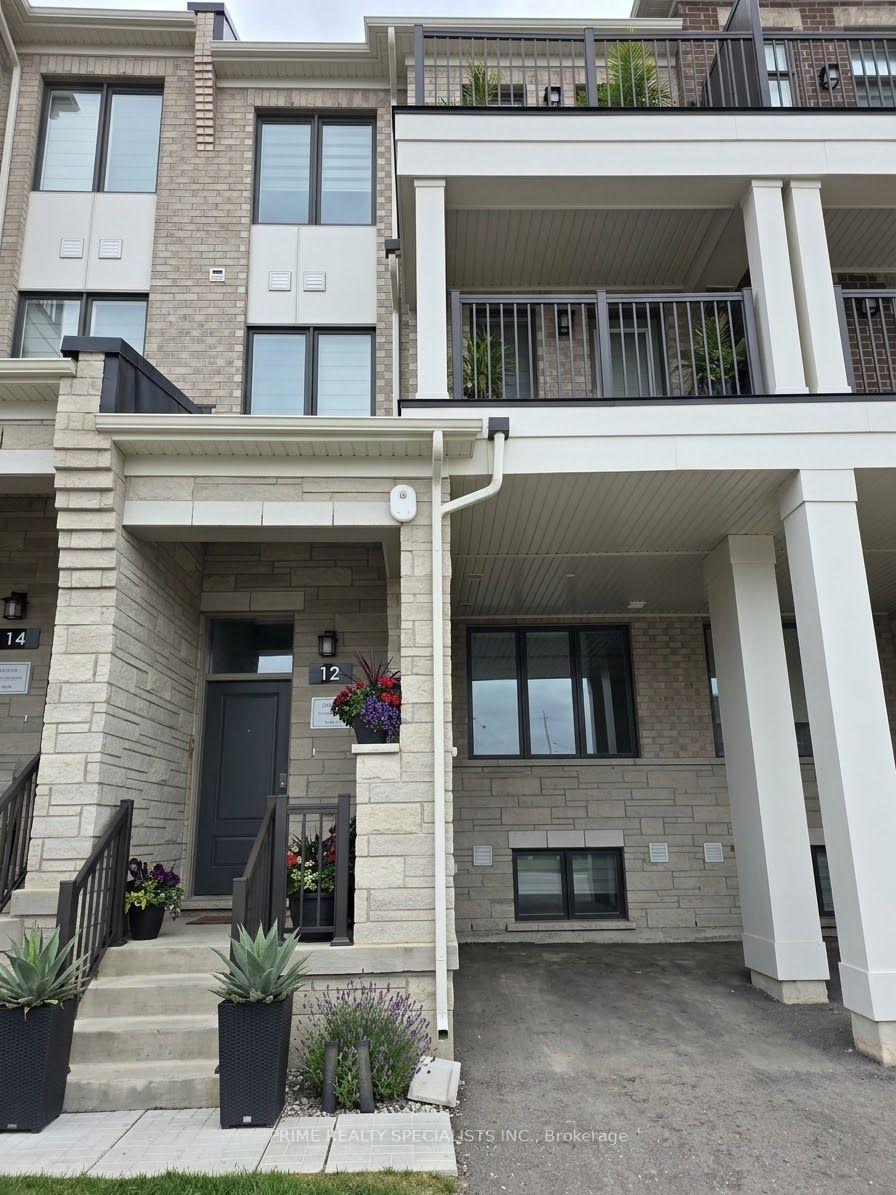
Exceptional Freehold Townhouse in prime Brampton location! Welcome to this beautifully maintained and recently renovated 3+1 bedroom, 3-washroom freehold townhouse featuring a finished basement. Step inside to a bright, professionally painted (Sep 2026) interior offering a spacious, carpet-free layout with brand new premium 7mm vinyl flooring (Sep 2026) throughout. The kitchen boasts quartz counters and a spacious eat-in/dining area. Upstairs features three generously sized bedrooms, including a full main bathroom. The fully finished basement adds versatile living space with an extra bedroom, and a 3pc bath. New hardwood stairs (2025) leading to the basement complete the home's fully carpet-free interior. A separate storage room provides convenience of storing seldom used belongings. Enjoy a private, fully fenced backyard featuring a newly painted (Sep 2026) fence. Other notable updates include a new roof (2022), front porch interlocking (2022), and an owned hot water tank. Situated in a family-friendly neighborhood, this home is just steps from parks (with splash pad), schools, shopping, and public transit with quick Highway 410 access. Move-in ready, don't miss out on this incredible opportunity - schedule your viewing today!
Price history
- Listed$669,900
Location
81 Shady Pine Circle, Brampton
Schools & transit
School locations and boards shown from open data. We do not publish rankings; any future scores will be sourced, dated and shown factually.
Nearby schools
- Larkspur Public SchoolPeel DSB · Elementary · 671 m in a straight lineBoundary data unavailable for this board — we don't guess catchment lines.
- Fernforest Public SchoolPeel DSB · Elementary · 713 m in a straight lineBoundary data unavailable for this board — we don't guess catchment lines.
- Springdale Public SchoolPeel DSB · Elementary · 733 m in a straight lineBoundary data unavailable for this board — we don't guess catchment lines.
Nearby transit
Lines nearby: 15, 23, 207
- Sandalwood Pky E at Bramalea RdBrampton Transit · 57 m in a straight line · about 1 min walk (estimate) · 23
- Sandalwood Pkwy w/of Bramalea RdBrampton Transit · 59 m in a straight line · about 1 min walk (estimate) · 23
- Bramalea Rd s/of Sandalwood PkyBrampton Transit · 95 m in a straight line · about 1 min walk (estimate) · 15, 207
Estimated commute
- Downtown Mississauga (Square One)~79 minestimate
- Toronto Pearson Airport~56 minestimate
How is the commute estimated?
Estimate only. A coarse model from straight-line distance and an average transit speed — not a live routed trip. Actual times vary with schedules, transfers and traffic.
Sources
- Contains information licensed under the Open Government Licence – Ontario. Source: Ontario Ministry of Education.
- Transit data © City of Brampton (Brampton Transit), licensed under Creative Commons Attribution (CC BY).
MLS® #W14143196
Last updated Nov 3, 2026
MLS®, Multiple Listing Service®, and the associated logos are owned by The Canadian Real Estate Association (CREA)/the applicable board and identify the quality of services provided by real estate professionals who are members.
Listing data is provided under licence by the Toronto Regional Real Estate Board and is deemed reliable but not guaranteed accurate.