51 Courtleigh Square
Heart Lake East · Brampton, ON L6Z 1J2
Listing brokerage: ONE PERCENT REALTY LTD.
Asking price
$679,999
Key facts
- TownhouseProperty type
- 3Bedrooms
- 3Bathrooms
- 4 spacesParking
- 1,300 sq ftLiving space
- 20.5 ftLot frontage
- Nov 3, 2026Listed
- 6 daysOn market
- W14142282MLS® number
About this home
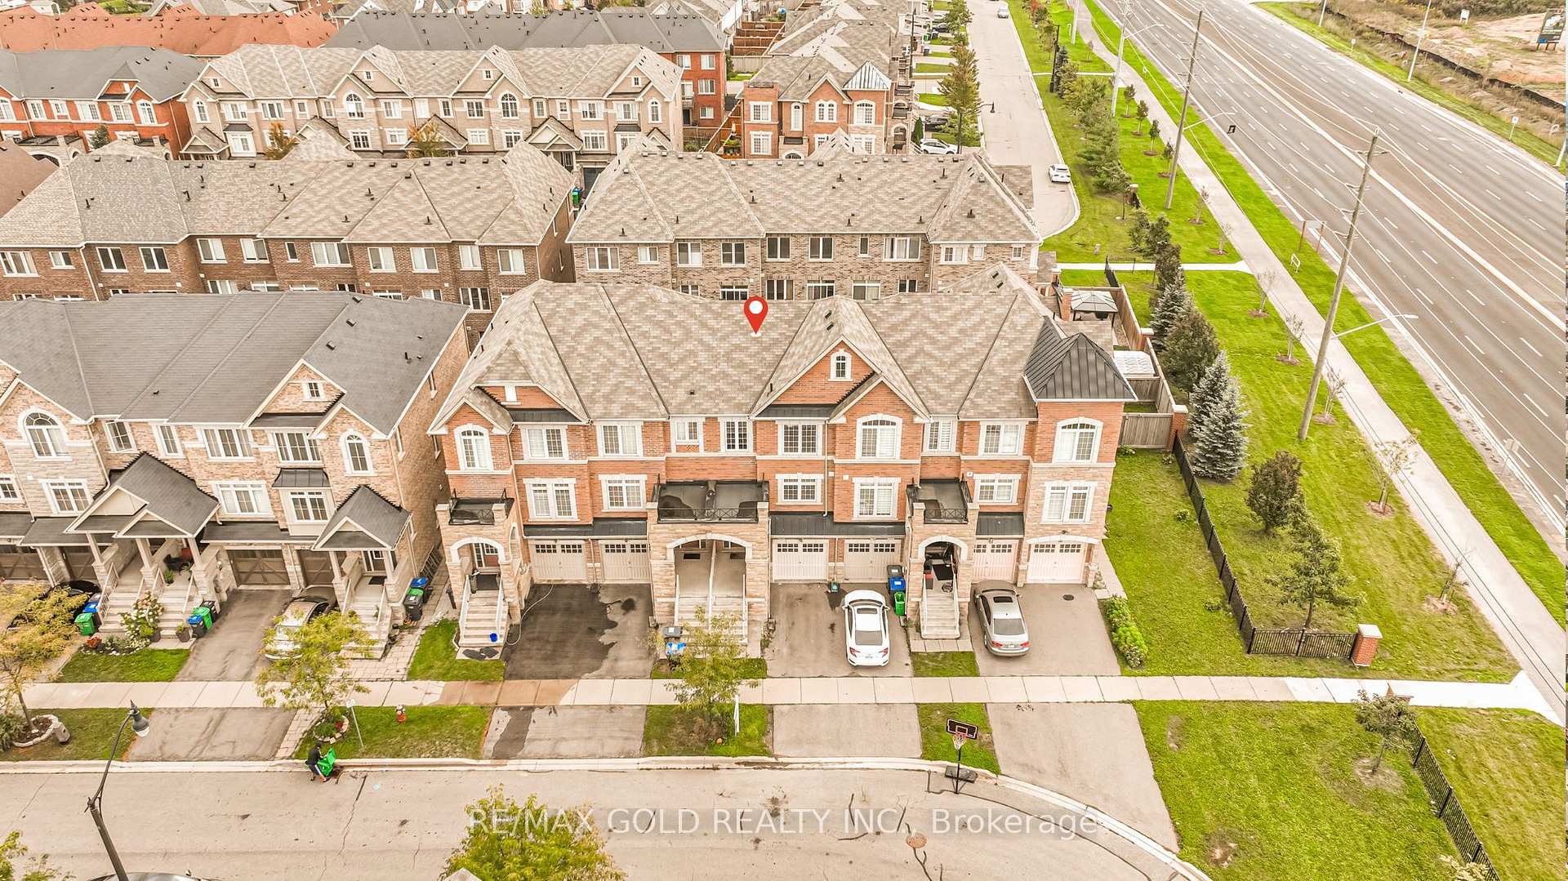
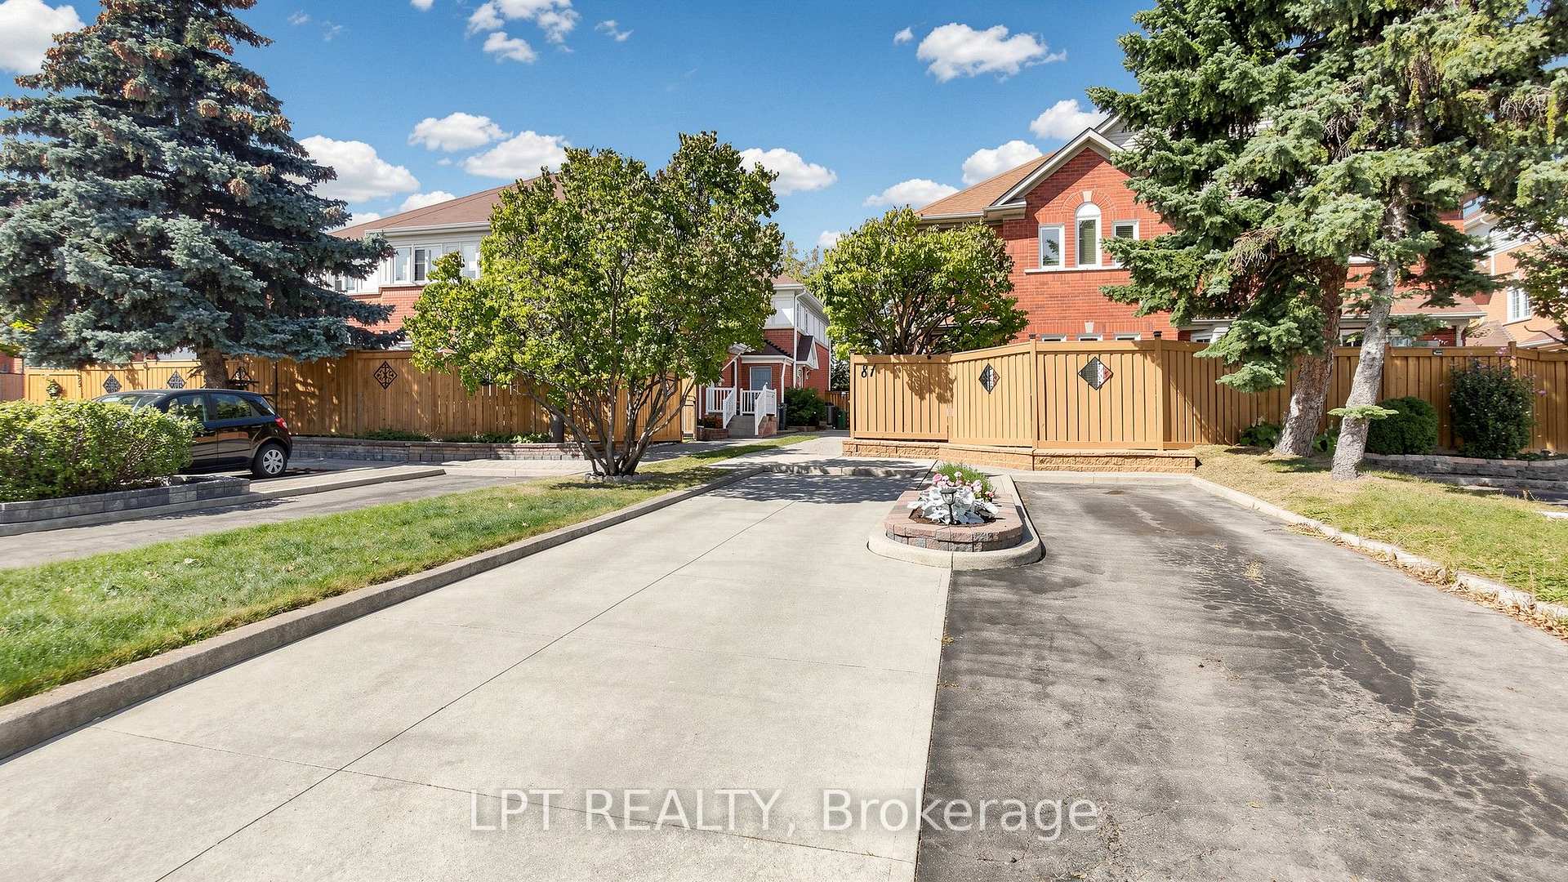
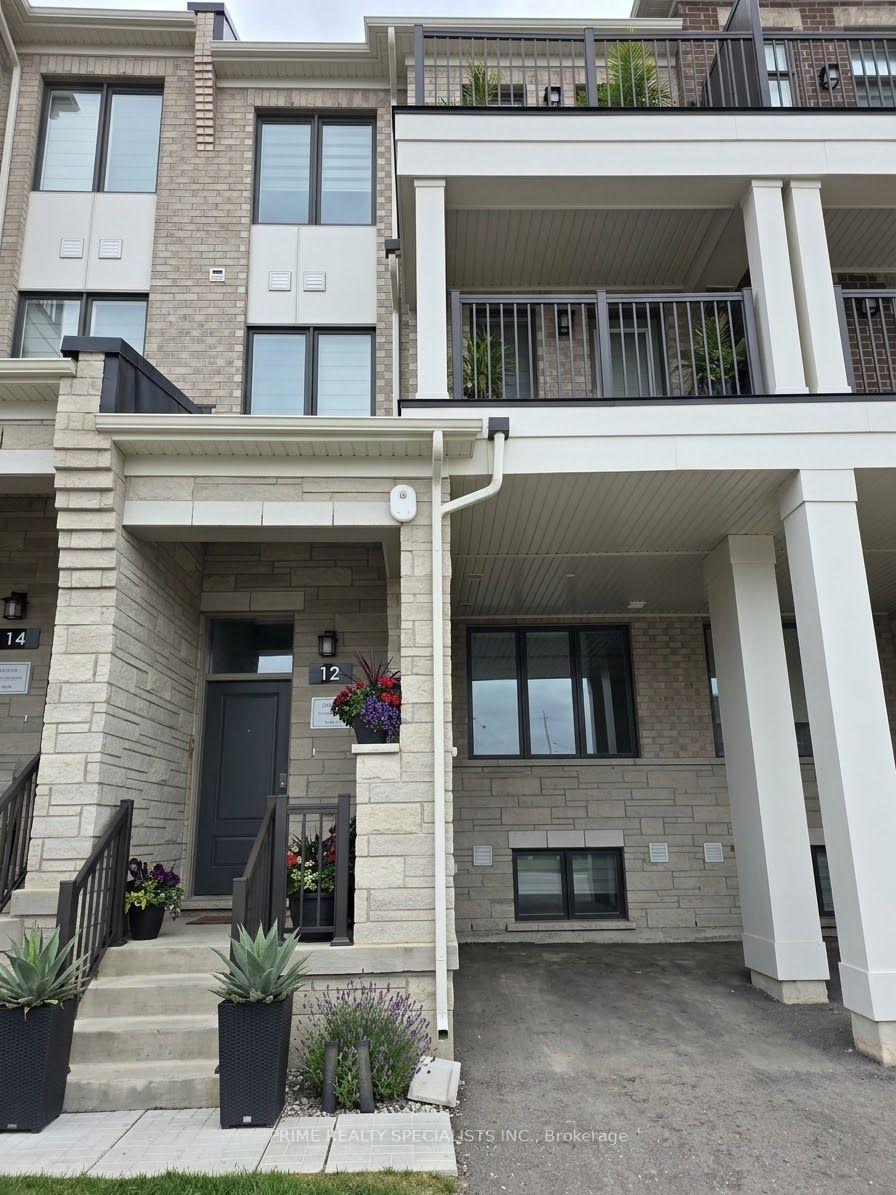
Welcome to this desirable Heart Lake East townhome, proudly maintained and thoughtfully updated by its original owner! This inviting home offers 3 spacious bedrooms, 3 renovated bathrooms, and a functional layout designed for everyday living. The foyer welcomes you with a staircase leading to the warm living and dining areas, complete with beautiful hardwood floors and California shutters. The bright, updated kitchen offers direct access to the deck, perfect for outdoor dining and entertaining. Upstairs, you'll find 3 generously sized bedrooms and a renovated 3-piece bathroom. The finished lower level provides additional living space, a 3-piece bathroom, and a separate walkout, offering excellent flexibility for a guest suite or multi-generational living. The garage features a dedicated workshop area, ideal for hobbies, projects, or additional storage. Outside, enjoy a fully fenced backyard with a garden shed and plenty of space to relax, entertain, or garden. A long driveway provides ample parking for multiple vehicles. Ideally situated in a sought-after, family-friendly neighbourhood, this home is just minutes from parks, schools, public transit, recreation facilities, conservation area, shopping, and major highways. A wonderful opportunity to enjoy a well-cared-for home in an established community with so much to offer!
Price history
- Listed$679,999
Location
51 Courtleigh Square, Brampton
Schools & transit
School locations and boards shown from open data. We do not publish rankings; any future scores will be sourced, dated and shown factually.
Nearby schools
- Terry Fox Public SchoolPeel DSB · Elementary · 388 m in a straight lineBoundary data unavailable for this board — we don't guess catchment lines.
- St Leonard SchoolDufferin-Peel CDSB · Elementary · 523 m in a straight lineBoundary data unavailable for this board — we don't guess catchment lines.
- Robert H Lagerquist Senior Public SchoolPeel DSB · Elementary · 672 m in a straight lineBoundary data unavailable for this board — we don't guess catchment lines.
Nearby transit
Lines nearby: 7, 23
- Kennedy Rd N n/of Piedmont DrBrampton Transit · 113 m in a straight line · about 1 min walk (estimate) · 7
- N Kennedy Rd at Sandalwood PkyBrampton Transit · 115 m in a straight line · about 1 min walk (estimate) · 7
- Sandalwood Pky E at Kennedy Rd NBrampton Transit · 153 m in a straight line · about 2 min walk (estimate) · 23
Estimated commute
- Downtown Mississauga (Square One)~76 minestimate
- Toronto Pearson Airport~59 minestimate
How is the commute estimated?
Estimate only. A coarse model from straight-line distance and an average transit speed — not a live routed trip. Actual times vary with schedules, transfers and traffic.
Sources
- Contains information licensed under the Open Government Licence – Ontario. Source: Ontario Ministry of Education.
- Transit data © City of Brampton (Brampton Transit), licensed under Creative Commons Attribution (CC BY).
MLS® #W14142282
Last updated Nov 3, 2026
MLS®, Multiple Listing Service®, and the associated logos are owned by The Canadian Real Estate Association (CREA)/the applicable board and identify the quality of services provided by real estate professionals who are members.
Listing data is provided under licence by the Toronto Regional Real Estate Board and is deemed reliable but not guaranteed accurate.