4020 Parkside Village Drive 7
Creditview · Mississauga, ON L5B 0K2
Listing brokerage: RE/MAX IMPERIAL REALTY INC.
Asking rent
$3,800 /mo
Key facts
- Condo THProperty type
- 3Bedrooms
- 3Bathrooms
- 2 spacesParking
- 1,700 sq ftLiving space
- Nov 3, 2026Listed
- 6 daysOn market
- W14142694MLS® number
About this home
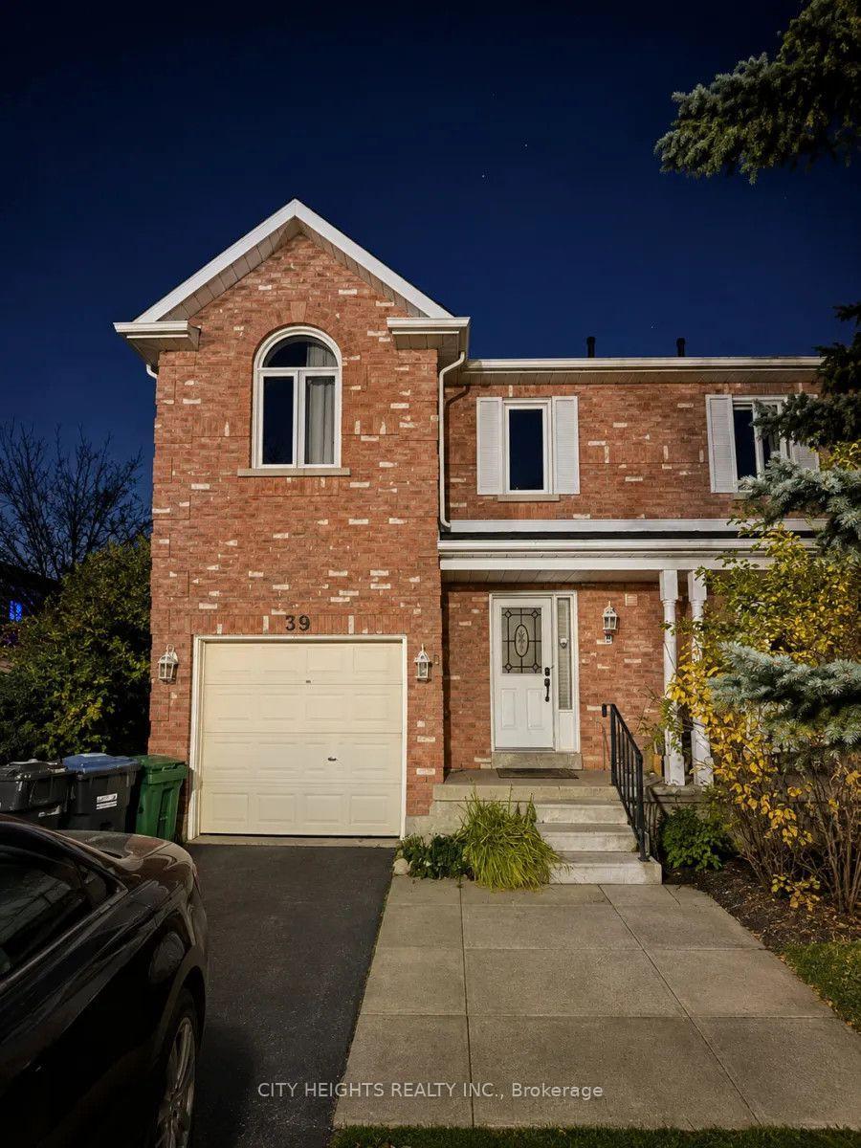
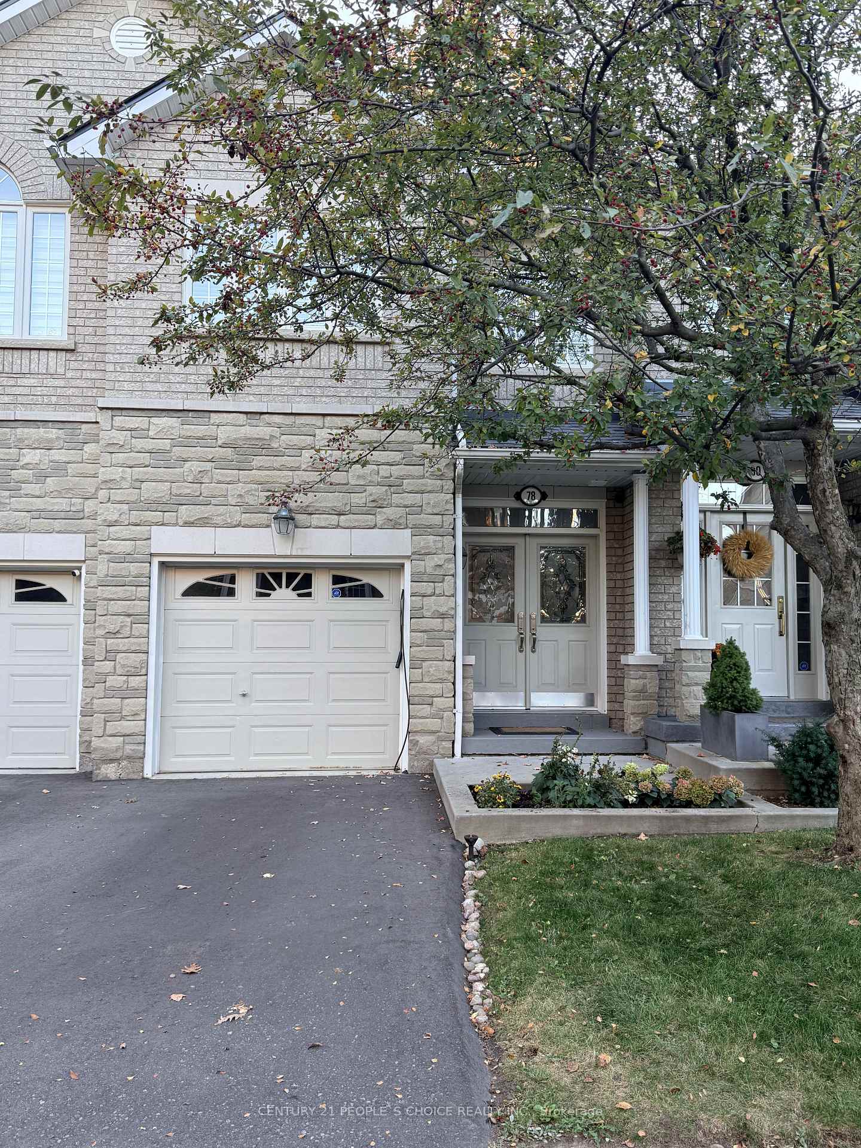
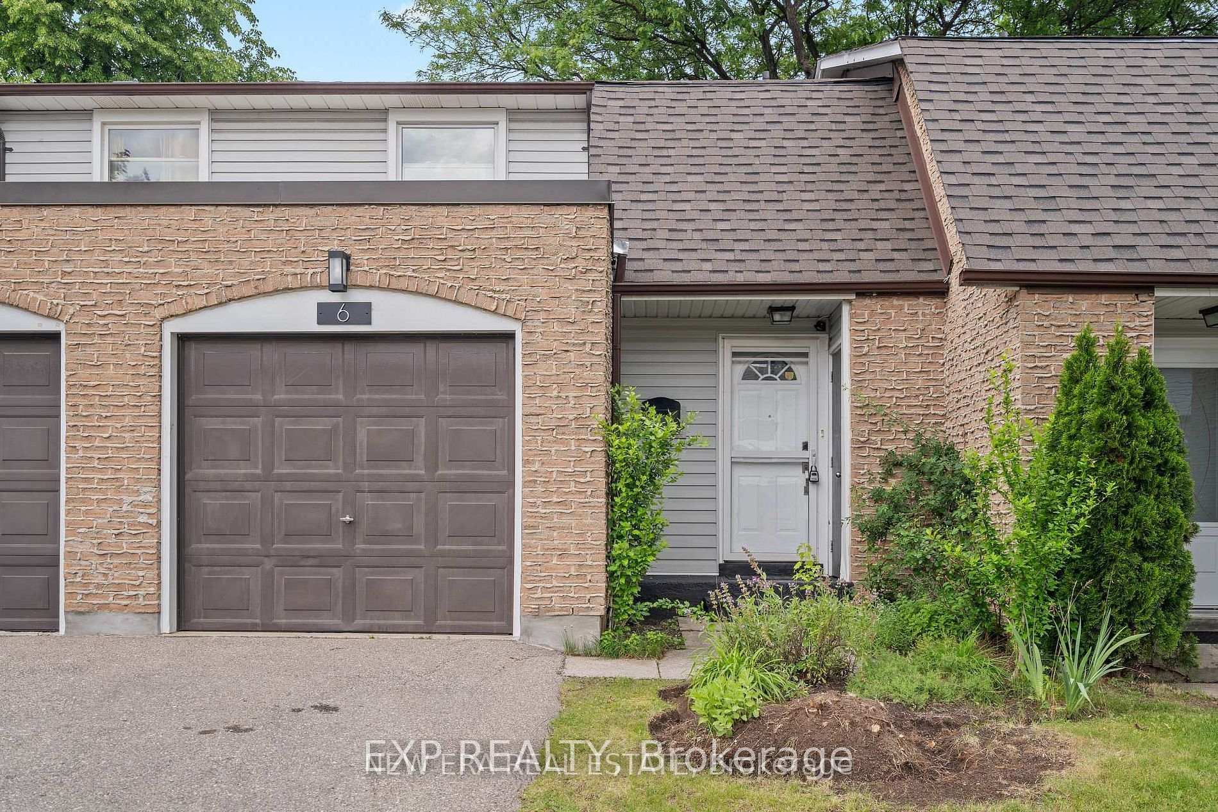
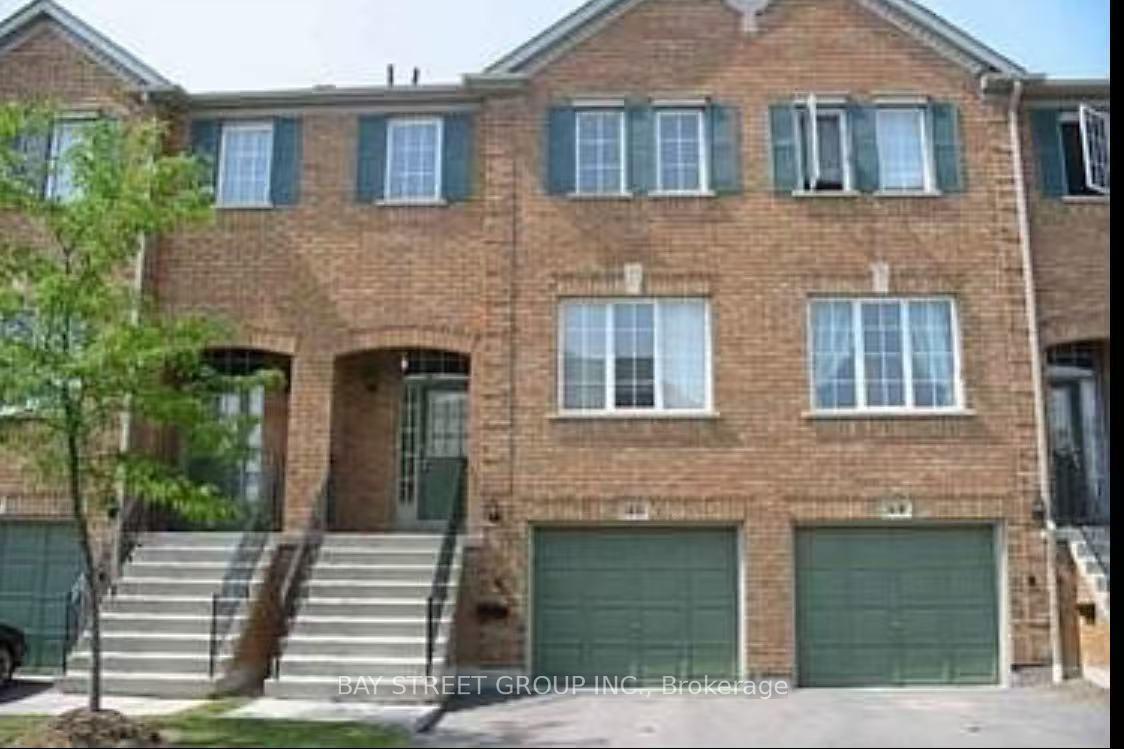
Partially furnished with 2 beds(mattress + bedframe) and 1 desk. Premium Townhome for Lease in Square One! Enjoy 2,186 sq. ft. of total living space, featuring 1,676 sq. ft. of interior luxury plus a 312 sq. ft. private rooftop terrace, 165 sq. ft. patio, and a 33 sq. ft. balcony. Includes 2 side-by-side underground parking spaces and a combined large private locker.This beautifully renovated 3-bedroom, 3-bathroom, 3-storey townhome offers a private, park-facing exposure in Mississauga's most vibrant community. Move-in ready and fully updated (2025/2026), it features fresh paint, new wood flooring on all stairs and bedrooms, smooth main-floor ceilings, modern pot lights, a new Kitchenaid gas cooktop, and a new washing machine.The bright, open-concept main level boasts 9-ft ceilings, oversized windows, spacious living/dining areas, and a modern quartz kitchen with stainless steel appliances. Upstairs, the primary retreat features a spa-inspired ensuite, a private balcony, and a generous walk-in closet. Two additional sun-filled bedrooms offer ample storage.Unwind or entertain on your expansive rooftop terrace with stunning urban views. Boasting a Walk Score of 90, you are steps from Square One Shopping Centre, Celebration Square, Sheridan College, transit (MiWay & GO), and minutes to Highways 403, 401, 407, and 410. A rare luxury leasing opportunity in an unmatched location--move in and enjoy!
Price history
- Listed$3,800
Location
4020 Parkside Village Drive 7, Mississauga
Schools & transit
School locations and boards shown from open data. We do not publish rankings; any future scores will be sourced, dated and shown factually.
Nearby schools
- Corpus Christi SchoolDufferin-Peel CDSB · Elementary · 406 m in a straight lineBoundary data unavailable for this board — we don't guess catchment lines.
- Monarch AcademyPrivate · Elementary · 614 m in a straight lineBoundary data unavailable for this board — we don't guess catchment lines.
- Online SS OntarioPrivate · Secondary · 696 m in a straight lineBoundary data unavailable for this board — we don't guess catchment lines.
Nearby transit
Lines nearby: 26, 28, 126
- Burnhamthorpe Rd At Parkside Village DrMiWay · 96 m in a straight line · about 1 min walk (estimate) · 26
- Confederation Pky At Burnhamthorpe RdMiWay · 192 m in a straight line · about 2 min walk (estimate) · 26, 28, 126
- Burnhamthorpe/ConfederationMiWay · 210 m in a straight line · about 3 min walk (estimate)
Estimated commute
- Downtown Mississauga (Square One)~12 minestimate
- Downtown Toronto (Union Station)~88 minestimate
- Toronto Pearson Airport~45 minestimate
How is the commute estimated?
Estimate only. A coarse model from straight-line distance and an average transit speed — not a live routed trip. Actual times vary with schedules, transfers and traffic.
Sources
- Contains information licensed under the Open Government Licence – Ontario. Source: Ontario Ministry of Education.
- Contains data made available by the City of Mississauga under its open data Terms of Use.
- Adapted from Statistics Canada, National Address Register, 2024-05-11. This does not constitute an endorsement by Statistics Canada of this product.
MLS® #W14142694
Last updated Nov 4, 2026
MLS®, Multiple Listing Service®, and the associated logos are owned by The Canadian Real Estate Association (CREA)/the applicable board and identify the quality of services provided by real estate professionals who are members.
Listing data is provided under licence by the Toronto Regional Real Estate Board and is deemed reliable but not guaranteed accurate.