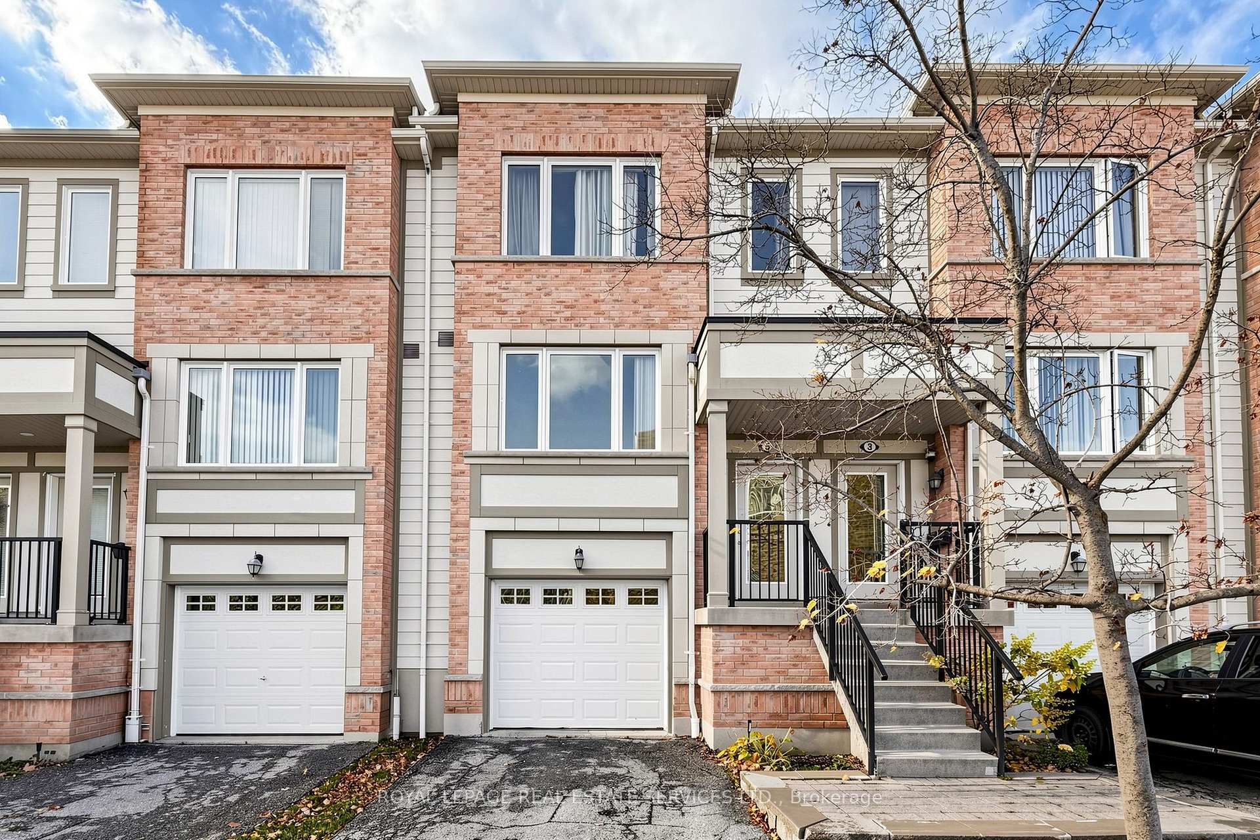
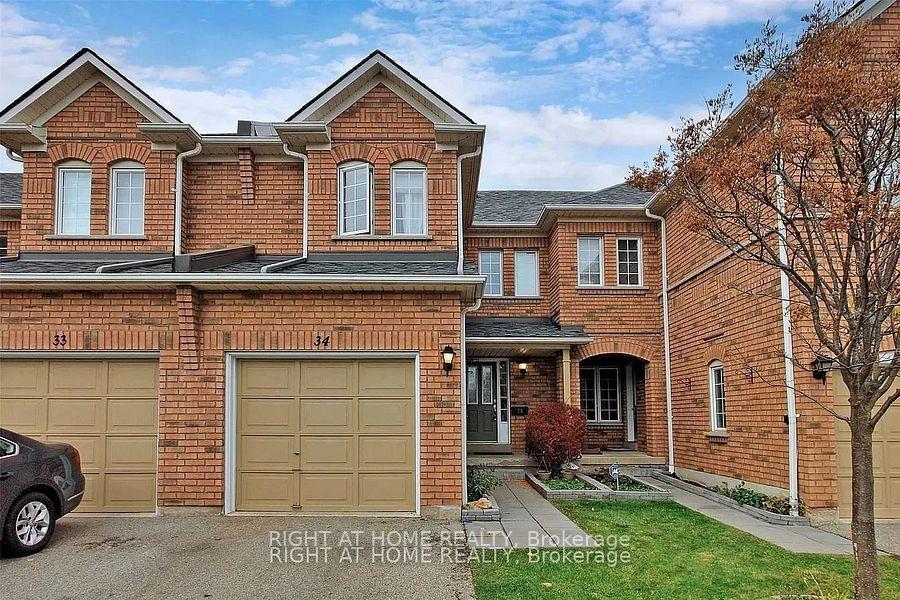
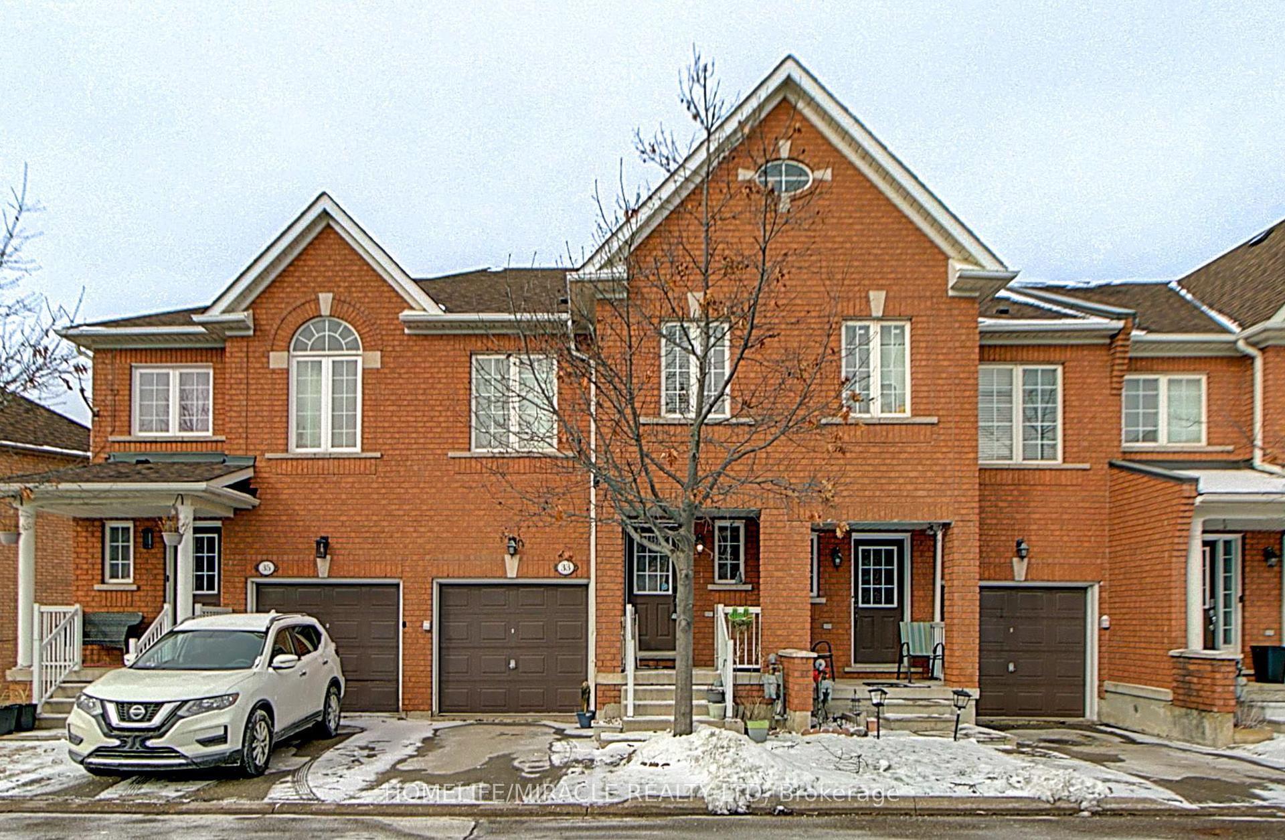
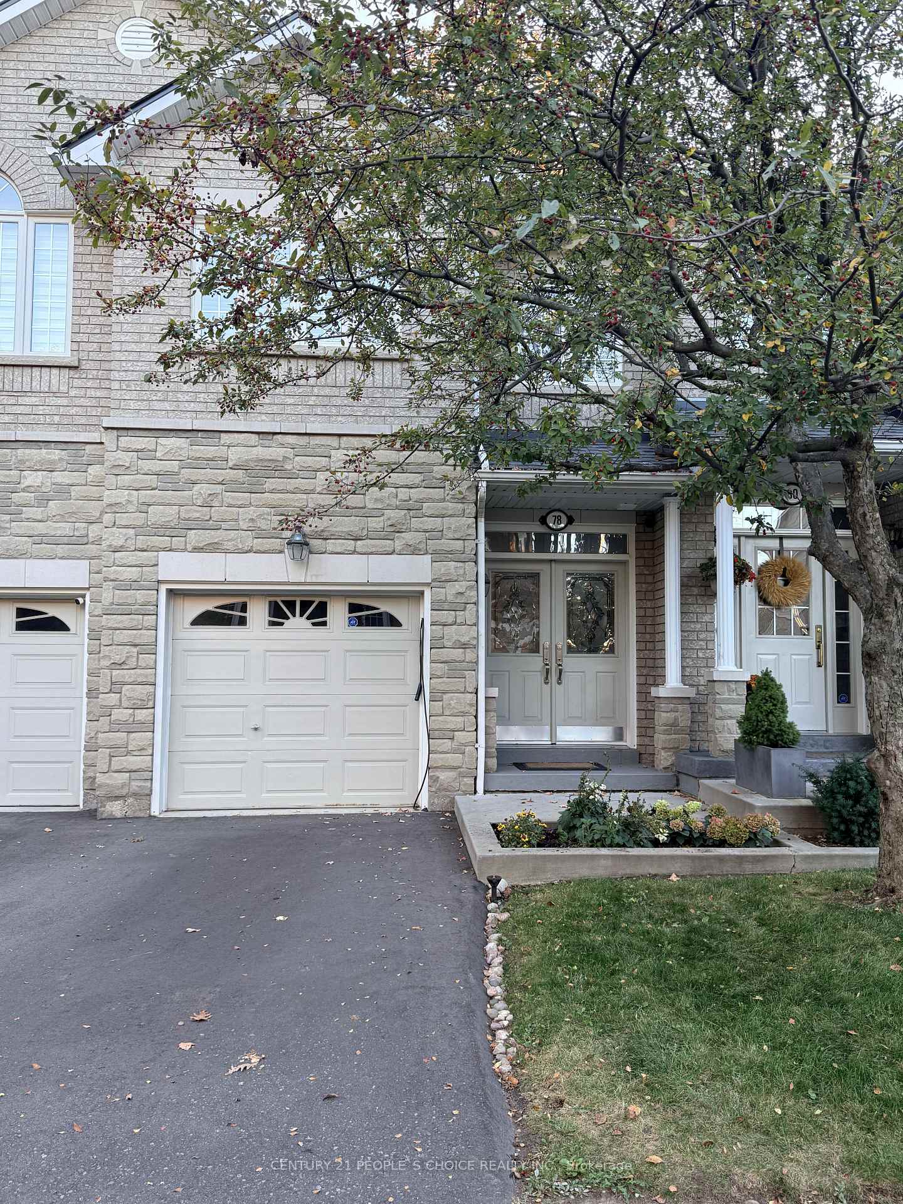
5530 Glen Erin Drive 48
Central Erin Mills · Mississauga, ON L5M 6E8
Listing brokerage: BAY STREET GROUP INC.
Asking rent
$3,450 /mo
Key facts
- Condo THProperty type
- 4Bedrooms
- 4Bathrooms
- 2 spacesParking
- 1,700 sq ftLiving space
- Oct 30, 2026Listed
- 10 daysOn market
- W14132720MLS® number
About this home
Gorgeous Open Concept Townhouse In The Heart Of Central Erin Mills! In The Best School Zone Of John Fraser, St. A Gonzaga & Thomas Middle School. Hardwood Fl On Main Fl Living/Dining/Family Rm, Open Concept Kitchen W/Walk Out To The Deck From Separate Breakfast Area. Fully Finished Bsmt W/Powder Rm & W/O To Patio, Garage Access, Steps To Longo's And Plaza, Walking Distance To Streetville Go Station/Library/Rec Center/Erin Mills Town Center. Close To Hospital/Hwy 403. Minutes Driving To Loblaws/Freshco/Wal-Mart/Chinese Super Market Nations/Sobeys.
Price history
- Listed$3,450
Location
5530 Glen Erin Drive 48, Mississauga
Schools & transit
School locations and boards shown from open data. We do not publish rankings; any future scores will be sourced, dated and shown factually.
Nearby schools
- Thomas Street Middle SchoolPeel DSB · Elementary · 353 m in a straight lineBoundary data unavailable for this board — we don't guess catchment lines.
- Middlebury Public SchoolPeel DSB · Elementary · 448 m in a straight lineBoundary data unavailable for this board — we don't guess catchment lines.
- Divine Mercy SchoolDufferin-Peel CDSB · Elementary · 529 m in a straight lineBoundary data unavailable for this board — we don't guess catchment lines.
Nearby transit
Lines nearby: 9, 13, 49
- Glen Erin Dr North Of Burnford TrailMiWay · 144 m in a straight line · about 2 min walk (estimate) · 13
- Glen Erin Dr South Of Thomas StMiWay · 152 m in a straight line · about 2 min walk (estimate) · 13
- Thomas St At Glen Erin DrMiWay · 175 m in a straight line · about 2 min walk (estimate) · 9, 13, 49
Estimated commute
- Downtown Mississauga (Square One)~35 minestimate
- Downtown Toronto (Union Station)~112 minestimate
- Toronto Pearson Airport~62 minestimate
How is the commute estimated?
Estimate only. A coarse model from straight-line distance and an average transit speed — not a live routed trip. Actual times vary with schedules, transfers and traffic.
Sources
- Contains information licensed under the Open Government Licence – Ontario. Source: Ontario Ministry of Education.
- Contains data made available by the City of Mississauga under its open data Terms of Use.
MLS® #W14132720
Last updated Oct 30, 2026
MLS®, Multiple Listing Service®, and the associated logos are owned by The Canadian Real Estate Association (CREA)/the applicable board and identify the quality of services provided by real estate professionals who are members.
Listing data is provided under licence by the Toronto Regional Real Estate Board and is deemed reliable but not guaranteed accurate.