1352 Nocturne Court
Lorne Park · Mississauga, ON L5H 2L8
Listing brokerage: ROYAL LEPAGE REAL ESTATE SERVICES PHINNEY REAL ESTATE
Asking price
$5,999,999
Key facts
- DetachedProperty type
- 6Bedrooms
- 5Bathrooms
- 10 spacesParking
- 4,250 sq ftLiving space
- 91.25 ftLot frontage
- Nov 2, 2026Listed
- 7 daysOn market
- W14140578MLS® number
About this home
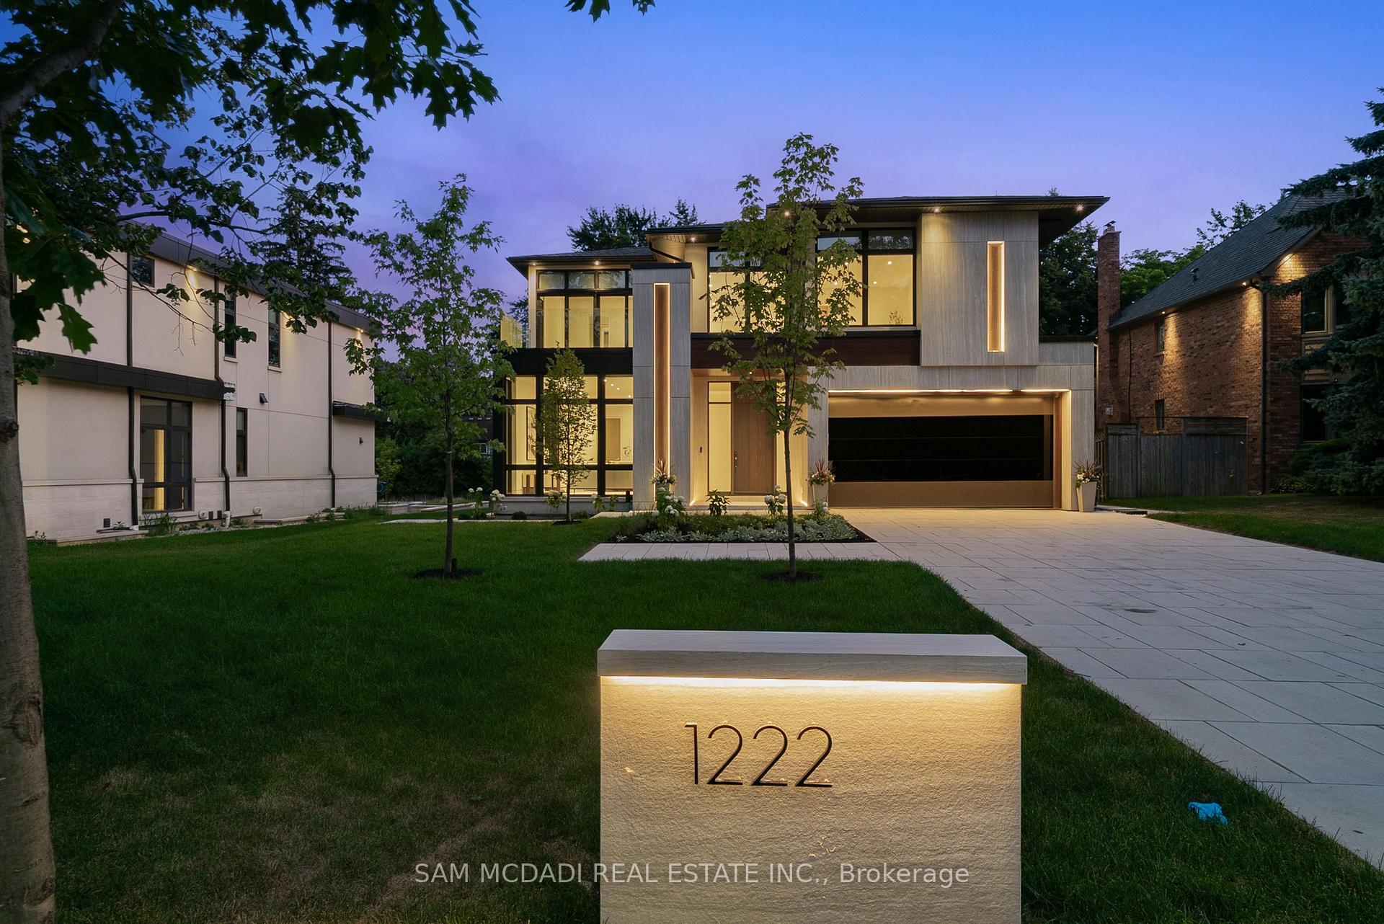
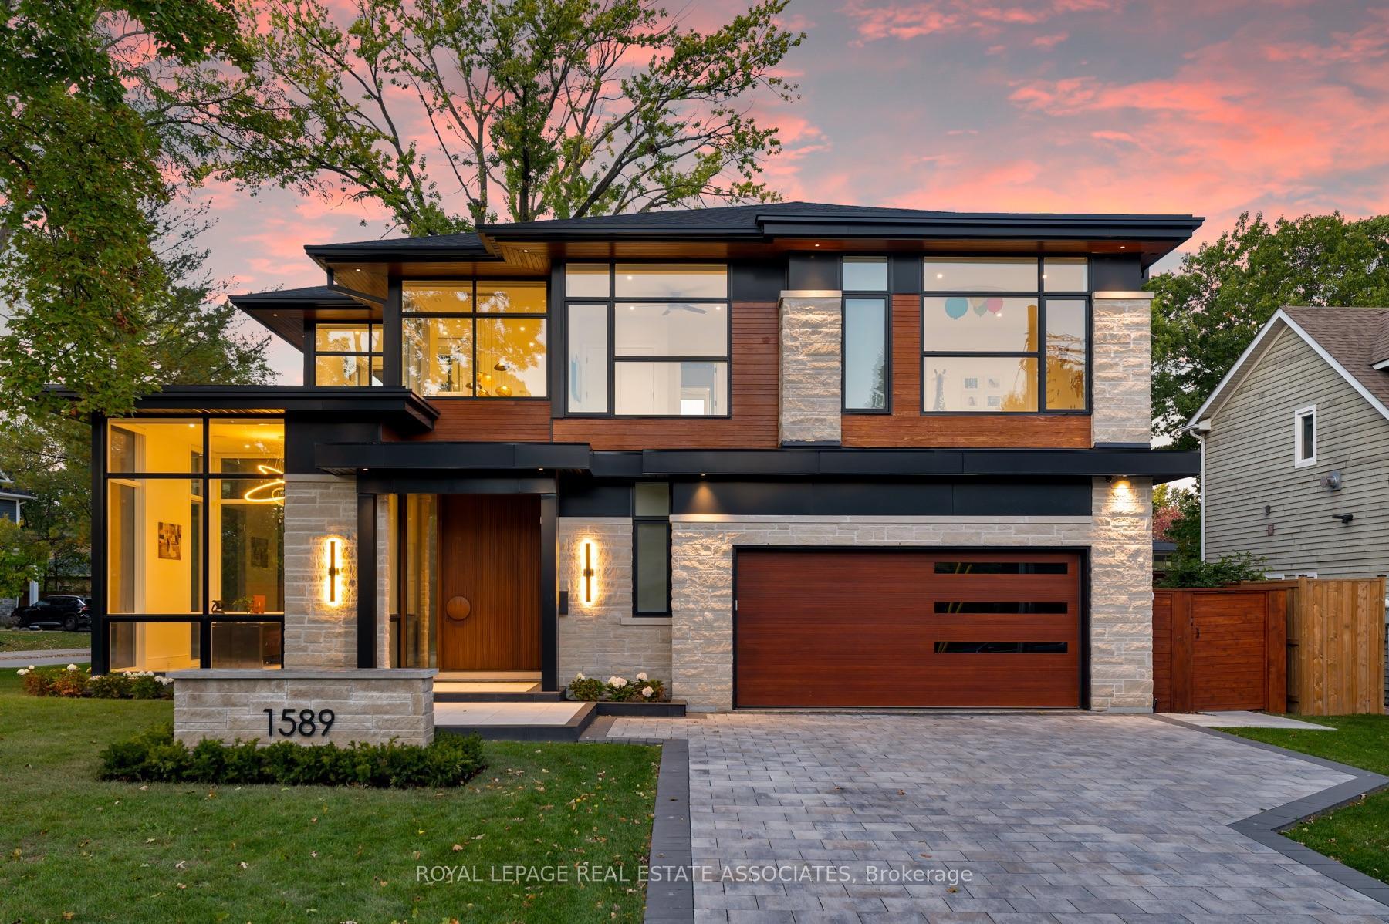
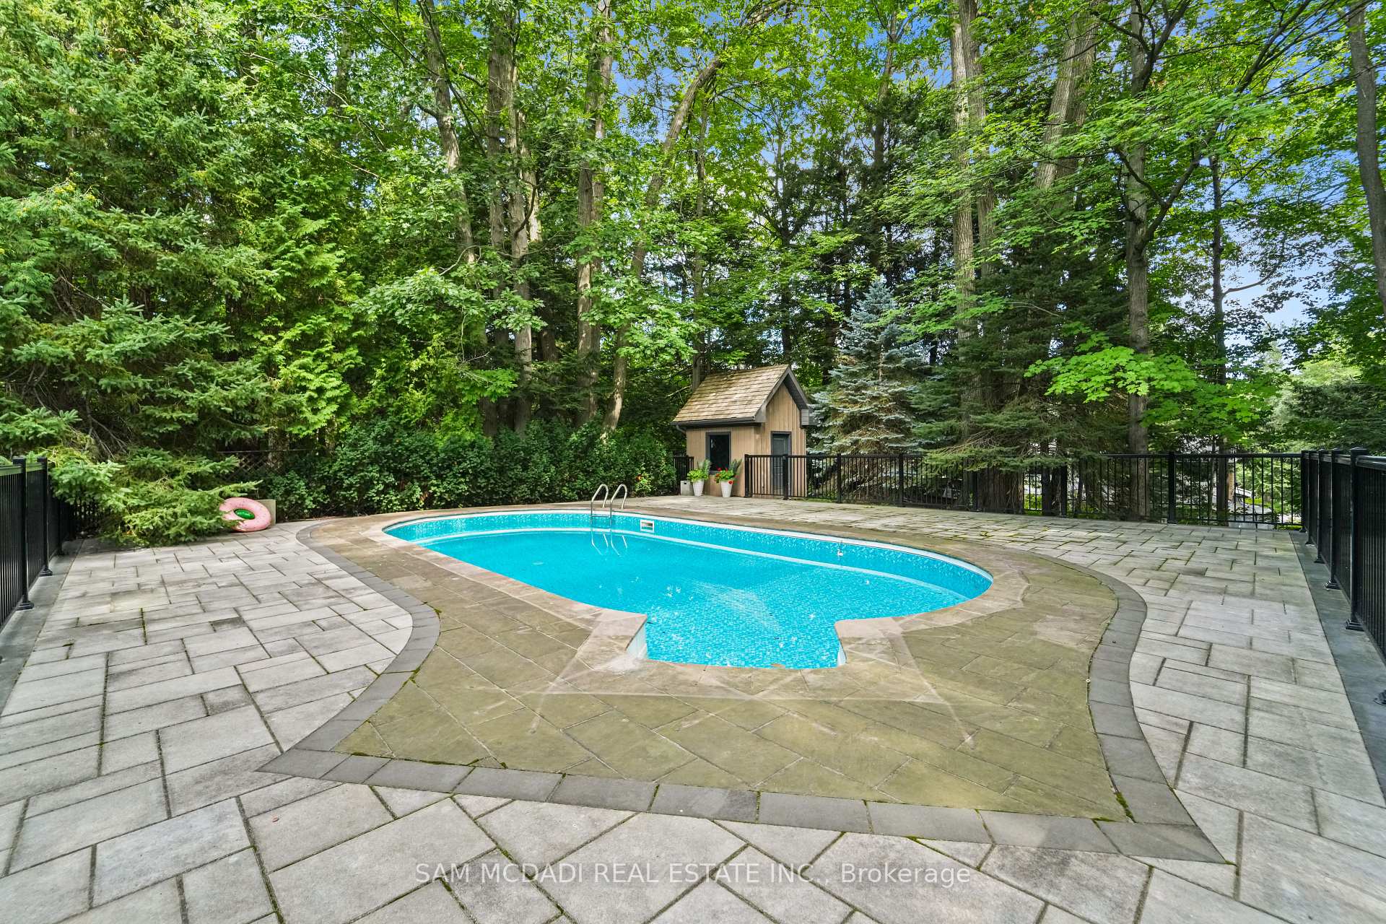
An extraordinary opportunity to create your dream home in partnership with the builder, without starting from the ground up! Build upon an existing architectural masterpiece and take an active role in completing a truly personalized luxury residence. This striking 2-storey plus clerestory home features a distinctive ship's anchor-inspired footprint, dramatic rooflines, expansive glass and exceptional contemporary design. Envisioned with 5+1 bedrooms and 5+ bathrooms, the residence offers impressive spaces for family living and entertaining. What makes this opportunity exceptional is the ability to work directly with the builder throughout the completion process, transforming an inspired architectural vision into a home that is uniquely yours. Rather than purchasing a finished home with predetermined selections, buyers can collaborate with the builder to customize interior spaces, choose premium materials, cabinetry, flooring, fixtures and finishes, and influence the final design to suit their lifestyle. The builder will work with the purchaser to establish a detailed cost-to-complete budget based on their chosen specifications, creating a clear path from concept to completion. Proposed highlights include soaring 10-foot ceilings, a light-filled clerestory, a spectacular primary retreat with private terrace and walk-in dressing room, and luxurious guest accommodations. A three-car garage with electric vehicle charging provisions, outdoor kitchen, and lower-level family room with heated floors further enhance the possibilities. Spa-inspired bathrooms and seamless indoor-outdoor living complete the vision. This is your chance to become part of the creative process, working alongside the builder to shape every finishing detail and bring your custom home to life. An exceptional opportunity to combine architectural distinction, personal expression and professional building expertise.
Price history
- Listed$5,999,999
Location
1352 Nocturne Court, Mississauga
Schools & transit
School locations and boards shown from open data. We do not publish rankings; any future scores will be sourced, dated and shown factually.
Nearby schools
- St Luke Catholic Elementary SchoolDufferin-Peel CDSB · Elementary · 592 m in a straight lineBoundary data unavailable for this board — we don't guess catchment lines.
- Kenollie Public SchoolPeel DSB · Elementary · 681 m in a straight lineBoundary data unavailable for this board — we don't guess catchment lines.
- Riverside Public SchoolPeel DSB · Elementary · 1.0 km in a straight lineBoundary data unavailable for this board — we don't guess catchment lines.
Nearby transit
Lines nearby: 14
- Indian Rd/Mississauga RdMiWay · 129 m in a straight line · about 2 min walk (estimate)
- Indian Rd At Kane RdMiWay · 137 m in a straight line · about 2 min walk (estimate) · 14
- Mississauga Rd South Of Indian RdMiWay · 403 m in a straight line · about 5 min walk (estimate) · 14
Estimated commute
- Downtown Mississauga (Square One)~28 minestimate
- Downtown Toronto (Union Station)~81 minestimate
- Toronto Pearson Airport~58 minestimate
How is the commute estimated?
Estimate only. A coarse model from straight-line distance and an average transit speed — not a live routed trip. Actual times vary with schedules, transfers and traffic.
Sources
- Contains information licensed under the Open Government Licence – Ontario. Source: Ontario Ministry of Education.
- Contains data made available by the City of Mississauga under its open data Terms of Use.
MLS® #W14140578
Last updated Nov 2, 2026
MLS®, Multiple Listing Service®, and the associated logos are owned by The Canadian Real Estate Association (CREA)/the applicable board and identify the quality of services provided by real estate professionals who are members.
Listing data is provided under licence by the Toronto Regional Real Estate Board and is deemed reliable but not guaranteed accurate.