1589 Glenhill Crescent
Lorne Park · Mississauga, ON L5H 3C4
Listing brokerage: ROYAL LEPAGE REAL ESTATE ASSOCIATES
Asking price
$6,189,800
Key facts
- DetachedProperty type
- 5Bedrooms
- 6Bathrooms
- 8 spacesParking
- 5,000 sq ftLiving space
- 90.04 ftLot frontage
- Oct 13, 2026Listed
- 27 daysOn market
- W14012340MLS® number
About this home
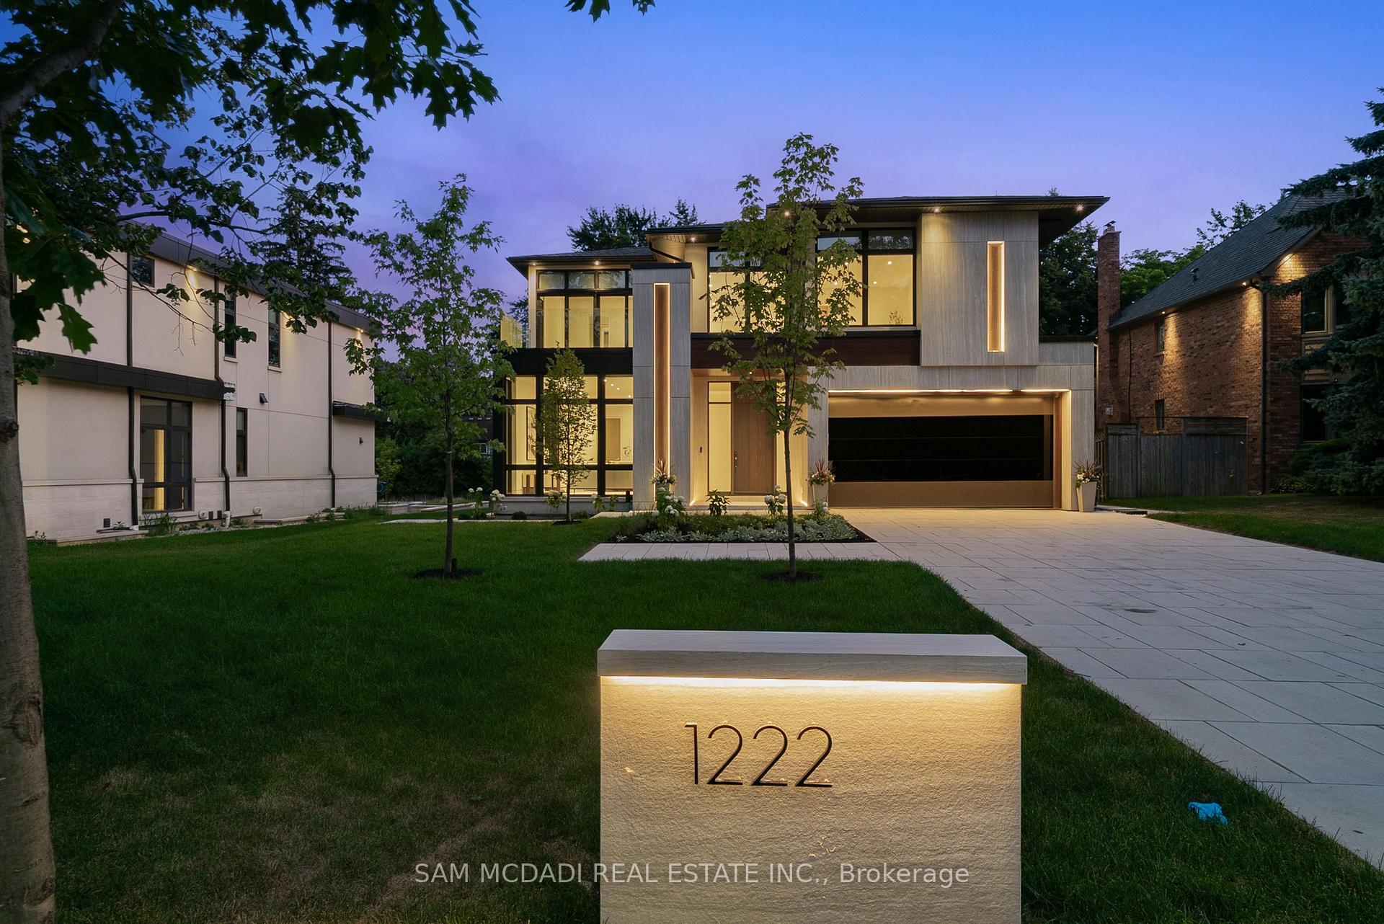
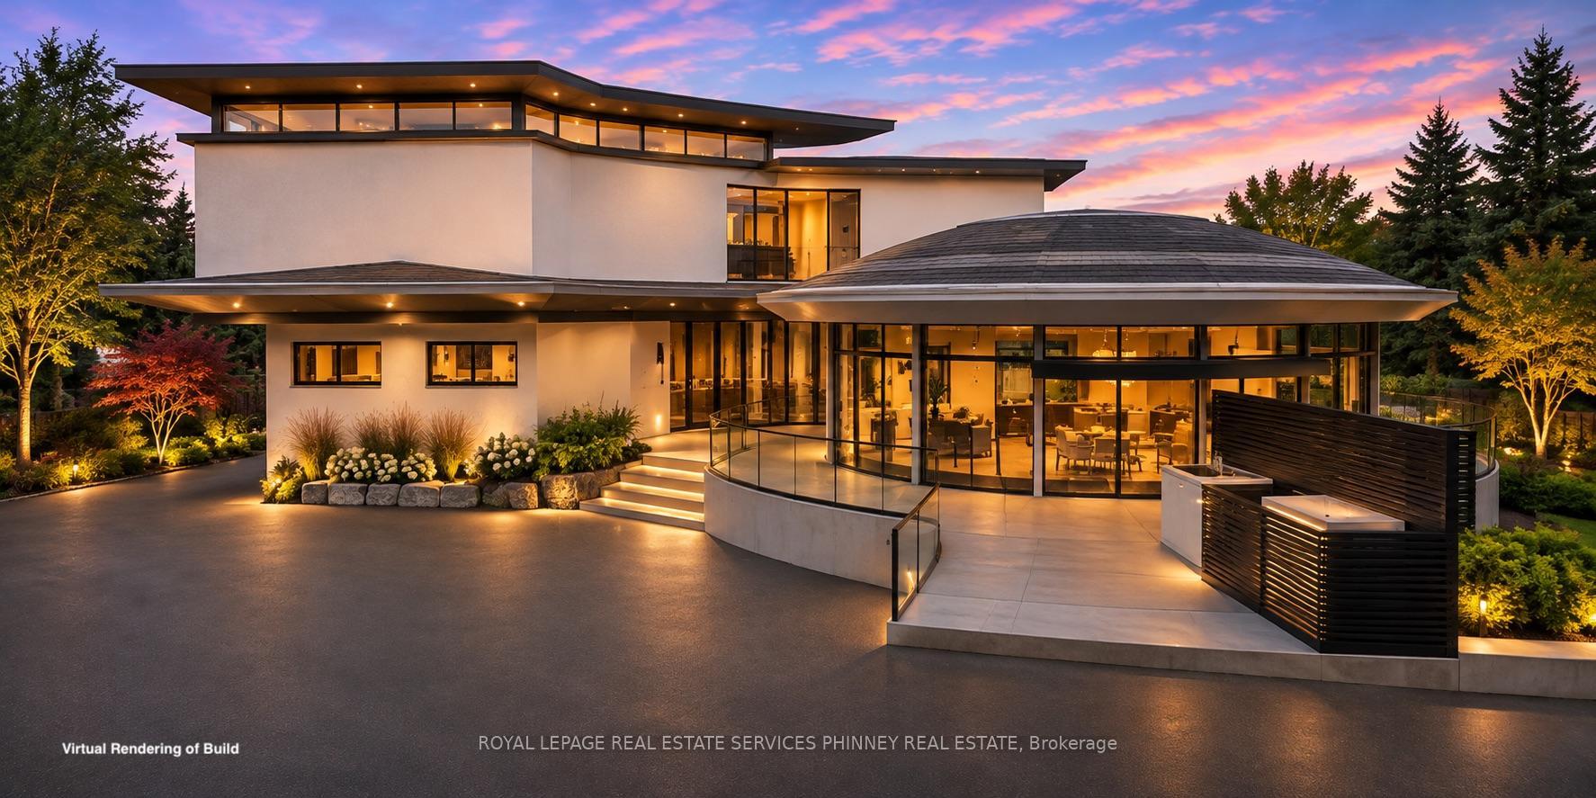
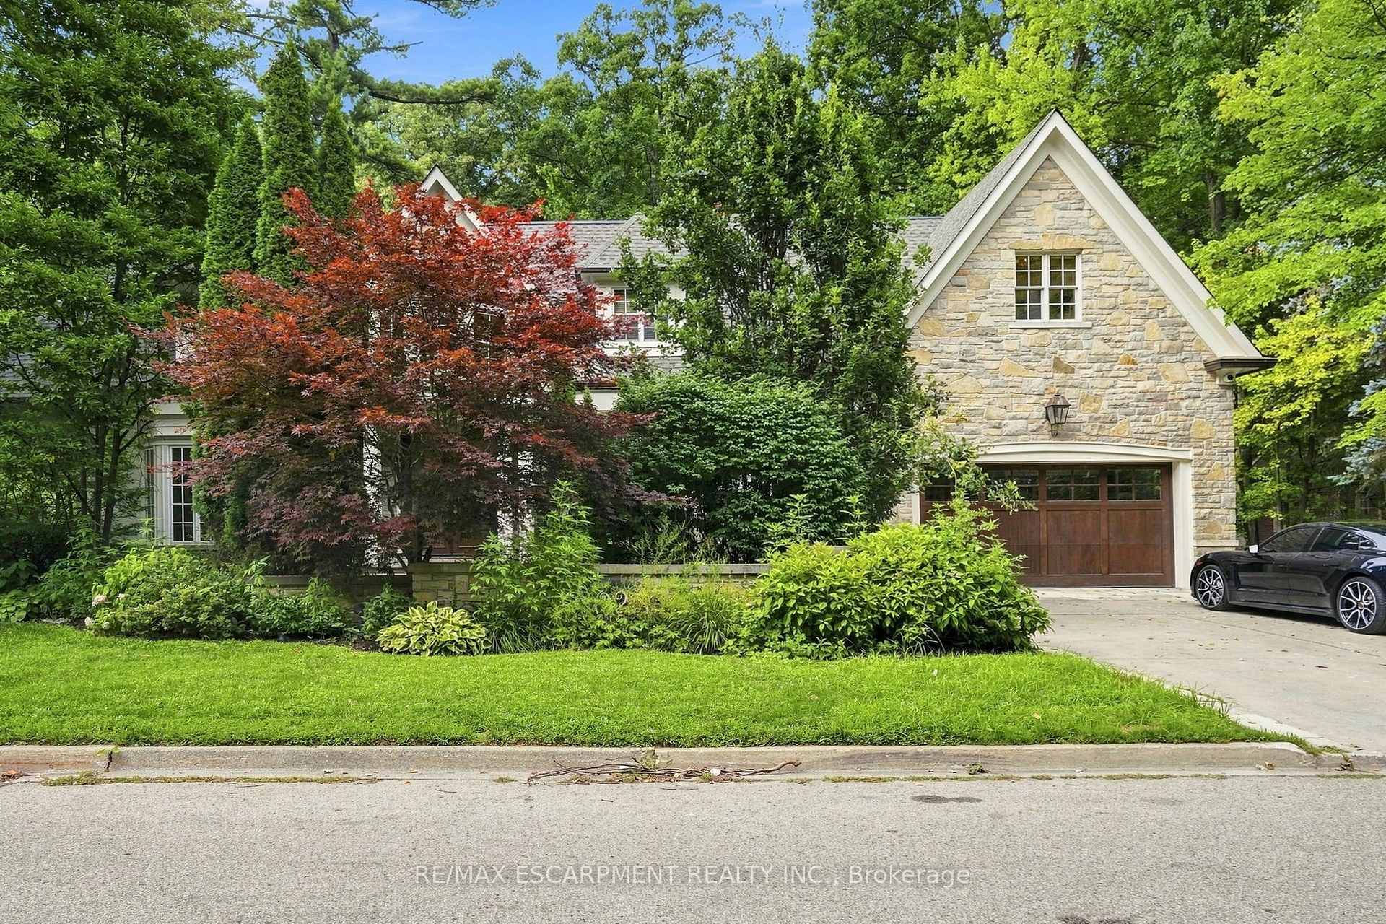
Resort-style State of Mind. Lorne Park Address. Crisp whites, sculptural lines and an exquisite eye for detail. This is contemporary luxury with a personality. Illuminated stairs wrap around a glass elevator, while soaring windows let the architecture shine. Miele, a quartz waterfall island and a striking wine display set the scene for your next dinner party. Upstairs? A boutique dressing room, porcelain ensuite and balcony Jacuzzi make a compelling case for lingering. Downstairs, choose your mood: cinema beneath a star-lit ceiling, a favourite vintage at the bar or a little restoration in the sauna and steam shower. Outside, a heated pool, waterfall and raised spa bring the resort home, with fireside evenings waiting under the covered lounge. Even winter gets the luxury treatment with a heated driveway. Every level is considered. Every reason to stay. Lorne Park has a way of making you never want to leave. Mature trees, established gardens and distinctive homes give the neighbourhood its unmistakable presence, with the waterfront close by adding another layer of luxury to everyday life.
Price history
- Listed$6,189,800
Location
1589 Glenhill Crescent, Mississauga
Schools & transit
School locations and boards shown from open data. We do not publish rankings; any future scores will be sourced, dated and shown factually.
Nearby schools
- White Oaks Montessori SchoolPrivate · Elementary · 201 m in a straight lineBoundary data unavailable for this board — we don't guess catchment lines.
- Lorne Park Public SchoolPeel DSB · Elementary · 469 m in a straight lineBoundary data unavailable for this board — we don't guess catchment lines.
- Oakridge Public SchoolPeel DSB · Elementary · 642 m in a straight lineBoundary data unavailable for this board — we don't guess catchment lines.
Nearby transit
Lines nearby: 14
- Indian Rd At Birchview DrMiWay · 383 m in a straight line · about 5 min walk (estimate) · 14
- Indian Rd At Narva RdMiWay · 410 m in a straight line · about 5 min walk (estimate) · 14
- Indian Rd At Lorne Park RdMiWay · 554 m in a straight line · about 7 min walk (estimate) · 14
Estimated commute
- Downtown Mississauga (Square One)~29 minestimate
- Downtown Toronto (Union Station)~89 minestimate
- Toronto Pearson Airport~62 minestimate
How is the commute estimated?
Estimate only. A coarse model from straight-line distance and an average transit speed — not a live routed trip. Actual times vary with schedules, transfers and traffic.
Sources
- Contains information licensed under the Open Government Licence – Ontario. Source: Ontario Ministry of Education.
- Contains data made available by the City of Mississauga under its open data Terms of Use.
MLS® #W14012340
Last updated Oct 27, 2026
MLS®, Multiple Listing Service®, and the associated logos are owned by The Canadian Real Estate Association (CREA)/the applicable board and identify the quality of services provided by real estate professionals who are members.
Listing data is provided under licence by the Toronto Regional Real Estate Board and is deemed reliable but not guaranteed accurate.