107 Kenwood Drive
Brampton West · Brampton, ON L6X 4P5
Listing brokerage: UPSTATE REALTY INC.
Asking price
$679,900
Key facts
- Condo THProperty type
- 3Bedrooms
- 3Bathrooms
- 2 spacesParking
- 1,300 sq ftLiving space
- Nov 2, 2026Listed
- 8 daysOn market
- W14139880MLS® number
About this home
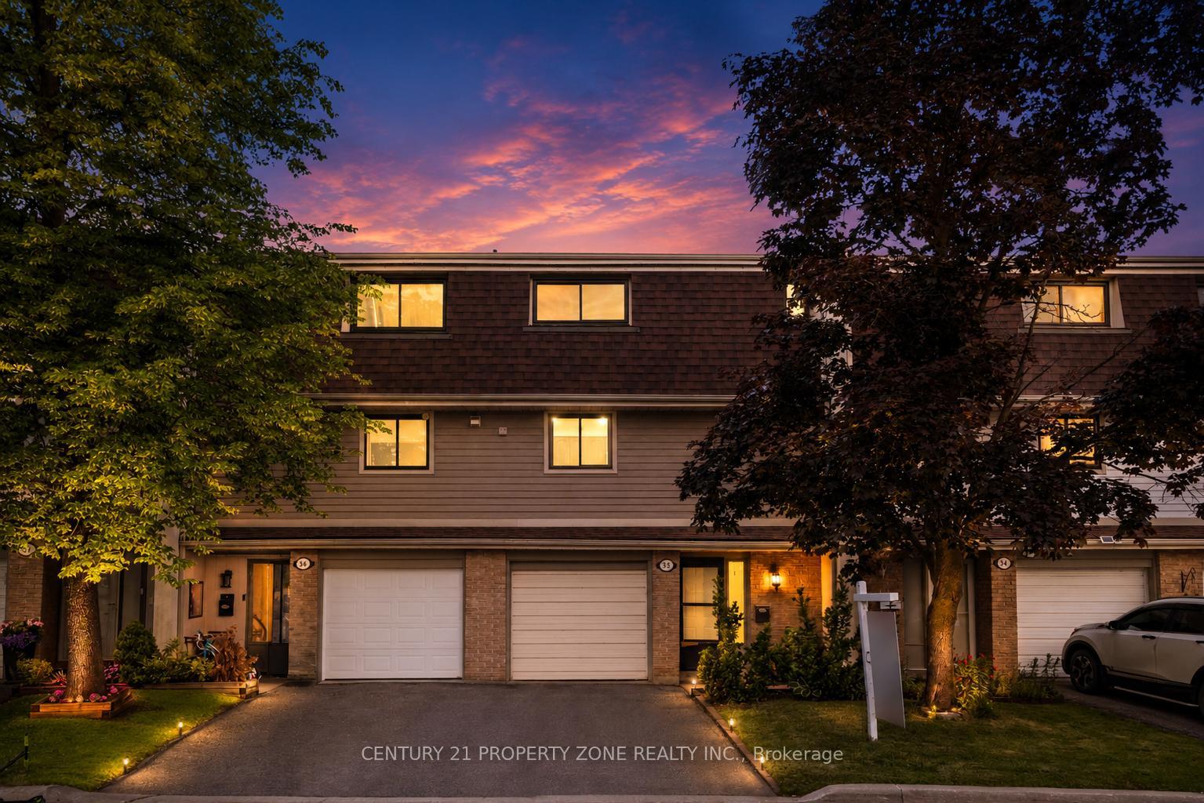
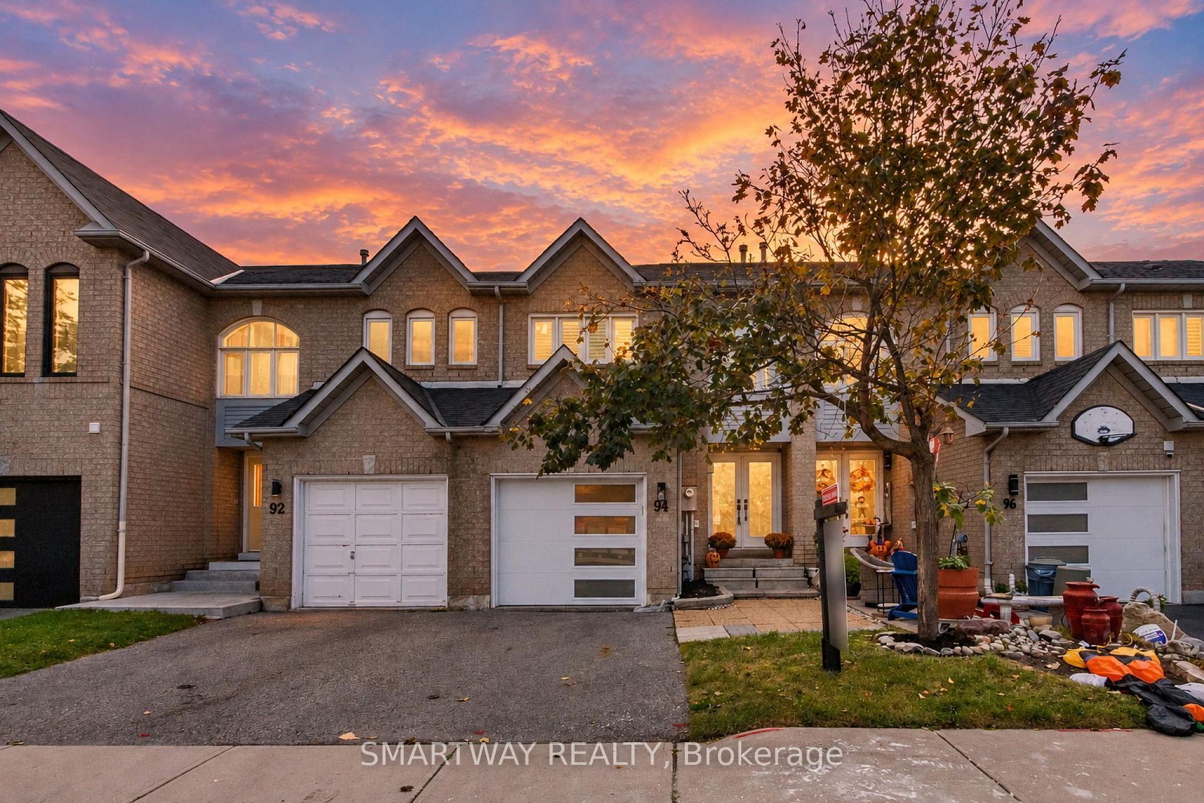
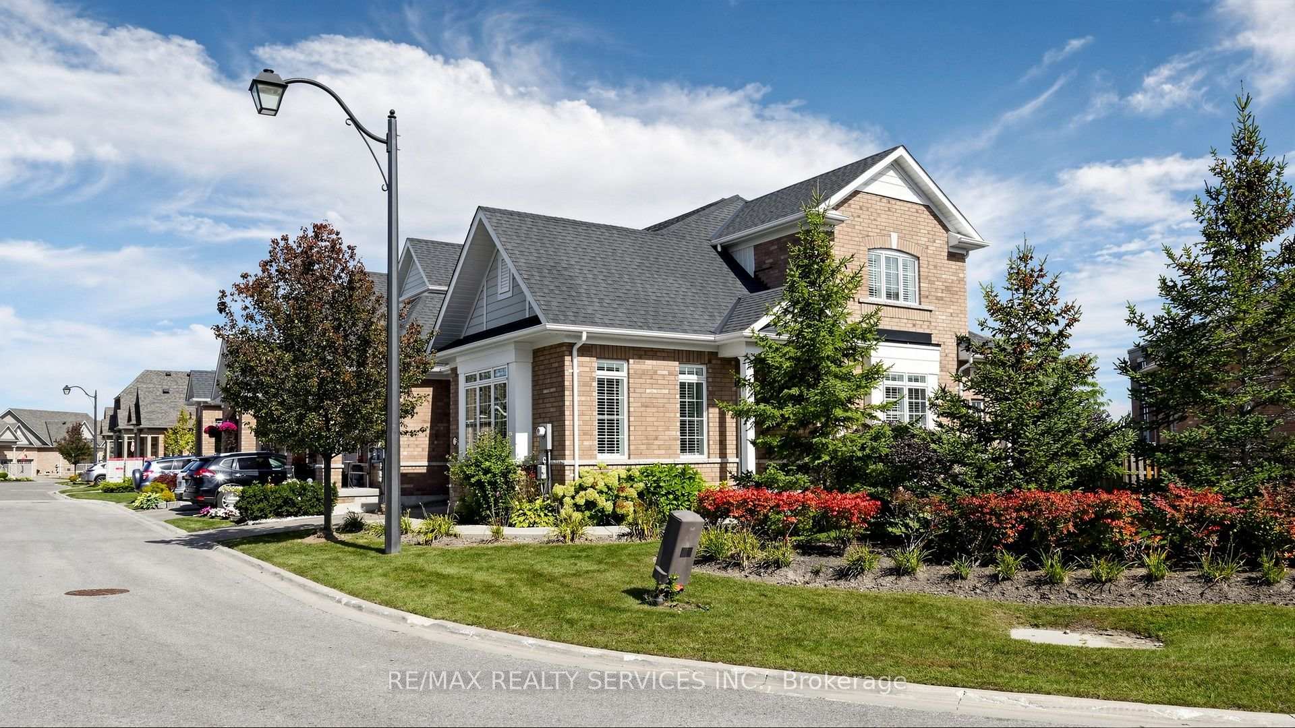
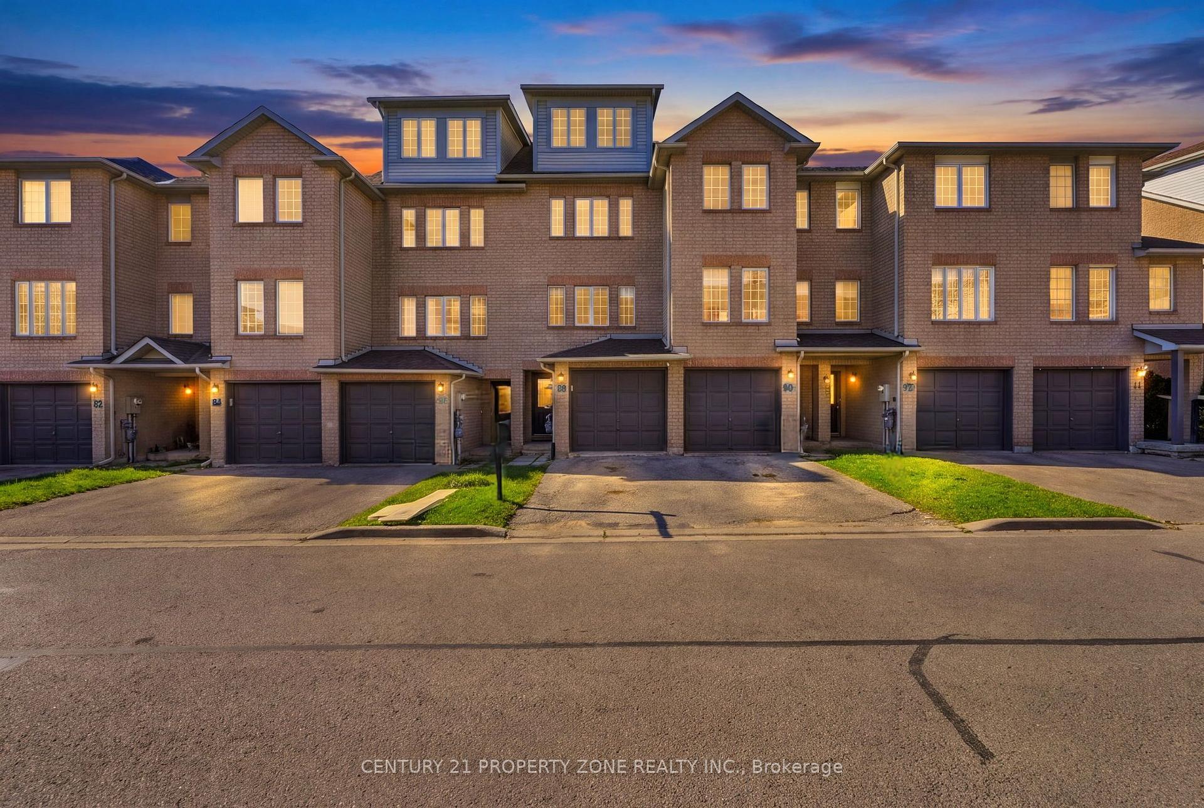
Welcome to 107 Kenwood Drive, Brampton! Beautifully updated, move-in-ready 3-bedroom, 3-bathroom home featuring fresh paint throughout and stunning hardwood flooring on the main level. The renovated kitchen boasts elegant quartz countertops, a matching quartz backsplash, and new kitchen flooring. Enjoy the added appeal of newly updated washroom tiles, adding a fresh, modern touch.This north-facing home features an elegant double-door entrance, creating a welcoming first impression. All three bedrooms are conveniently located on the second floor and feature laminate flooring. Thoughtfully upgraded and beautifully presented, this home offers comfort, style, and functionality for today's family.Ideally located just 7-10 minutes from the GO Station, with convenient access to Highway 410. Close to schools, including St. Edmund Campion Secondary School and St. Maria Goretti Catholic Elementary School, as well as shopping plazas, parks, public transit, and other everyday amenities. An excellent opportunity for families looking for a beautifully updated home in a convenient Brampton neighbourhood!
Price history
- Listed$679,900
Location
107 Kenwood Drive, Brampton
Schools & transit
School locations and boards shown from open data. We do not publish rankings; any future scores will be sourced, dated and shown factually.
Nearby schools
- St Maria Goretti Elementary SchoolDufferin-Peel CDSB · Elementary · 436 m in a straight lineBoundary data unavailable for this board — we don't guess catchment lines.
- Royal Orchard Middle SchoolPeel DSB · Elementary · 718 m in a straight lineBoundary data unavailable for this board — we don't guess catchment lines.
- Montessori Leaders SchoolPrivate · Elementary · 803 m in a straight lineBoundary data unavailable for this board — we don't guess catchment lines.
Nearby transit
Lines nearby: 5, 24, 216
- Bovaird Dr W e/of Royal Orchard DrBrampton Transit · 210 m in a straight line · about 3 min walk (estimate) · 5
- Royal Orchard Dr at Bovaird DrBrampton Transit · 268 m in a straight line · about 3 min walk (estimate) · 24
- Royal Orchard Dr at Richwood Cres (N)Brampton Transit · 295 m in a straight line · about 4 min walk (estimate) · 24, 216
Estimated commute
- Downtown Mississauga (Square One)~68 minestimate
- Toronto Pearson Airport~56 minestimate
How is the commute estimated?
Estimate only. A coarse model from straight-line distance and an average transit speed — not a live routed trip. Actual times vary with schedules, transfers and traffic.
Sources
- Contains information licensed under the Open Government Licence – Ontario. Source: Ontario Ministry of Education.
- Transit data © City of Brampton (Brampton Transit), licensed under Creative Commons Attribution (CC BY).
MLS® #W14139880
Last updated Nov 2, 2026
MLS®, Multiple Listing Service®, and the associated logos are owned by The Canadian Real Estate Association (CREA)/the applicable board and identify the quality of services provided by real estate professionals who are members.
Listing data is provided under licence by the Toronto Regional Real Estate Board and is deemed reliable but not guaranteed accurate.