94 Goldenlight Circle
Brampton West · Brampton, ON L6X 4N6
Listing brokerage: SMARTWAY REALTY
Asking price
$659,888
Key facts
- Condo THProperty type
- 3Bedrooms
- 3Bathrooms
- 2 spacesParking
- 1,300 sq ftLiving space
- Oct 30, 2026Listed
- 11 daysOn market
- W14132688MLS® number
About this home
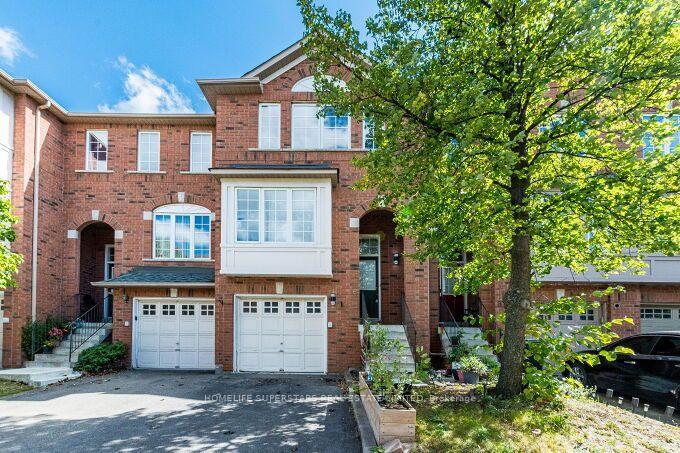
Beautifully upgraded and meticulously maintained 3-bedroom, 3-bathroom townhome located in a sought-after, family-oriented community on a quiet street. The bright, modern kitchen features white shaker-style cabinetry and updated stainless-steel appliances. Pot lights throughout the home create a warm and inviting atmosphere, with the no carpet throughout, gives a clean and low-maintenance living space. The elegant California shutters in this home offer a perfect blend of style, comfort, and functionality. Step outside to your private, low-maintenance backyard, featuring a finished deck and an additional patio slab area, perfect for outdoor entertaining and relaxation. With two separate outdoor spaces, this thoughtfully designed backyard offers the ideal setting for hosting family and friends, enjoying summer barbecues, or simply unwinding outdoors. Make your way upstairs, where you will find 3 bedrooms with 2 full bathrooms. The spacious primary bedroom boasts a walk-in closet and private ensuite, creating the perfect retreat. The fully finished basement provides valuable additional living space and can be used as a spacious recreation room, home office, guest area, or potentially as a 4th bedroom. Enjoy added peace of mind with numerous major updates, including a roof replacement in 2012, new front door, windows, and garage door in 2019, and basement waterproofing and renovations completed in 2021. A whole-home water filtration system adds further convenience and value. Ideally situated close to public transit, shopping, schools, and a variety of everyday amenities, this home offers the perfect combination of comfort, convenience, and peace of mind. A fantastic opportunity for families, first-time buyers, or investors!
Price history
- Listed$659,888
Location
94 Goldenlight Circle, Brampton
Schools & transit
School locations and boards shown from open data. We do not publish rankings; any future scores will be sourced, dated and shown factually.
Nearby schools
- Montessori Leaders SchoolPrivate · Elementary · 555 m in a straight lineBoundary data unavailable for this board — we don't guess catchment lines.
- St Maria Goretti Elementary SchoolDufferin-Peel CDSB · Elementary · 610 m in a straight lineBoundary data unavailable for this board — we don't guess catchment lines.
- Royal Orchard Middle SchoolPeel DSB · Elementary · 821 m in a straight lineBoundary data unavailable for this board — we don't guess catchment lines.
Nearby transit
Lines nearby: 3, 5, 31, 33, 216, 505
- McLaughlin - Zum Bovaird Station Stop EBBrampton Transit · 37 m in a straight line · about 1 min walk (estimate) · 5, 216, 505
- Bovaird Dr. W. @ McLaughlin Rd. N.GO Transit · 46 m in a straight line · about 1 min walk (estimate) · 31, 33
- McLaughlin Rd s/of Bovaird DrBrampton Transit · 52 m in a straight line · about 1 min walk (estimate) · 3
Estimated commute
- Downtown Mississauga (Square One)~68 minestimate
- Toronto Pearson Airport~57 minestimate
How is the commute estimated?
Estimate only. A coarse model from straight-line distance and an average transit speed — not a live routed trip. Actual times vary with schedules, transfers and traffic.
Sources
- Contains information licensed under the Open Government Licence – Ontario. Source: Ontario Ministry of Education.
- Data used in this product or service is provided with the permission of Metrolinx. Metrolinx makes no representations or warranties of any kind, express or implied, with respect to the Data and assumes no responsibility for the accuracy or currency of the data used in this product or service.
- Transit data © City of Brampton (Brampton Transit), licensed under Creative Commons Attribution (CC BY).
MLS® #W14132688
Last updated Oct 30, 2026
MLS®, Multiple Listing Service®, and the associated logos are owned by The Canadian Real Estate Association (CREA)/the applicable board and identify the quality of services provided by real estate professionals who are members.
Listing data is provided under licence by the Toronto Regional Real Estate Board and is deemed reliable but not guaranteed accurate.