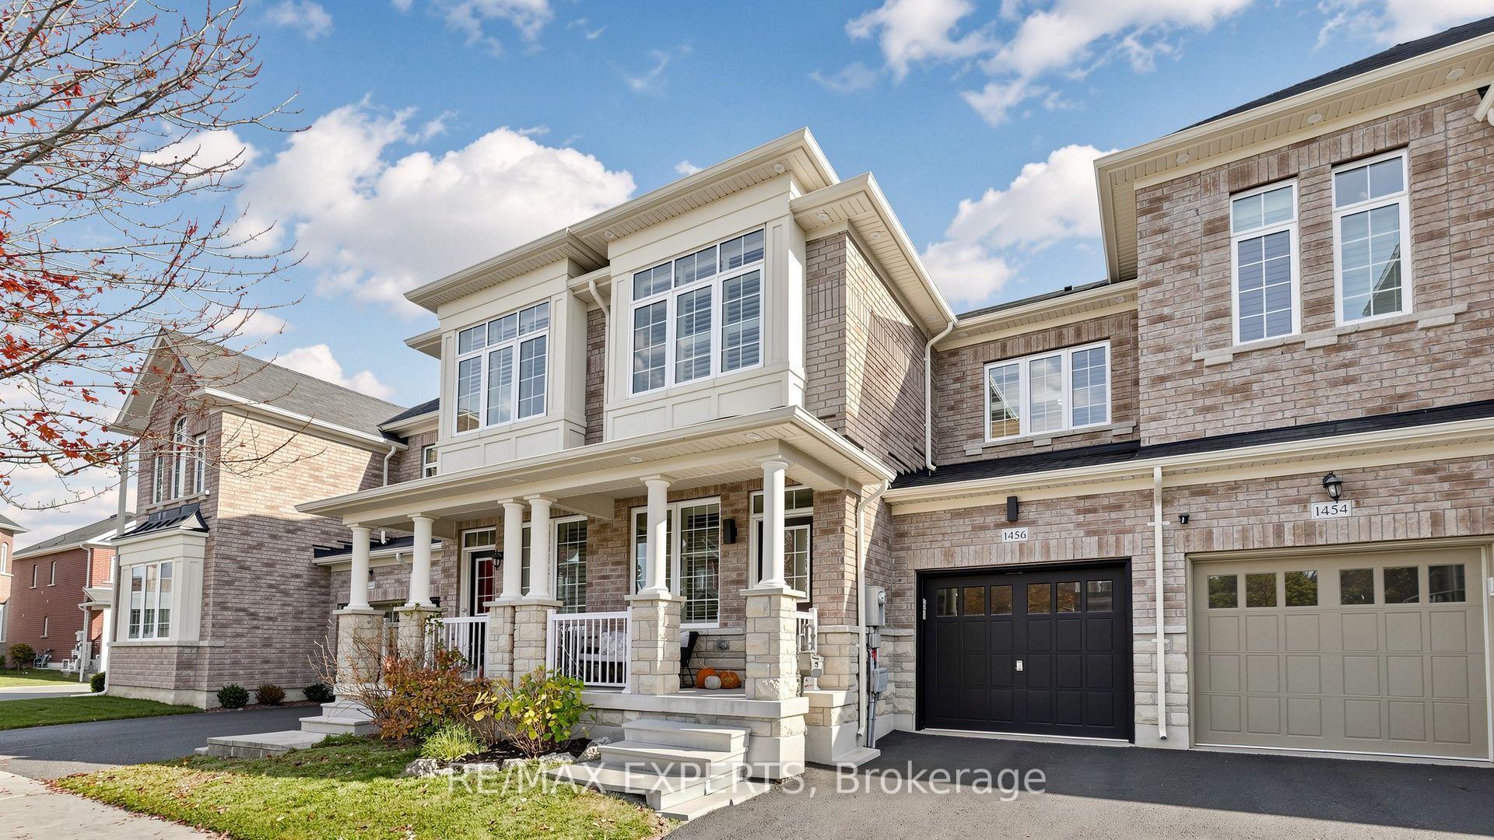
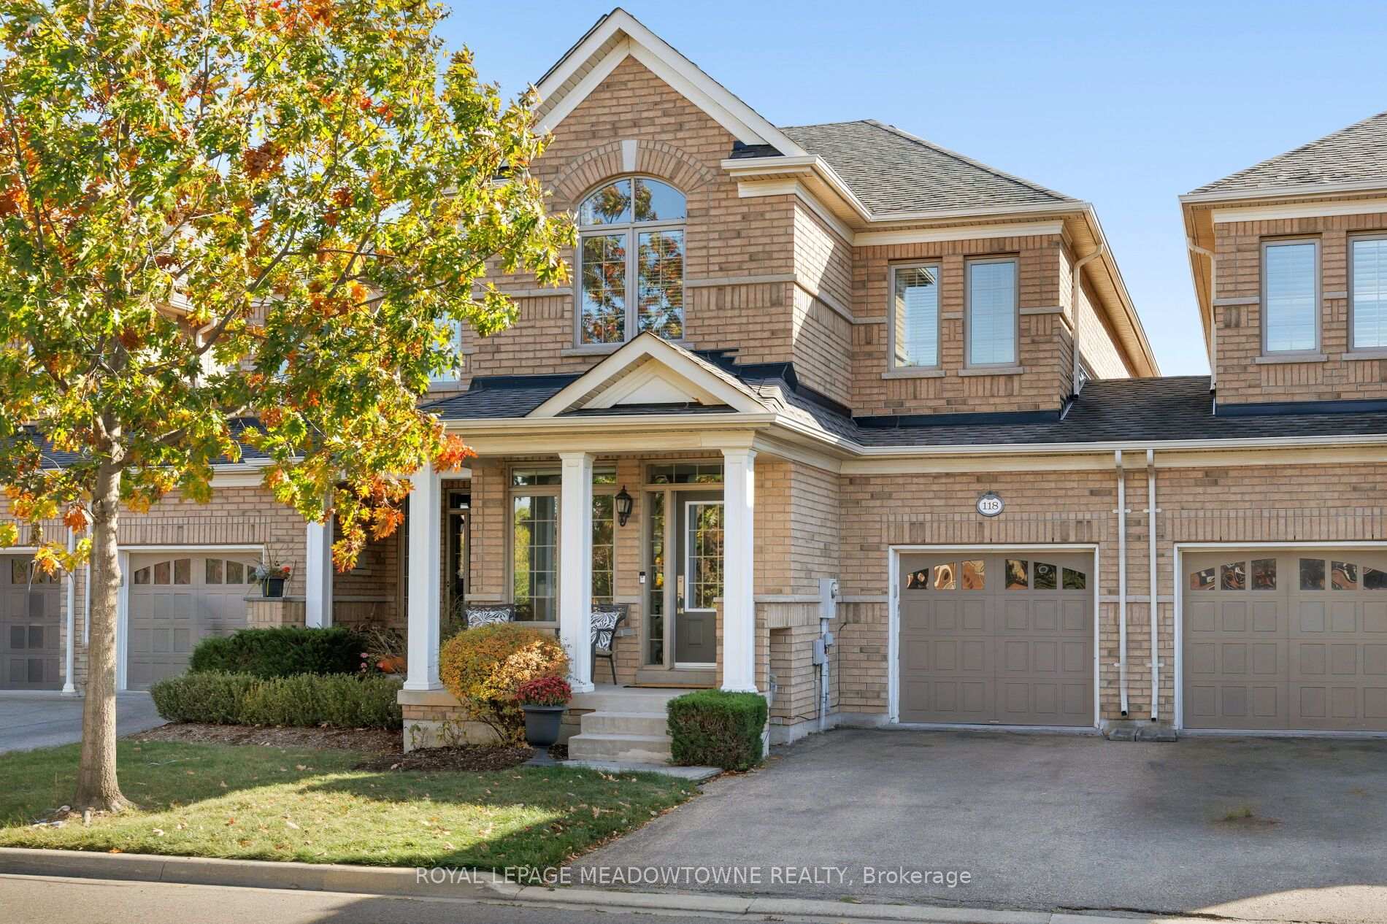
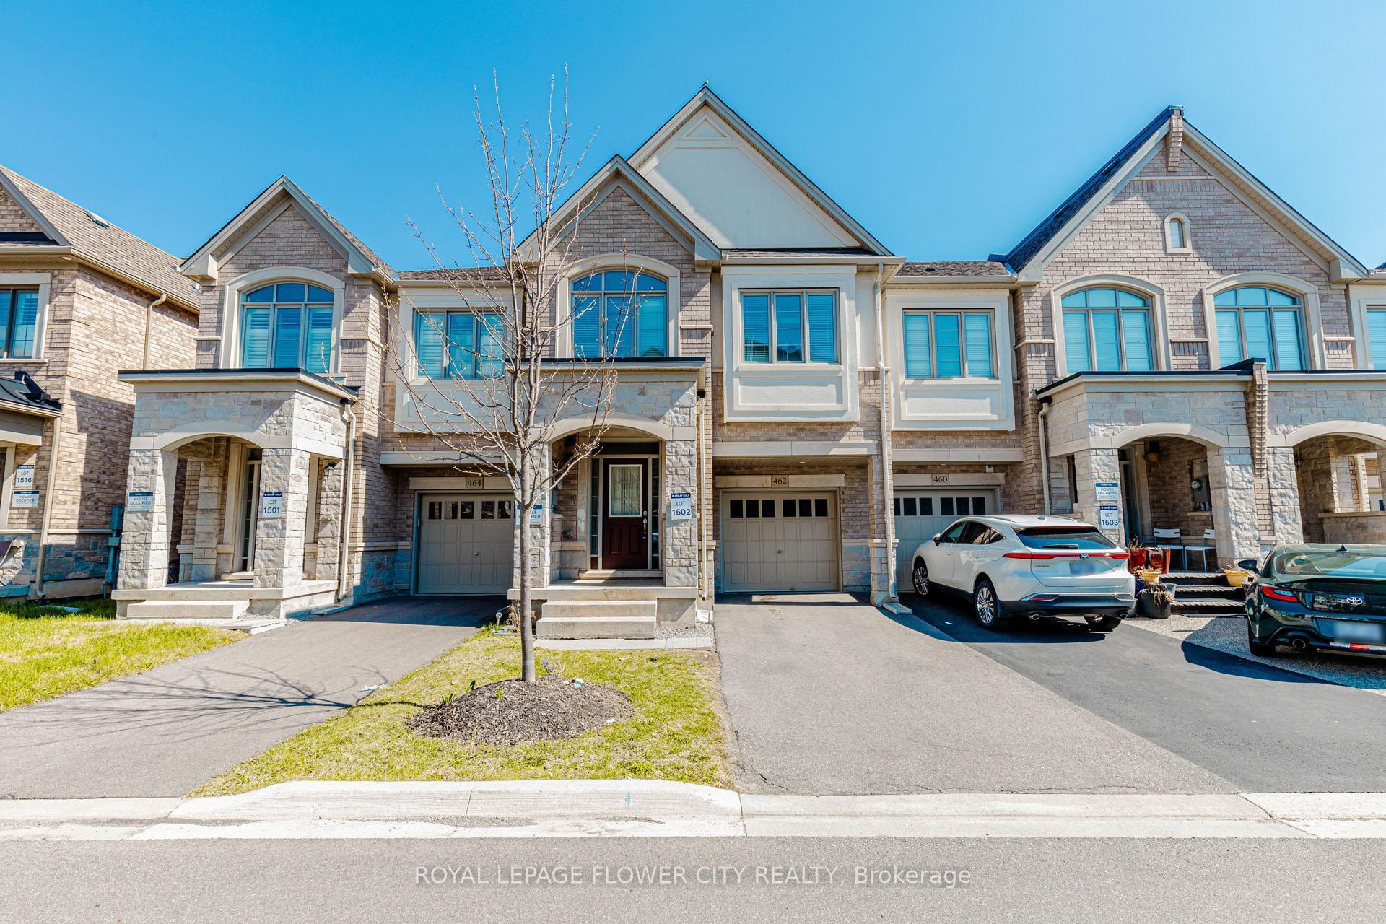
897 Mckay Crescent
BE Beaty · Milton, ON L9T 6L3
Listing brokerage: EXP REALTY
Asking price
$899,999
Key facts
- TownhouseProperty type
- 3Bedrooms
- 2Bathrooms
- 3 spacesParking
- 1,300 sq ftLiving space
- 23 ftLot frontage
- Nov 2, 2026Listed
- 7 daysOn market
- W14138090MLS® number
About this home
Welcome to 897 McKay Crescent! This beautifully refreshed freehold townhome offers 3 bedrooms, 2 bathrooms, 3 parking spots and appx 1,153 sq. ft. of comfortable living space. The main floor showcases hardwood flooring, custom built-ins in the living room, pot lights, and a modern kitchen featuring white cabinetry, quartz countertops, dual sinks, an updated stainless steel stove (2024) updated dishwasher (2025) , a spacious pantry, and a breakfast bar. You'll appreciate the comfort of a Google Home smart thermostat, allowing you to effortlessly manage your home's temperature from your phone, whether you're at home or away. As you ascend to the second level, you'll notice the elegant wainscoting going up the staircase. Here, you'll find 3 bedrooms, 1 full bathroom, hardwood flooring, new contemporary light fixtures, and California shutters for added privacy. The basement is unfinished but waiting for your personal touch, with a new LG washer and dryer added for more convenience to your everyday routine. Step outside to a beautifully landscaped backyard perfect for outdoor entertainment and easily to maintain. Conveniently located near highway 401, Milton District Hospital, Go Train, Toronto Premium Outlet Mall, Parks, Schools, and Restaurants.
Price history
- Listed$899,999
Location
897 Mckay Crescent, Milton
Schools & transit
School locations and boards shown from open data. We do not publish rankings; any future scores will be sourced, dated and shown factually.
Nearby schools
- Hawthorne Village Public SchoolHalton DSB · Elementary · 333 m in a straight lineBoundary data unavailable for this board — we don't guess catchment lines.
- Guardian Angels Catholic Elementary SchoolHalton CDSB · Elementary · 483 m in a straight lineBoundary data unavailable for this board — we don't guess catchment lines.
- Irma Coulson Public SchoolHalton DSB · Elementary · 745 m in a straight lineBoundary data unavailable for this board — we don't guess catchment lines.
Nearby transit
Lines nearby: 21, 22, 27
- Derry Rd. @ Armstrong Blvd.GO Transit · 748 m in a straight line · about 9 min walk (estimate) · 21, 22, 27
- Derry Rd. @ Miller WayGO Transit · 767 m in a straight line · about 10 min walk (estimate) · 21, 22, 27
- Derry Rd. @ Sauve St.GO Transit · 825 m in a straight line · about 10 min walk (estimate) · 21, 22, 27
Estimated commute
- Downtown Mississauga (Square One)~71 minestimate
- Toronto Pearson Airport~96 minestimate
How is the commute estimated?
Estimate only. A coarse model from straight-line distance and an average transit speed — not a live routed trip. Actual times vary with schedules, transfers and traffic.
Sources
- Contains information licensed under the Open Government Licence – Ontario. Source: Ontario Ministry of Education.
- Data used in this product or service is provided with the permission of Metrolinx. Metrolinx makes no representations or warranties of any kind, express or implied, with respect to the Data and assumes no responsibility for the accuracy or currency of the data used in this product or service.
MLS® #W14138090
Last updated Nov 2, 2026
MLS®, Multiple Listing Service®, and the associated logos are owned by The Canadian Real Estate Association (CREA)/the applicable board and identify the quality of services provided by real estate professionals who are members.
Listing data is provided under licence by the Toronto Regional Real Estate Board and is deemed reliable but not guaranteed accurate.