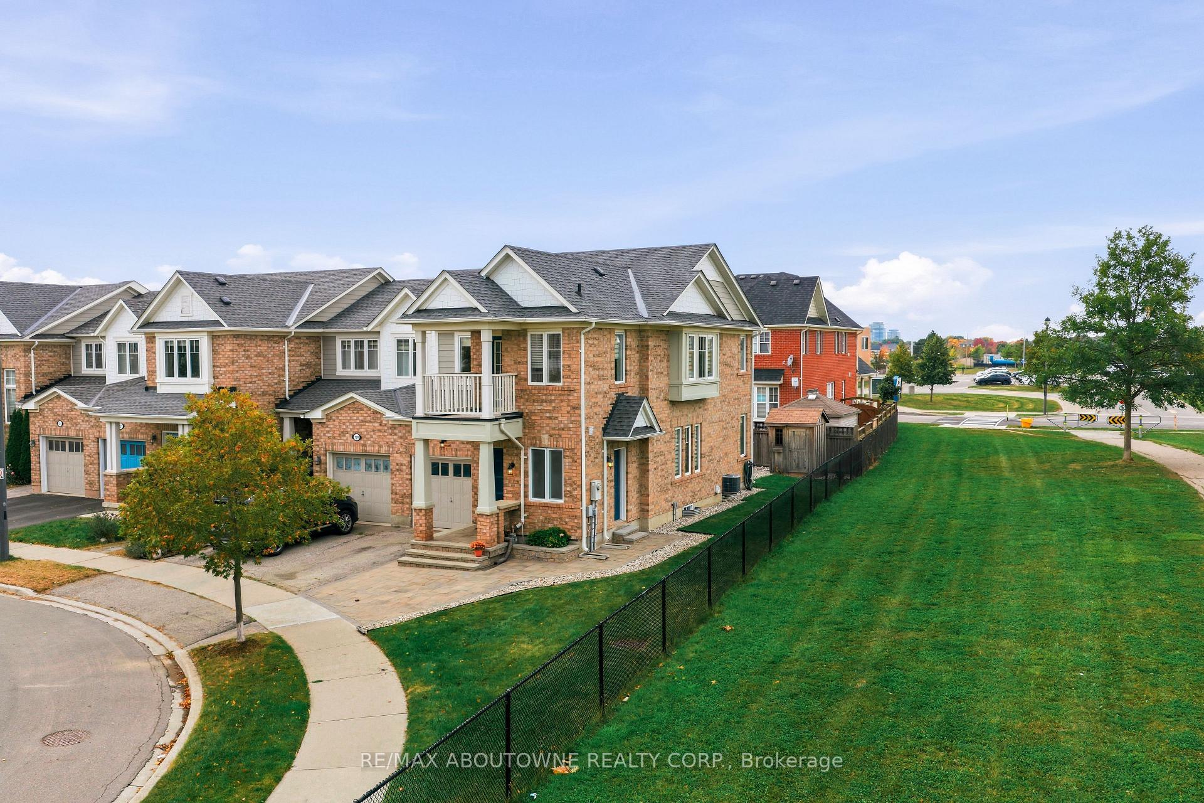
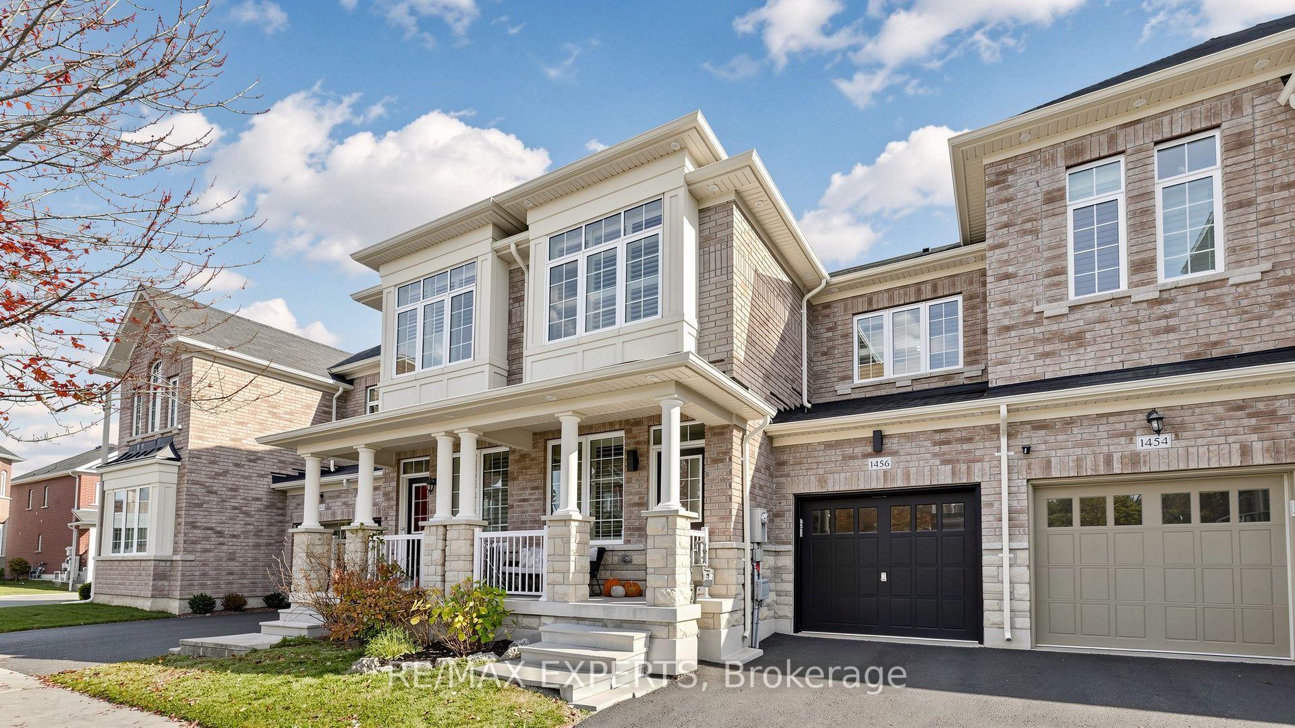
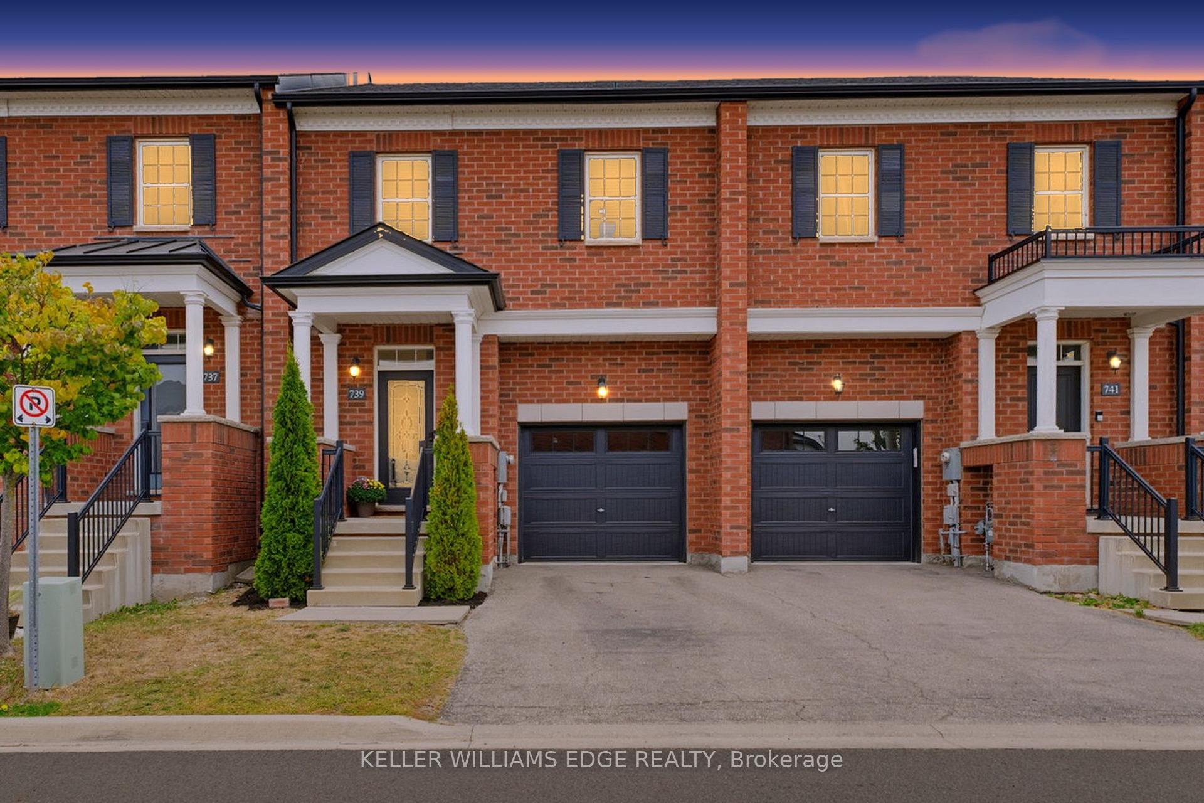
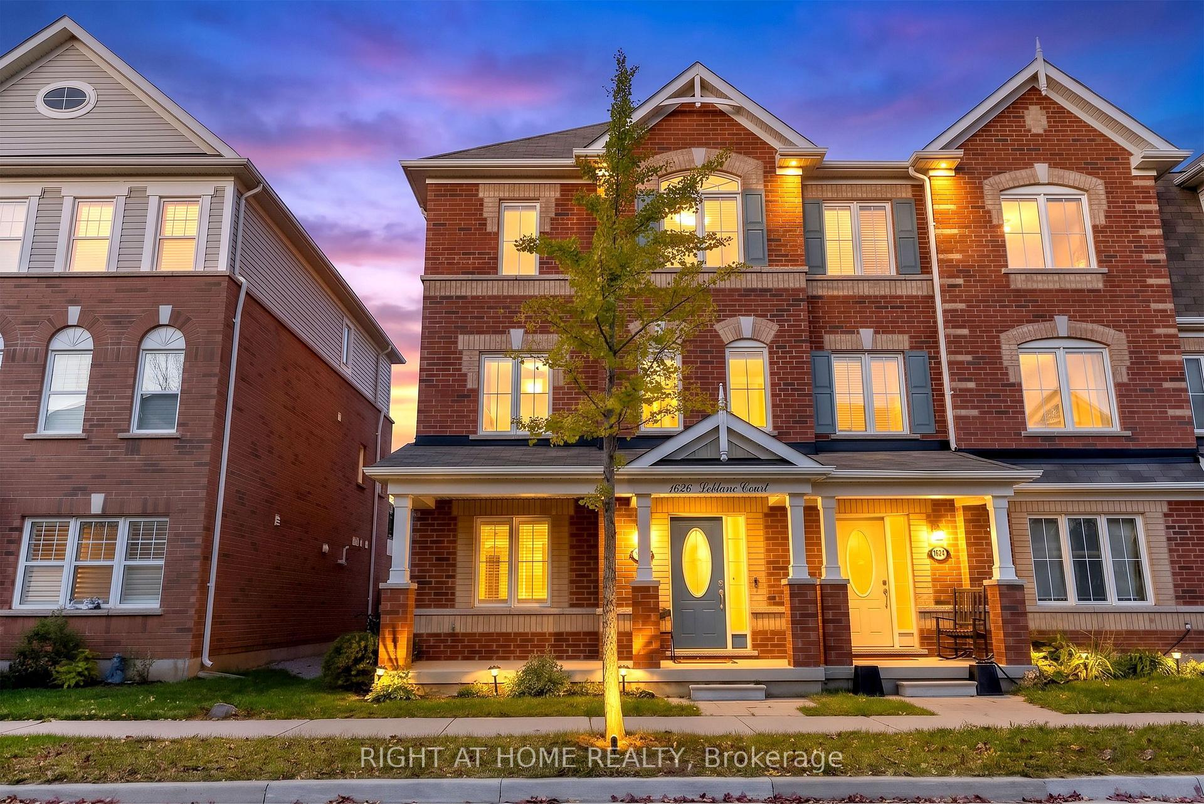
118 Duncan Lane
SC Scott · Milton, ON L9T 3X3
Listing brokerage: ROYAL LEPAGE MEADOWTOWNE REALTY
Asking price
$879,900
Key facts
- TownhouseProperty type
- 3Bedrooms
- 3Bathrooms
- 3 spacesParking
- 2,250 sq ftLiving space
- 24.28 ftLot frontage
- Nov 2, 2026Listed
- 6 daysOn market
- W14139346MLS® number
About this home
Welcome to 118 Duncan Lane, a prestigious Heathwood-built freehold townhome offering the perfect blend of comfort, style and functionality for modern family living. This bright & airy 3-bedroom, 3-bath home features over 2000 sq ft of thoughtfully designed space. Step inside to 9-ft ceilings throughout the main level and an open-concept layout with natural light at every turn. The chef's kitchen with large breakfast bar and ample cabinetry is truly the heart of the home and seamlessly connects to a spacious family room, eat-in breakfast area and walkout to the low-maintenance landscaped backyard. A light-filled front living room, dedicated dining room and bonus upper level office nook provide versatile living space. Upstairs, you'll find an oversized primary bedroom with a large walk-in closet and ensuite bath. The additional two bedrooms are roomy and full of natural light with generous closet space. Upper floor laundry and a 3pc main bath deliver effortless daily comfort, while an unfinished basement with oversized windows is ready for your personal touch. With parking for three, handy direct garage-to-backyard access, and shared interior walls along one side only, this townhome is truly a rare opportunity in one of Milton's most desirable neighbourhoods. Steps away from parks & trails, schools, transit, downtown shopping and amenities. A pleasure to view - just move in & enjoy!
Price history
- Listed$879,900
Location
118 Duncan Lane, Milton
Schools & transit
School locations and boards shown from open data. We do not publish rankings; any future scores will be sourced, dated and shown factually.
Nearby schools
- Montessori School of Milton IncPrivate · Elementary · 730 m in a straight lineBoundary data unavailable for this board — we don't guess catchment lines.
- Escarpment View Public SchoolHalton DSB · Elementary · 846 m in a straight lineBoundary data unavailable for this board — we don't guess catchment lines.
- Stirling Montessori Academy IncPrivate · Elementary · 983 m in a straight lineBoundary data unavailable for this board — we don't guess catchment lines.
Nearby transit
Lines nearby: GO Milton, 21, 22, 25, 27, 29, 48
- Milton GOGO Transit · 2.7 km in a straight line · about 33 min walk (estimate) · GO Milton, 21, 22, 27
- Regional Rd. 25 @ Hwy. 401 Park & RideGO Transit · 2.9 km in a straight line · about 37 min walk (estimate) · 22, 25, 29, 48
- Drew Centre @ Thompson Rd. S.GO Transit · 3.0 km in a straight line · about 37 min walk (estimate) · 21, 22, 27
Estimated commute
- Downtown Mississauga (Square One)~86 minestimate
- Toronto Pearson Airport~109 minestimate
How is the commute estimated?
Estimate only. A coarse model from straight-line distance and an average transit speed — not a live routed trip. Actual times vary with schedules, transfers and traffic.
Sources
- Contains information licensed under the Open Government Licence – Ontario. Source: Ontario Ministry of Education.
- Data used in this product or service is provided with the permission of Metrolinx. Metrolinx makes no representations or warranties of any kind, express or implied, with respect to the Data and assumes no responsibility for the accuracy or currency of the data used in this product or service.
MLS® #W14139346
Last updated Nov 6, 2026
MLS®, Multiple Listing Service®, and the associated logos are owned by The Canadian Real Estate Association (CREA)/the applicable board and identify the quality of services provided by real estate professionals who are members.
Listing data is provided under licence by the Toronto Regional Real Estate Board and is deemed reliable but not guaranteed accurate.