3205 Martins Pine Court
Erin Mills · Mississauga, ON L5L 1G2
Listing brokerage: REMAX YOUR COMMUNITY REALTY
Asking price
$1,079,900
Key facts
- DetachedProperty type
- 4Bedrooms
- 2Bathrooms
- 4 spacesParking
- 1,750 sq ftLiving space
- 55.81 ftLot frontage
- Nov 2, 2026Listed
- 7 daysOn market
- W14137980MLS® number
About this home
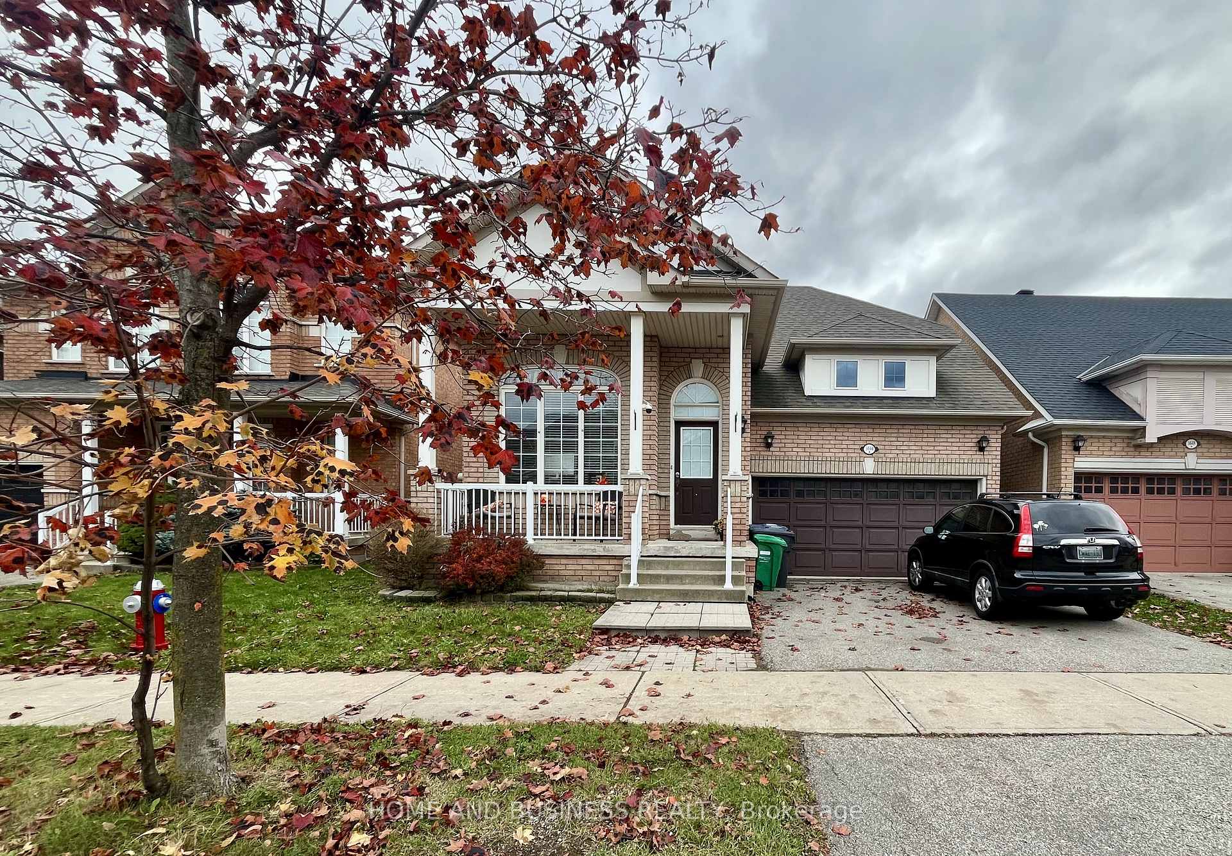
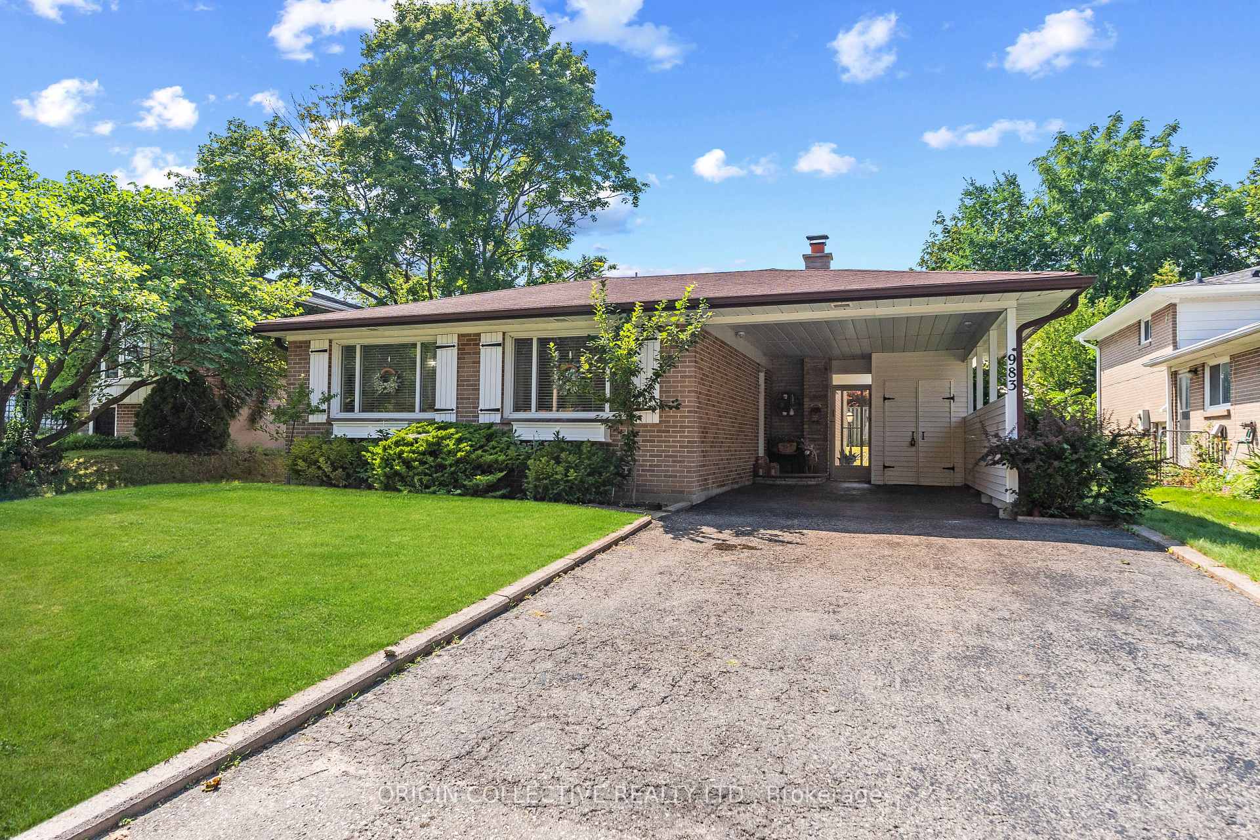
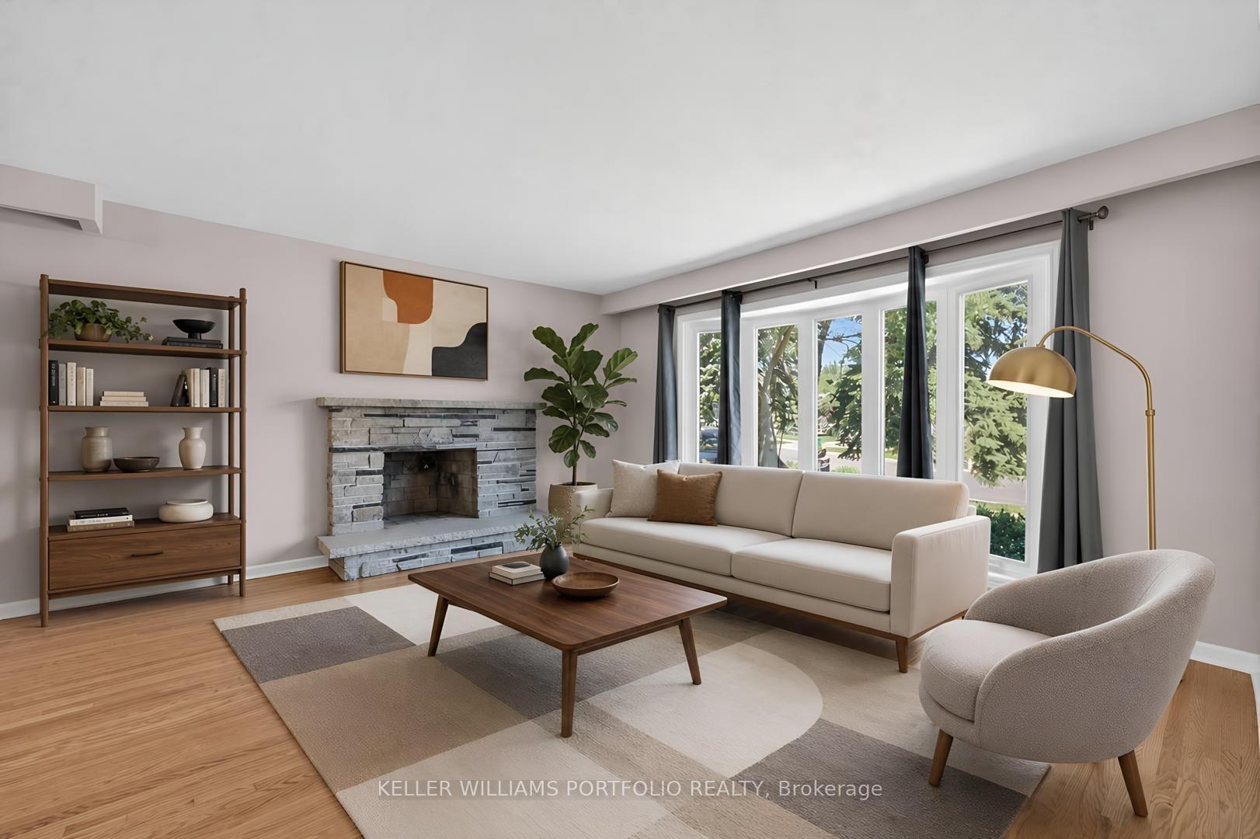
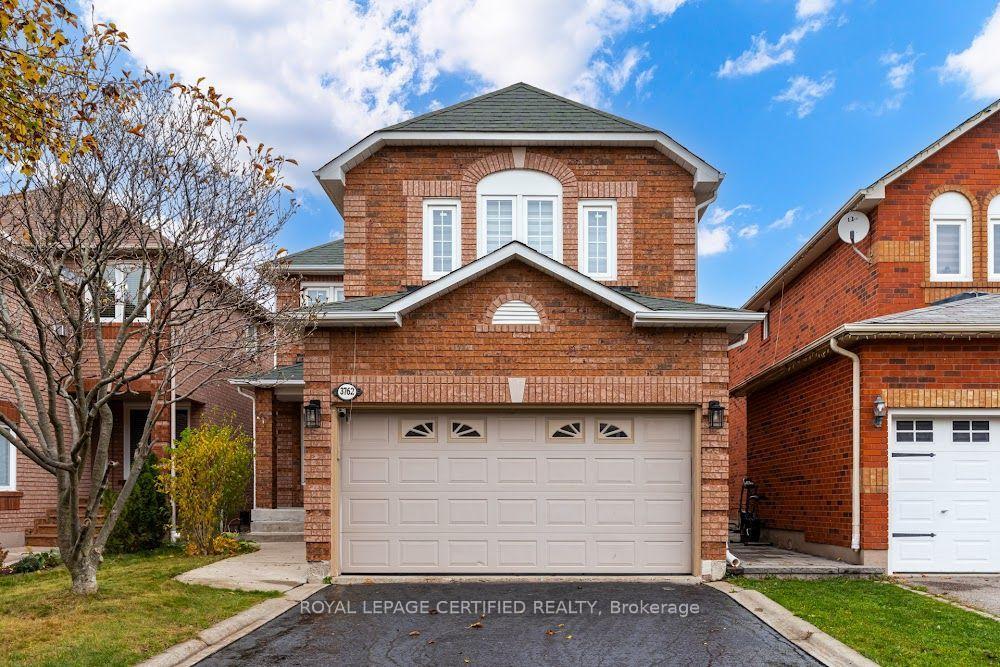
Welcome to 3205 Martins Pine Crt - a beautifully maintained detached 4-bedroom home nestled on a quiet court in the highly desirable Erin Mills community. Designed for functional family living, this home offers a spacious layout featuring a modern kitchen, finished basement, and a main-floor family room with direct walk-out access to the backyard patio. Extensive upgrades completed in 2021 include the furnace, air conditioner, attic insulation, upper-level bathroom, flooring throughout, backyard interlocking, and sliding door. Timed automatic sprinkler system in 2023. The garage was converted into an office. The fully fenced backyard provides a private outdoor retreat, ideal for entertaining and relaxing. Perfectly located just minutes from schools, parks, community centres, bike trails, public transit, shopping, and major highways, including HWY 403, 407 and QEW.An exceptional opportunity to own a move-in-ready home in one of Mississauga's most sought-after neighbourhoods!
Price history
- Listed$1,079,900
Location
3205 Martins Pine Court, Mississauga
Schools & transit
School locations and boards shown from open data. We do not publish rankings; any future scores will be sourced, dated and shown factually.
Nearby schools
- Kaban Montessori SchoolPrivate · Elementary · 315 m in a straight lineBoundary data unavailable for this board — we don't guess catchment lines.
- St Margaret of Scotland SchoolDufferin-Peel CDSB · Elementary · 364 m in a straight lineBoundary data unavailable for this board — we don't guess catchment lines.
- Brookmede Public SchoolPeel DSB · Elementary · 495 m in a straight lineBoundary data unavailable for this board — we don't guess catchment lines.
Nearby transit
Lines nearby: 29
- Glen Erin Dr At Council Ring RdMiWay · 82 m in a straight line · about 1 min walk (estimate) · 29
- Glen Erin Dr At Dunwin DrMiWay · 147 m in a straight line · about 2 min walk (estimate) · 29
- Glen Erin Dr At Motorway BlvdMiWay · 372 m in a straight line · about 5 min walk (estimate) · 29
Estimated commute
- Downtown Mississauga (Square One)~34 minestimate
- Downtown Toronto (Union Station)~104 minestimate
- Toronto Pearson Airport~67 minestimate
How is the commute estimated?
Estimate only. A coarse model from straight-line distance and an average transit speed — not a live routed trip. Actual times vary with schedules, transfers and traffic.
Sources
- Contains information licensed under the Open Government Licence – Ontario. Source: Ontario Ministry of Education.
- Contains data made available by the City of Mississauga under its open data Terms of Use.
MLS® #W14137980
Last updated Nov 3, 2026
MLS®, Multiple Listing Service®, and the associated logos are owned by The Canadian Real Estate Association (CREA)/the applicable board and identify the quality of services provided by real estate professionals who are members.
Listing data is provided under licence by the Toronto Regional Real Estate Board and is deemed reliable but not guaranteed accurate.