67 William Cragg Drive
Downsview-Roding-CFB · Toronto, ON M3M 1V3
Listing brokerage: EXP REALTY
Asking price
$2,699,888
Key facts
- MultiplexProperty type
- 11Bedrooms
- 7Bathrooms
- 6 spacesParking
- 1,750 sq ftLiving space
- 50 ftLot frontage
- Oct 31, 2026Listed
- 9 daysOn market
- W14136062MLS® number
About this home
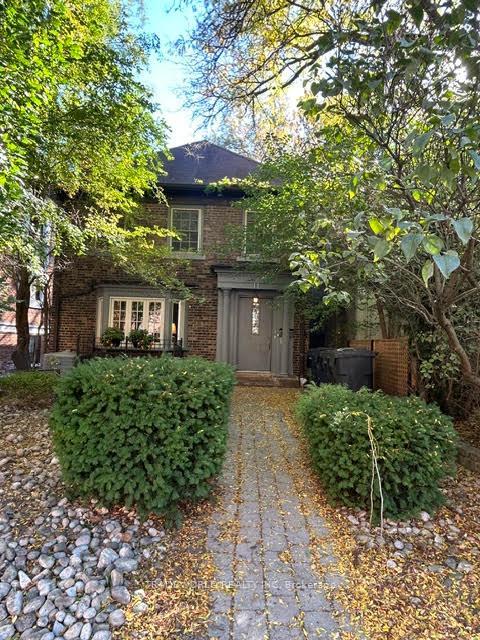
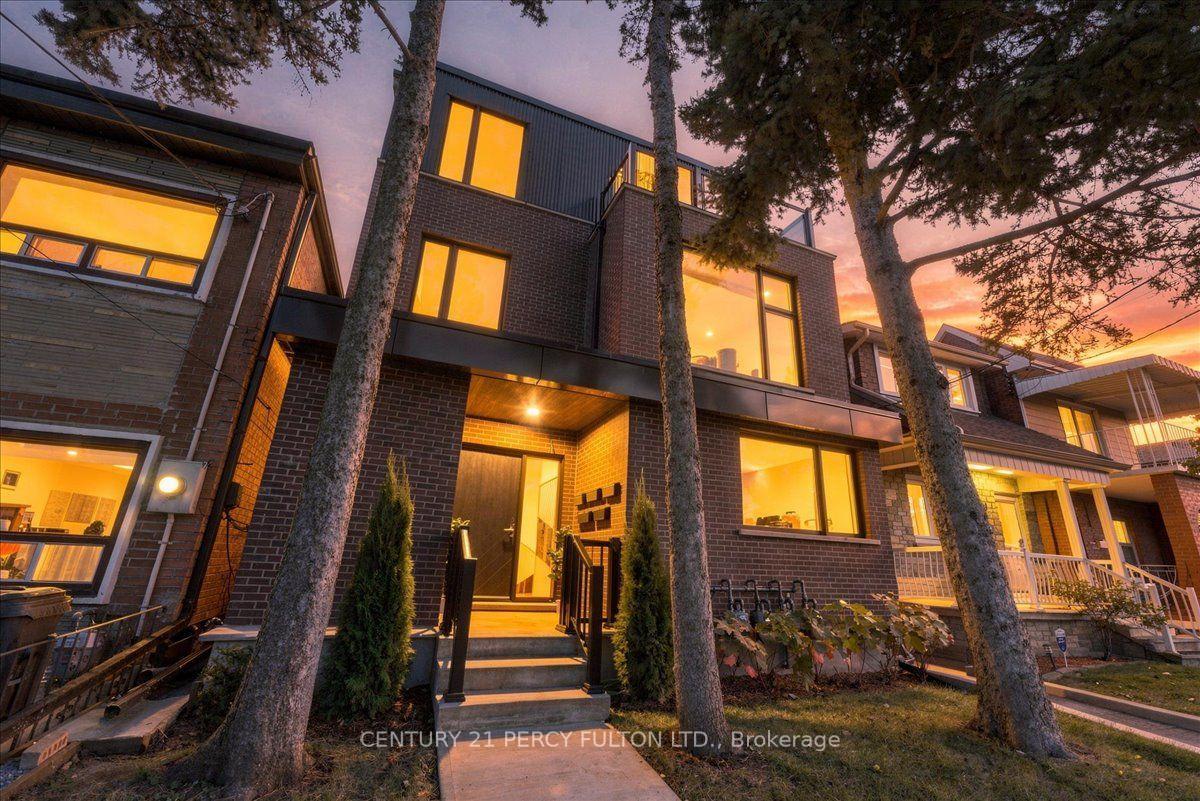
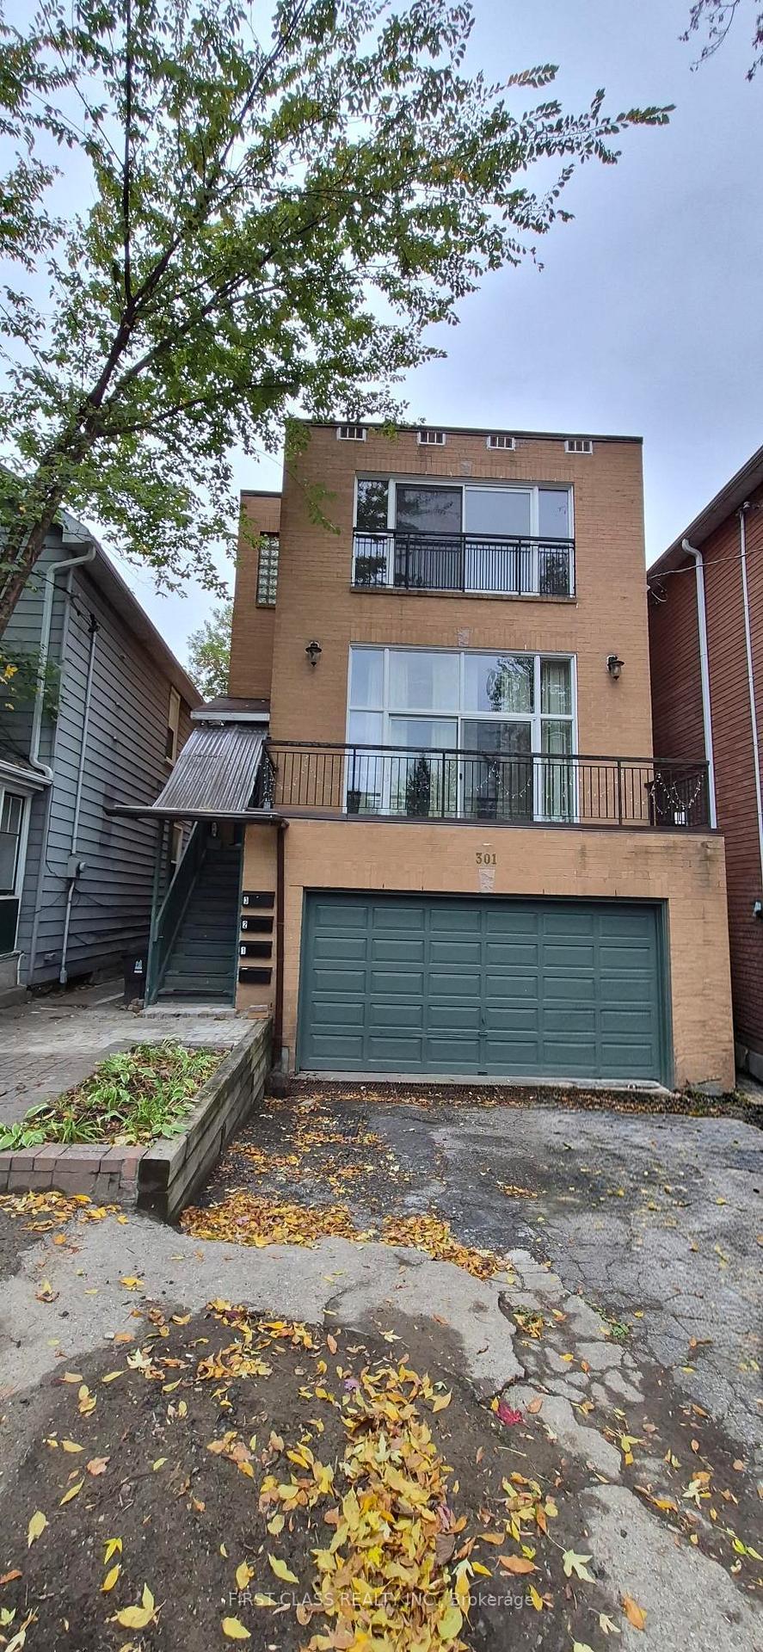
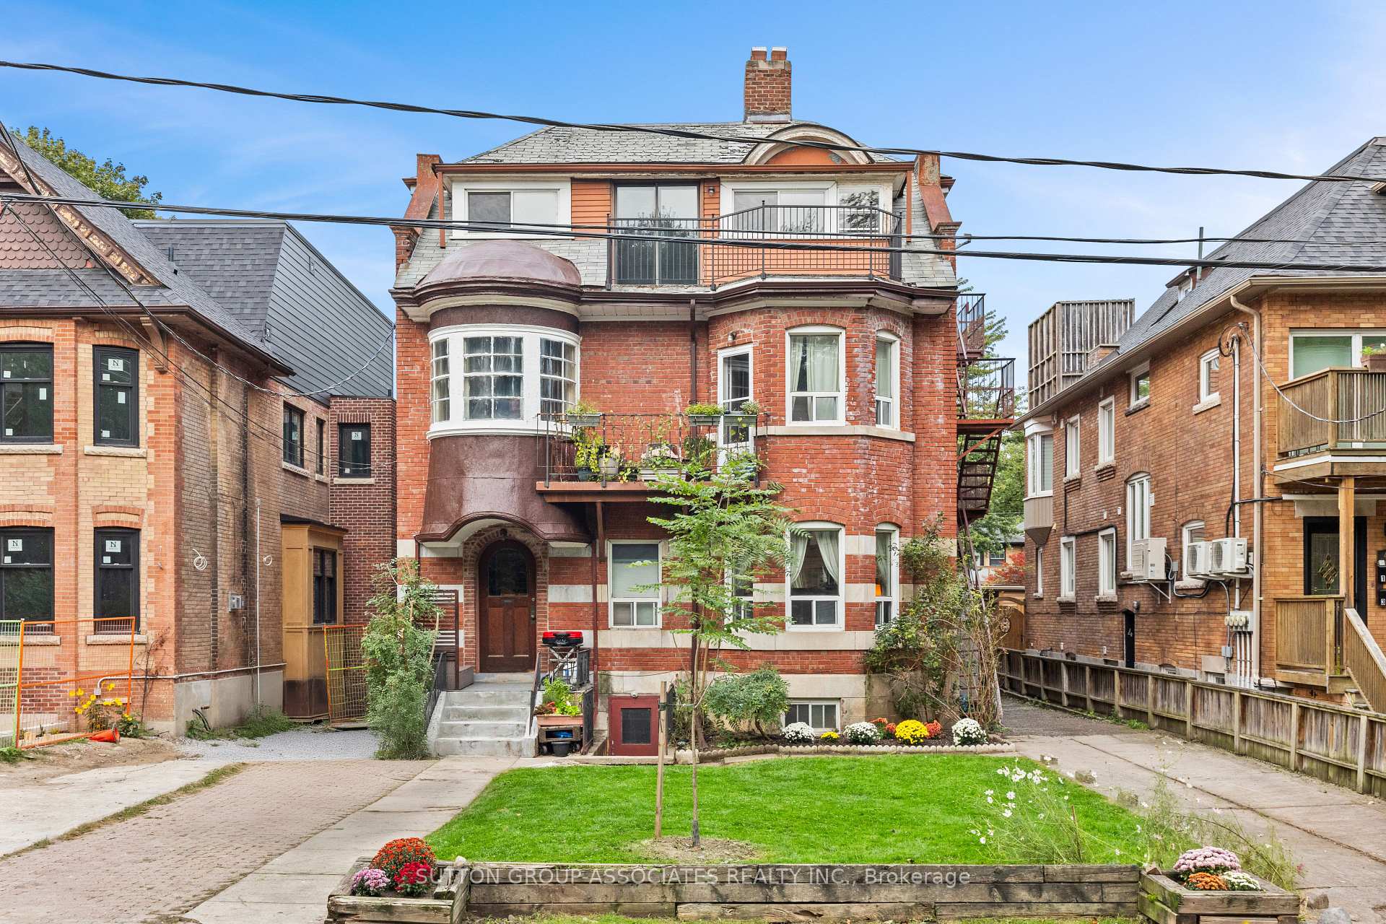
RARE TURNKEY 5-UNIT INVESTMENT OPPORTUNITY WITH APPROXIMATELY $13,000/MONTH IN POTENTIAL RENTAL INCOME! Discover an exceptional opportunity to own a newly renovated, income-producing multi-residential property in Toronto, featuring 4 self-contained residential units plus a detached 2-bedroom, 2-bathroom garden suite! Thoughtfully designed to maximize rental appeal, privacy, and functionality, this impressive property offers a total of 11 bedrooms and 8 bathrooms across five individual residences. Unit 1 features 3 bedrooms and 2 bathrooms, while Units 2, 3, and 4 each offer 2 bedrooms and 1 bathroom. The detached garden suite (Unit 5) provides an additional 2 bedrooms and 2 bathrooms, creating a highly desirable standalone rental option. Each residence features modern finishes, contemporary kitchens with stainless steel appliances and quartz countertops, private in-suite laundry, and comfortable living spaces. Extensive renovations provide investors with a turnkey opportunity and reduced immediate capital expenditure requirements. POTENTIAL GROSS RENTAL INCOME OF $156,000 ANNUALLY! An excellent opportunity for investors seeking multiple income streams, long-term appreciation, and portfolio growth. CMHC FINANCING APPLICATION CURRENTLY IN PROCESS, offering an opportunity to explore attractive multi-unit financing options, subject to lender and CMHC approval. Conveniently located near public transit, major highways, shopping, schools, parks, and everyday amenities. Whether you're expanding your investment portfolio or seeking a high-potential multi-residential asset, this property delivers an exceptional combination of modern living, diversified rental income, and long-term investment potential. FIVE RESIDENCES. ONE PROPERTY. MULTIPLE INCOME STREAMS. DON'T MISS THIS OPPORTUNITY!
Price history
- Listed$2,699,888
Location
67 William Cragg Drive, Toronto
Schools & transit
School locations and boards shown from open data. We do not publish rankings; any future scores will be sourced, dated and shown factually.
Nearby schools
- Tumpane Public SchoolToronto DSB · Elementary · 556 m in a straight lineBoundary data unavailable for this board — we don't guess catchment lines.
- Highview Public SchoolToronto DSB · Elementary · 762 m in a straight lineBoundary data unavailable for this board — we don't guess catchment lines.
- Chalkfarm Public SchoolToronto DSB · Elementary · 791 m in a straight lineBoundary data unavailable for this board — we don't guess catchment lines.
Nearby transit
Lines nearby: 35, 96, 118, 119, 165, 335, 396, 935, 996
- Wilson Ave at Epic Lane RdTTC · 154 m in a straight line · about 2 min walk (estimate) · 96, 118, 119, 165, 396
- Jane St at William Cragg Dr North SideTTC · 180 m in a straight line · about 2 min walk (estimate) · 35, 335
- Jane St at Wilson Ave North SideTTC · 216 m in a straight line · about 3 min walk (estimate) · 35, 96, 118, 119, 165, 335, 396, 935, 996
Estimated commute
- Downtown Mississauga (Square One)~72 minestimate
- Downtown Toronto (Union Station)~55 minestimate
- Toronto Pearson Airport~46 minestimate
How is the commute estimated?
Estimate only. A coarse model from straight-line distance and an average transit speed — not a live routed trip. Actual times vary with schedules, transfers and traffic.
Sources
- Contains information licensed under the Open Government Licence – Ontario. Source: Ontario Ministry of Education.
- Contains information licensed under the Open Government Licence – Toronto.
MLS® #W14136062
Last updated Nov 1, 2026
MLS®, Multiple Listing Service®, and the associated logos are owned by The Canadian Real Estate Association (CREA)/the applicable board and identify the quality of services provided by real estate professionals who are members.
Listing data is provided under licence by the Toronto Regional Real Estate Board and is deemed reliable but not guaranteed accurate.