113 Hatherley Road
Caledonia-Fairbank · Toronto, ON M6E 1W4
Listing brokerage: CENTURY 21 PERCY FULTON LTD.
Asking price
$2,799,000
Key facts
- MultiplexProperty type
- 7Bedrooms
- 8Bathrooms
- 2 spacesParking
- 3,250 sq ftLiving space
- 30 ftLot frontage
- Oct 27, 2026Listed
- 13 daysOn market
- W14120718MLS® number
About this home
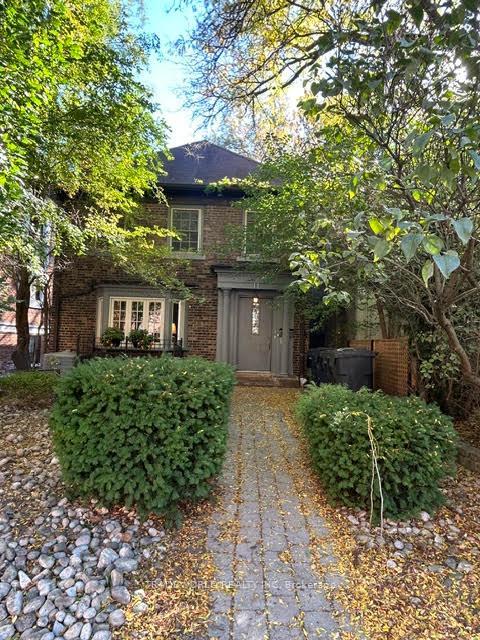
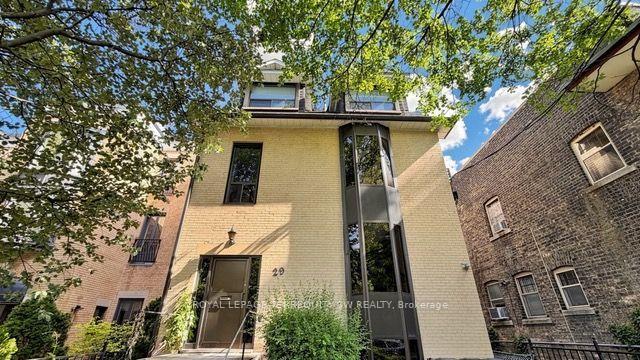
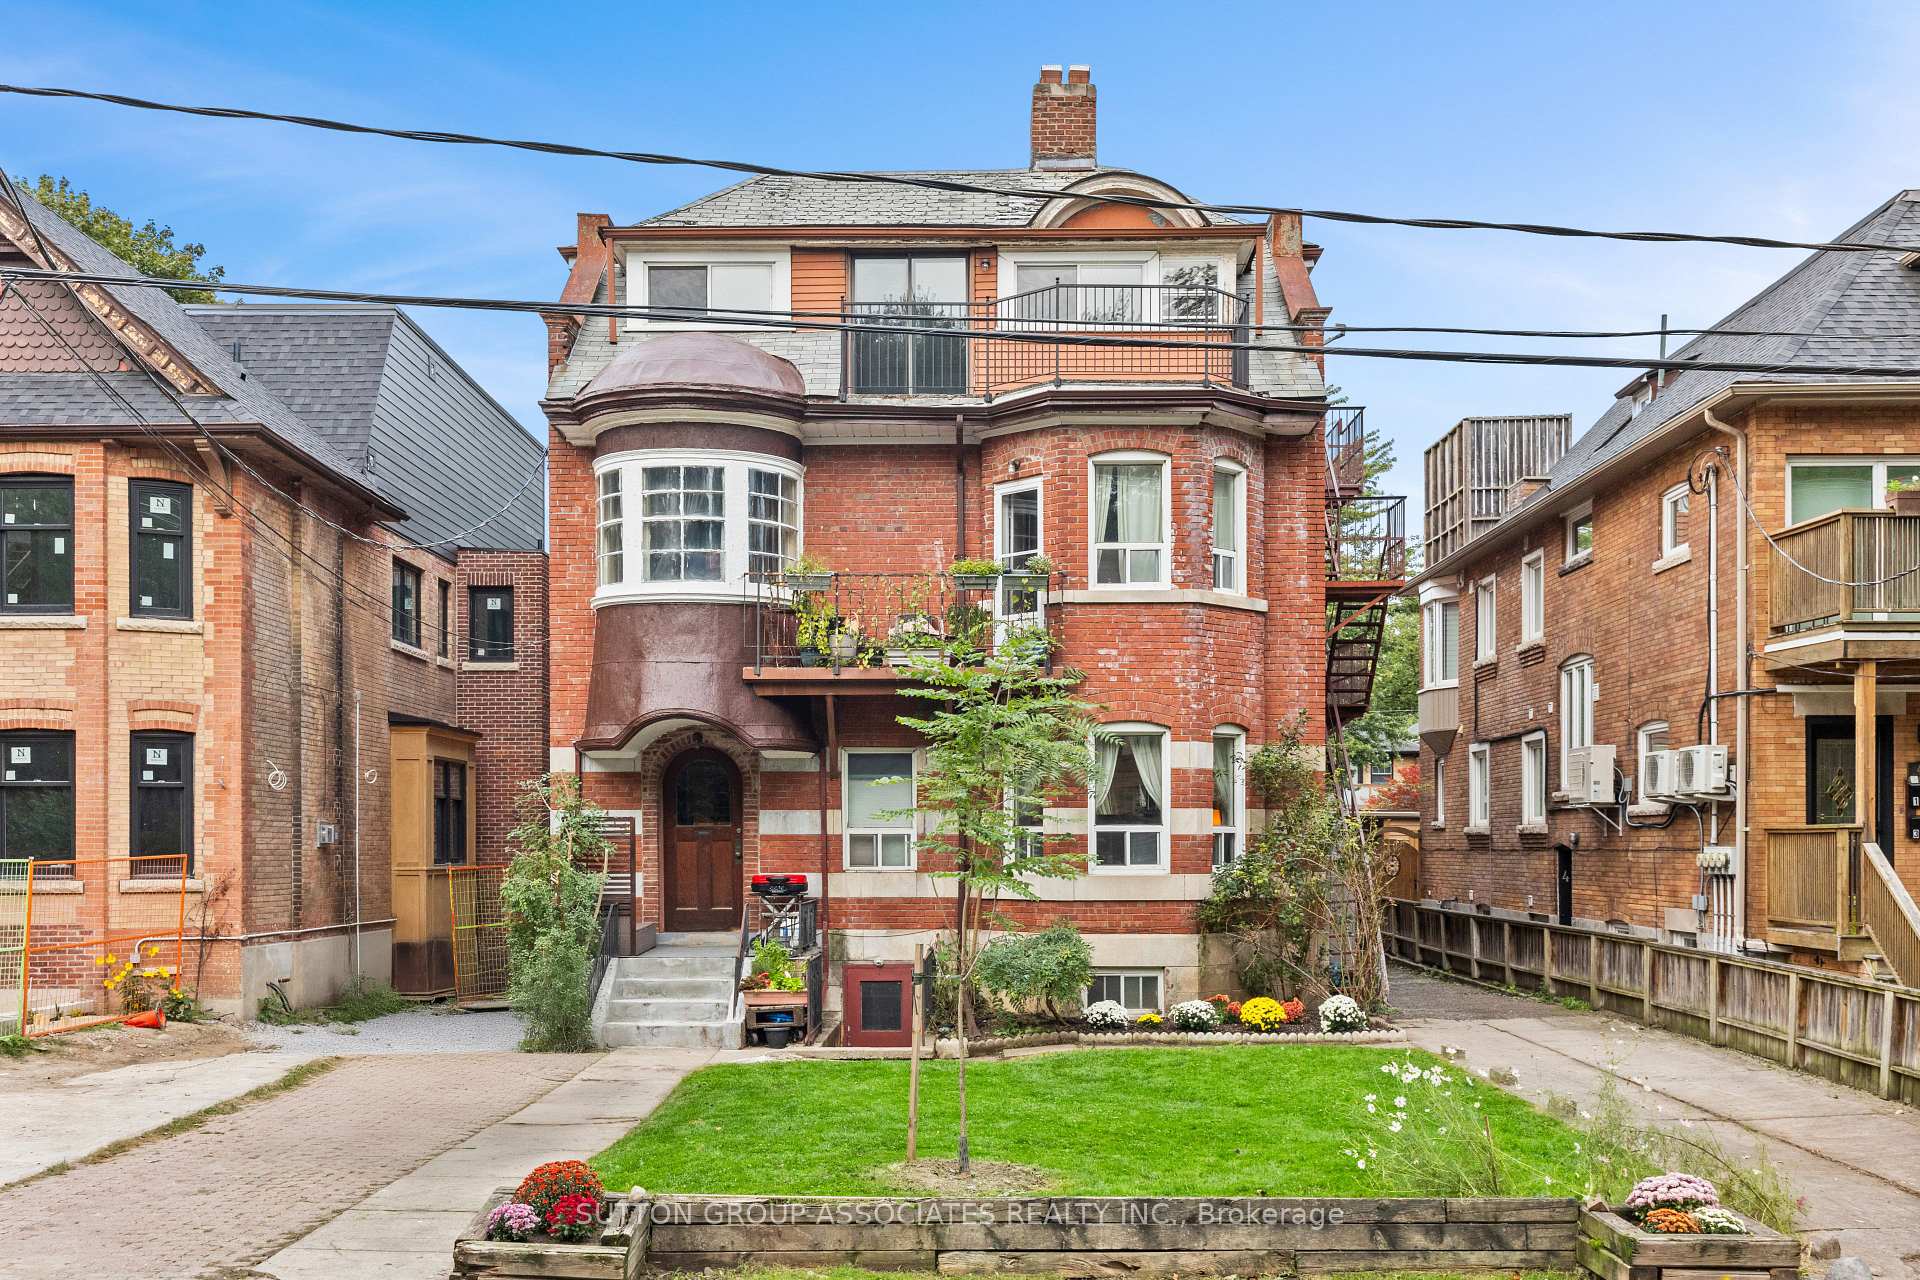
ATTENTION SAVVY INVESTORS, MULTI-GENERATIONAL and BLENDED FAMILIES! Live together under the same roof, enjoy your own independent spaces, or unlock exciting investment opportunities in this brand-new, never-lived-in FOURPLEX with a bonus, permit to build 5th, garden suite. Introducing this extraordinary luxury, custom-built FOURPLEX located in Toronto's highly sought-after Caledonia-Fairbank community! This property features 4 exquisitely designed, modern, self-contained suites, offering exceptional versatility, luxurious finishes and tremendous investment potential. Whether you're looking to expand your real estate portfolio, explore a smart "house-hacking" strategy, or accommodate multiple generations under one roof while maintaining privacy and independence, this remarkable property delivers! LOWER-LEVEL SUITE: 2 spacious bedrooms, 2 full bathrooms, heated flooring, modern open-concept kitchen and walkout to the backyard. GROUND-LEVEL SUITE: 2 spacious bedrooms, 2 full bathrooms, stylish open-concept kitchen, large windows providing abundant natural light, private balcony and direct backyard access. SECOND-LEVEL SUITE: 2 spacious bedrooms, 2 full bathrooms, contemporary open-concept kitchen, large windows offering plenty of natural light and private balcony. THIRD-LEVEL - PENTHOUSE SUITE: 2 spacious bedrooms, 1 full bathroom, 1 powder room, sophisticated open-concept kitchen, large windows creating a bright, sun-filled living space and TWO private balconies overlooking the city's skyline. PREMIUM FINISHES THROUGHOUT: All four suites feature custom cabinetry, elegant quartz countertops, pot lights, stainless steel LG. EXCEPTIONAL BONUS: Committee of Adjustment approval in place for the 5th, Laneway suite, with stamped drawings ready for permit submission. Offering exciting potential for additional living space or future rental income!
Price history
- Listed$2,799,000
Location
113 Hatherley Road, Toronto
Schools & transit
School locations and boards shown from open data. We do not publish rankings; any future scores will be sourced, dated and shown factually.
Nearby schools
- St John Bosco Catholic SchoolToronto CDSB · Elementary · 296 m in a straight lineBoundary data unavailable for this board — we don't guess catchment lines.
- F H Miller Junior Public SchoolToronto DSB · Elementary · 561 m in a straight lineBoundary data unavailable for this board — we don't guess catchment lines.
- Fairbank Memorial Community SchoolToronto DSB · Elementary · 580 m in a straight lineBoundary data unavailable for this board — we don't guess catchment lines.
Nearby transit
Lines nearby: 161
- Rogers Rd at Nairn Ave West SideTTC · 301 m in a straight line · about 4 min walk (estimate) · 161
- Rogers Rd at Prospect CemeteryTTC · 360 m in a straight line · about 5 min walk (estimate) · 161
- Rogers Rd at Boon AveTTC · 378 m in a straight line · about 5 min walk (estimate) · 161
Estimated commute
- Downtown Mississauga (Square One)~73 minestimate
- Downtown Toronto (Union Station)~34 minestimate
- Toronto Pearson Airport~57 minestimate
How is the commute estimated?
Estimate only. A coarse model from straight-line distance and an average transit speed — not a live routed trip. Actual times vary with schedules, transfers and traffic.
Sources
- Contains information licensed under the Open Government Licence – Ontario. Source: Ontario Ministry of Education.
- Contains information licensed under the Open Government Licence – Toronto.
MLS® #W14120718
Last updated Oct 28, 2026
MLS®, Multiple Listing Service®, and the associated logos are owned by The Canadian Real Estate Association (CREA)/the applicable board and identify the quality of services provided by real estate professionals who are members.
Listing data is provided under licence by the Toronto Regional Real Estate Board and is deemed reliable but not guaranteed accurate.